- Overview
- Description
- Property Details
- Location
- HOA Management
- Facts & Features
- Getting Around
- Nearby Homes
 Price Drop: $14K (10/16)
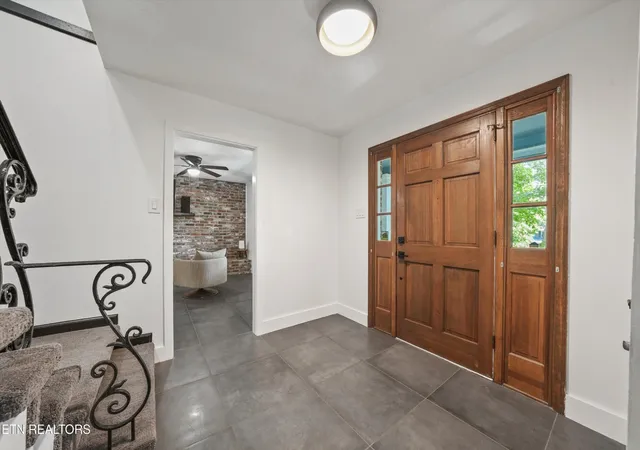

Street View
$525,000
Monthly Est:$2,613
 4 Beds
 3 Baths
2 full baths + 1 half bath
 2,342sqft
1923 Northwood Dr, Knoxville, TN 37923
$525,000
$2,613/moEst:
Get Pre-Approved
Single Family Residence
Built in 1976
$3.33/mo HOA
0.72 acre lot
$224/sq.ft
Description
Wooded Privacy, Beautiful Renovations & Exceptional Outdoor Living!
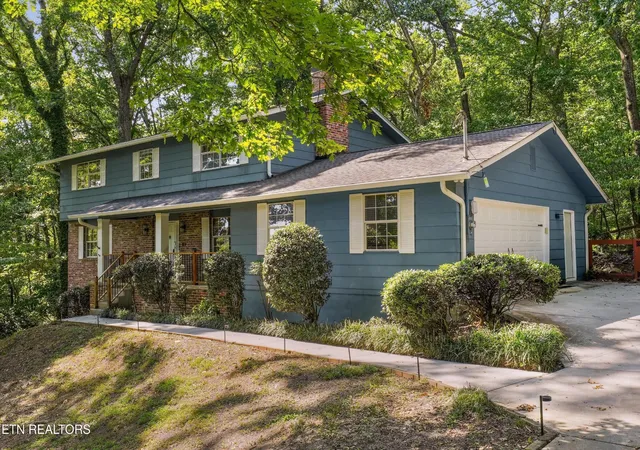
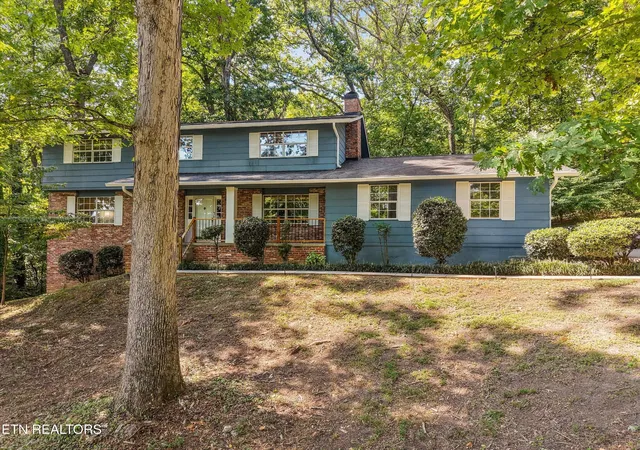
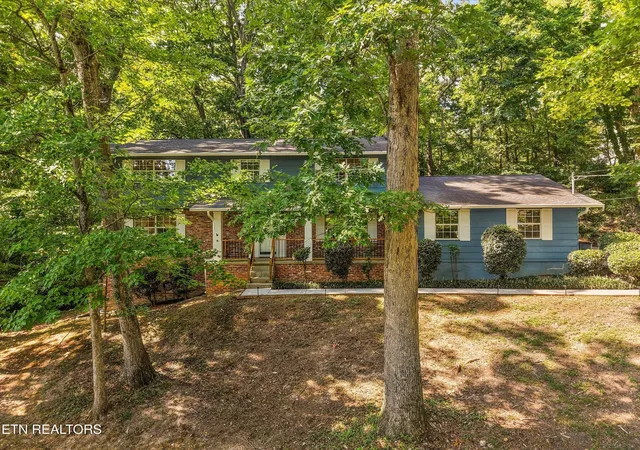
Discover the perfect blend of natural beauty, modern updates, and inviting character at 1923 Northwood Drive! Tucked along a quiet, tree-lined street ending in a cul-de-sac, this beautifully updated 4-bedroom, 2.5-bath home sits on a spacious .72-acre wooded lot, offering a peaceful setting with room to relax, entertain, and enjoy the outdoors.
Inside, warm hickory hardwood floors, Italian tile, fresh paint, and thoughtfully selected finishes create an inviting atmosphere throughout. The refreshed kitchen features quartz countertops with subtle accents, modern tile backsplash, updated cabinetry, a statement range hood, and stylish Samsung Bespoke appliances. Updated bathrooms, modern lighting, distinctive natural wood accents, and a cozy electric fireplace add comfort and personality, creating a home that feels anything but ordinary.
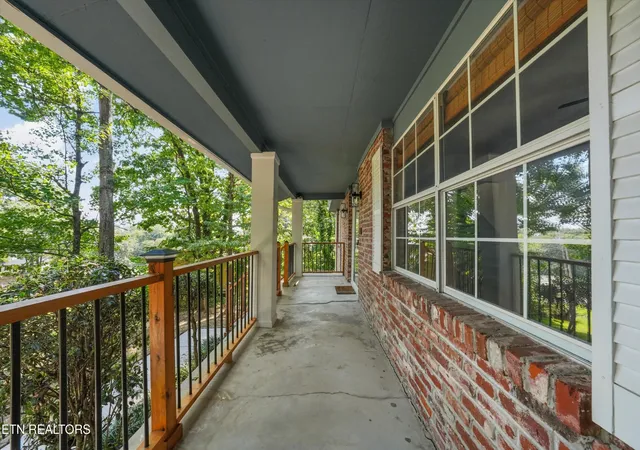
Step outside to the expansive covered deck with ceiling fans, where mature trees provide a beautiful backdrop for morning coffee, outdoor dining, or evenings with friends. A fenced yard, refreshed landscaping, and a repaved driveway complete the outdoor setting, offering a wonderful balance of privacy, comfort, and outdoor living.
The improvements extend well beyond the beautiful finishes. Significant upgrades include a new electrical panel (2024), water heater (2026), New Karastan carpeting on the stairs (2026), air duct cleaning and encapsulation (2026), repaved driveway in 2023, updated plumbing and electrical fixtures, and a newly encapsulated crawlspace (2026)--reflecting the thoughtful care and investment throughout the home.
With more than $107,000 invested in documented improvements over the past three years, this home combines the charm and privacy of an established property with substantial updates already completed.
Beautifully updated, full of character, and surrounded by nature--1923 Northwood Drive is ready to welcome you home!
- Houzeo last checked: 12 hours ago
- Listing updated: October 29, 2026 at 8:59 pm
- Listing Provided by: Heather Wooten (865) 382-7114 DRE #354401 | The Carter Group, eXp Realty (865) 803-7846
- Source: Nashville (RealTracs Mid) MLS-TN as distributed by MLS GRID | MLS#: 3597092

Property Details
Status
Active
Type
Single Family Residence
No. of Stories
2
County
City
Neighborhood
--
Year Built
1976
HOA Fees
$3.33/mo
Finished Area
2,342 sqft
Lot Size
0.72 acre lot
Basement Area
- sqft
MLS Name
Nashville (RealTracs Mid) MLS
MLS Number
3597092
MLS Status
Active
Days on Market
17

Continue Your Journey in App
Find your dream home, receive real-time updates, and many more!
Continue Your Journey in App
Find your dream home, receive real-time updates, and many more!
Location
HOA Management
N/A
HOA Fees
$40/ Annually
Disclaimer: Amenities are based on third-party information and may vary; buyers must independently verify all amenities, as information is deemed reliable but not guaranteed.
Facts & Features
Rooms
Bedrooms & bathrooms
Bedrooms: 4
Bathrooms: 3
Interior
Appliances
Dishwasher, Dryer, Microwave, Range, Refrigerator, Oven, Washer
Flooring
Wood, Tile
Cooling
Central Air
Interior Features
Walk In Closet(s), Pantry
Sewer
Public Sewer
Heating
Central, Electric
Construction
Year Built
Year Built: 1976
Home type
Single Family Residence
Architectural Style
Traditional
Construction Materials
Fiber Cement, Other, Brick
Utilities & Energy
Water Source
Public
Utilities
Electricity Available, Water Available
Security Features
Smoke Detector(s)
Fireplace Features
Electric
Laundry Features
Washer Hookup, Electric Dryer Hookup
Basement
Crawl Space
Parking Features
Garage Faces Side
Other Features
Lot Features
Private, Wooded
Subdivision Name
Stonebrook Unit 3
Patio And Porch Features
Deck, Porch, Covered
Price History
| Date | Event | Price |
|---|---|---|
10/16/2026 Source: | Listed for Sale | $525,000 -2.60% $224/sqft |
10/16/2026 Source: | Price Increased | $539,000 +3.06% $230/sqft |
09/21/2026 Source: | Coming Soon | $523,000 $223/sqft |
09/13/2026 Source: | Pending | $523,000 $223/sqft |
09/13/2026 Source: | Off Market | $523,000 $223/sqft |


Show more
Nearby Homes
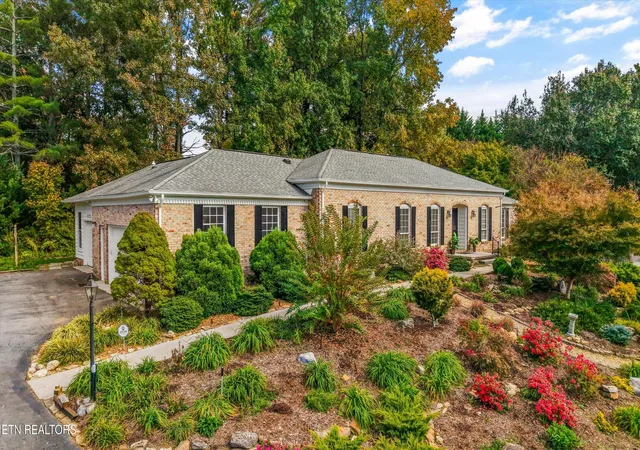
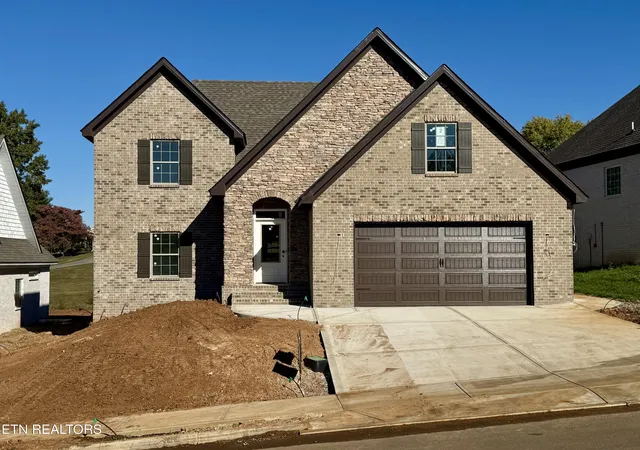
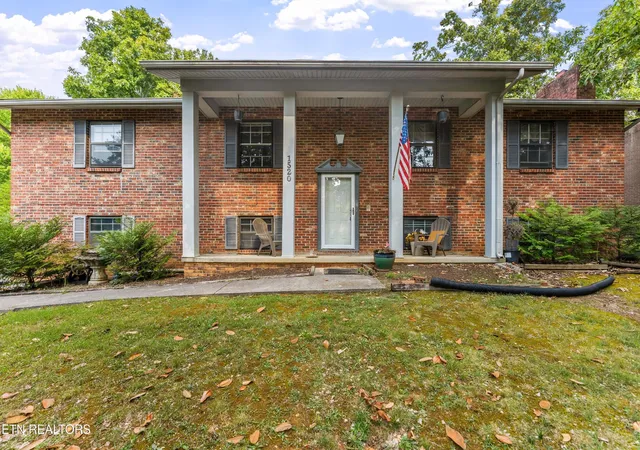
Find Homes by Property Features in Knoxville, TN
Nearby New Homes For Sale

Based on information from Realtracs® through Nov 02, 2026, 02:15PM. Data courtesy of Realtracs® MLS as distributed by MLS GRID. Some IDX listings have been excluded from this website. All data is obtained from various sources and may not have been verified by the broker or MLS GRID. Supplied Open House Information is subject to change without notice. All information should be independently reviewed and verified for accuracy. Properties may or may not be listed by the office/agent presenting the information. IDX information is provided exclusively for consumers’ personal, noncommercial use. It may not be used for any purpose other than to identify prospective properties consumers may be interested in purchasing. The data is deemed reliable but is not guaranteed by MLS GRID. The use of the MLS GRID Data may be subject to an end-user license agreement prescribed by Realtracs® MLS. © 2026 RealTracs Solutions. All Rights Reserved. Angela Fowler Real Estate, LLC | 423.320.4620 | afowler@catt.com Mailing Address: 452 Kailors Cove Cir, Ringgold, GA 30736
 Advertising Broker: Angela Fowler | Angela Fowler Real Estate, LLC.
