- Overview
- Description
- Property Details
- Location
- HOA Management
- Facts & Features
- Getting Around
- Nearby Homes


Street View
$600,000
Monthly Est:$2,986
 3 Beds
 3 Baths
2 full baths + 1 half bath
 2,209sqft
902 Ruffian Ln, Knoxville, TN 37923
$600,000
$2,986/moEst:
Get Pre-Approved
Single Family Residence
Built in 1976
$8.33/mo HOA
0.3 acre lot
$272/sq.ft
Description
🪄 Belmont West is one of West Knoxville's most family-friendly neighborhoods! We're talking Halloween hay rides, ultra-walkable streets and the neighbors are thoughtful. It's also very convenient to all things West Knoxville, Hardin Valley and Oak Ridge. 2 miles to Webb School of Knoxville. 17 miles to Oak Ridge National Laboratory. 5 miles to Turkey Creek and 14 miles to downtown Knoxville.
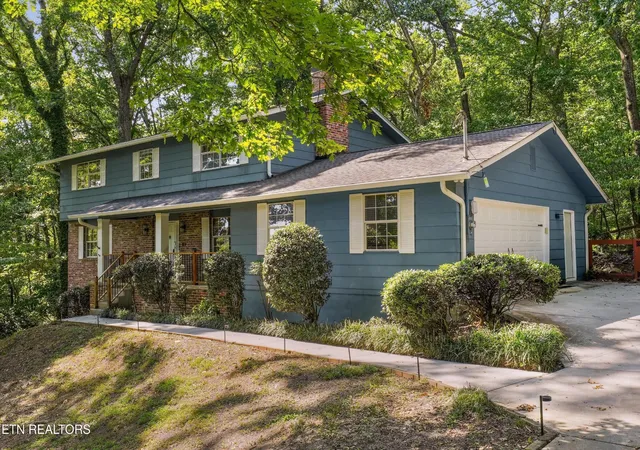
This ONE LEVEL rancher has 3 garage spaces and one of those has its own a/c and will be the perfect workshop. The yard is something to behold! CALLING ALL YARD ENTHUSIASTS! This one is for you if you love plants and tending to all the special ones that thrive on this lush, mature, cul-de-sac lot.
The sunroom -on the back side of the house- gives you a bird's eye view of the backyard. Enjoy morning coffee, Mahjong nights with the girls or simply watch the birds. There's plenty of room for the bird feeders in this special yard.
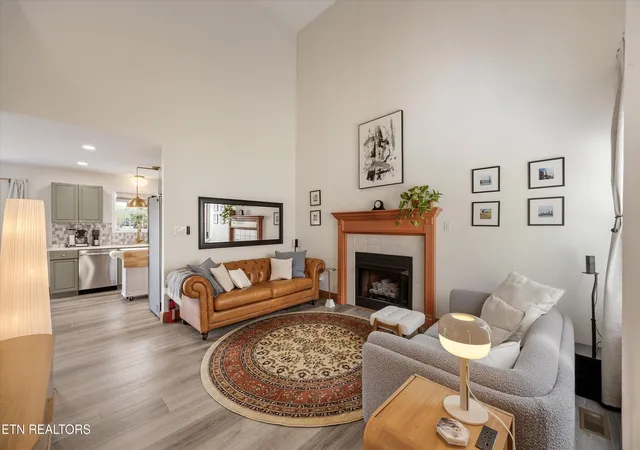
Character call-outs include that special, double front door, those emerald-colored brick tiles at the entry and those real hardwood floors. There are 2 living spaces; one on the front of the house- facing that beautiful front yard - and one on the back side of the house with a cozy fireplace.
This home also has a formal dining space along with a breakfast nook in the kitchen. So, you'll have space for the family this holiday - whether it's a cozy, informal breakfast Christmas morning or it's a big meal for the entire family. You'll have the space!
Storage is a given with 902 Ruffian Lane. You'll want to come see for yourself. Whether it's in the workshop or the attic, you'll have space for all the holiday decor for sure.
Belmont west is known for fun, neighborhood events like the scarecrow shuffle, holiday lights decoration and judging and so many get-to-know your neighbors events that you'll never want for something to do.
The community has a monthly newsletter that will keep you up to date on all that's available to residents. There's also a community pool that keeps the kiddos busy each summer.
This home has been cherished and may need some customization for your favorite paint. But, it's move-in ready and has all your boxes checked. So, call your favorite agents NOW to see this one.
We are sure that this Belmont West home won't last long!
Workshop is insulated, heated & cooled. EV charger in garage. Front & back yards are irrigated.
- Houzeo last checked: 7 minutes ago
- Listing updated: October 30, 2026 at 7:16 am
- Listing Provided by: Hilary Kilgore (865) 803-6201 | Realty Executives Associates (865) 588-3232
- Source: East Tennessee REALTORS® MLS-TN | MLS#: 1360021

Property Details
Status
Active
Type
Single Family Residence
No. of Stories
-
County
City
Neighborhood
--
Year Built
1976
HOA Fees
$8.33/mo
Finished Area
2,209 sqft
Lot Size
0.3 acre lot
Basement Area
- sqft
MLS Name
East Tennessee REALTORS® MLS
MLS Number
1360021
MLS Status
Active
Days on Market
1
Open House

Continue Your Journey in App
Find your dream home, receive real-time updates, and many more!
Continue Your Journey in App
Find your dream home, receive real-time updates, and many more!
Location
HOA Management
N/A
HOA Fees
$100/ Yearly
Amenities
 Amenities and services may be covered by one or multiple associations and service providers.
 Pool
Disclaimer: Amenities are based on third-party information and may vary; buyers must independently verify all amenities, as information is deemed reliable but not guaranteed.
Facts & Features
Rooms
Bedrooms & bathrooms
Bedrooms: 3
Bathrooms: 3
Interior
Heating
Central, Natural Gas, Electric
Sewer
Public Sewer
Exterior Features
Irrigation System
Window Features
Window Energy Star
Flooring
Marble, Carpet, Hardwood
Cooling
Central Cooling, Ceiling Fan(s)
Appliances
Tankless Water Heater, Dishwasher, Disposal, Dryer, Range, Refrigerator, Self Cleaning Oven, Washer
Interior Features
Walk In Closet(s), Pantry, Eat In Kitchen
Construction
Year Built
Year Built: 1976
Home type
Single Family Residence
Construction Materials
Fiber Cement, Brick, Frame
Architectural Style
Traditional
Utilities & Energy
Security Features
Smoke Detector
Parking Features
Garage Faces Side, Garage Door Opener, Attached, Main Level
Association Amenities
Swimming Pool
Water Source
Public
Fireplace Features
Gas, Brick, Gas Log
Basement
Crawl Space
Other Features
Subdivision Name
Belmont West Unit 8
Lot Features
Cul De Sac, Rolling Slope
Patio And Porch Features
Porch Enclosed, Patio
Price History
| Date | Event | Price |
|---|---|---|
10/30/2026 Source: | Listed for Sale | $600,000 $272/sqft |
10/25/2026 Source: | Coming Soon | $600,000 +6.76% $272/sqft |
12/15/2025 Source: | Sold | $562,000 -6.33% $254/sqft |
12/15/2025 Source: | Price Increased | $599,999 +6.76% $272/sqft |
12/15/2025 Source: | Price Decreased | $562,000 -6.33% $254/sqft |


Show more
Nearby Homes

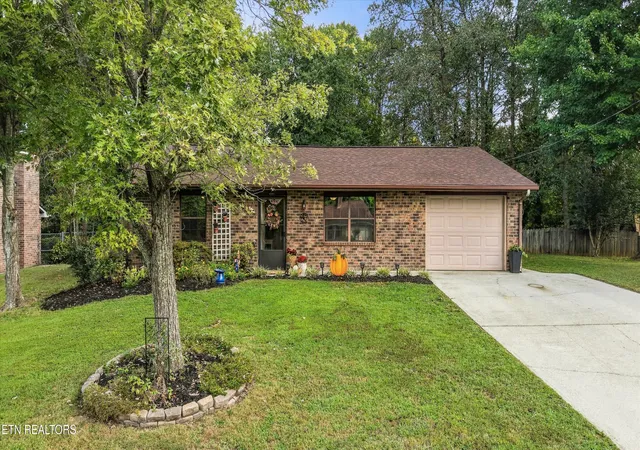
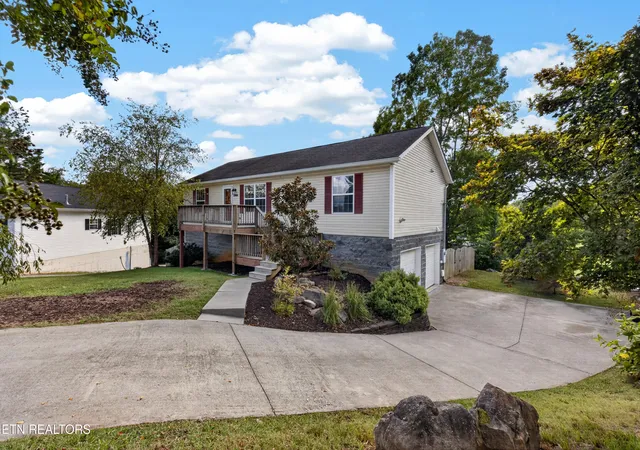
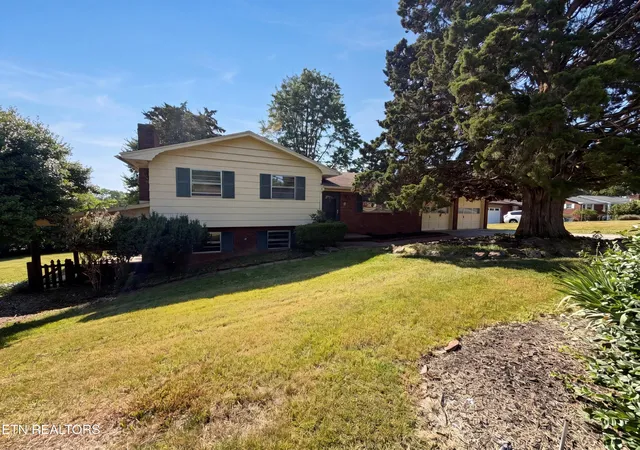
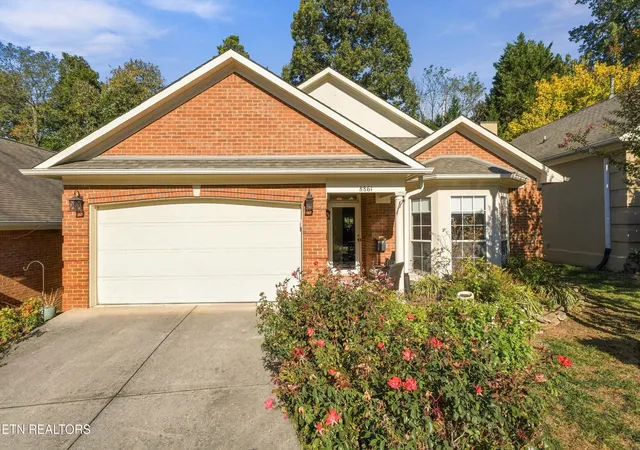


Find Homes by Property Features in Knoxville, TN
Nearby New Homes For Sale

Based on information from the Knoxville Area Association of REALTORS MLS through Oct 30, 2026, 11:45AM. Information is provided exclusively for consumers’ personal, non-commercial use. It may not be used for any purpose other than to identify prospective properties that consumers may be interested in purchasing. The data is deemed reliable but is not guaranteed accurate by the MLS. This website may not include listings or property addresses of sellers who have directed their listing brokers to withhold their listing or their property address from display on the Internet. © 2026 Knoxville Area Association of REALTORS® MLS. All Rights Reserved. Angela Fowler Real Estate, LLC | 423.320.4620 | afowler@catt.com Mailing Address: 452 Kailors Cove Cir, Ringgold, GA 30736
 Advertising Broker: Angela Fowler | Angela Fowler Real Estate, LLC.
