- Overview
- Description
- Property Details
- Location
- HOA Management
- Facts & Features
- Getting Around
- Nearby Homes


Street View
$775,000
Monthly Est:$3,857
 3 Beds
 3 Baths
3 full baths
 2,142sqft
1924 Bear Crk Fls Way, Sevierville, TN 37876
$775,000
$3,857/moEst:
Get Pre-Approved
Single Family Residence
Built in 2018
$318/mo HOA
-- sqft lot
$362/sq.ft
Description
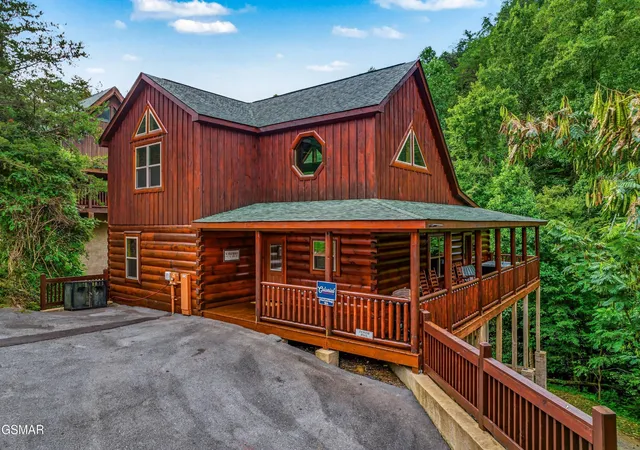
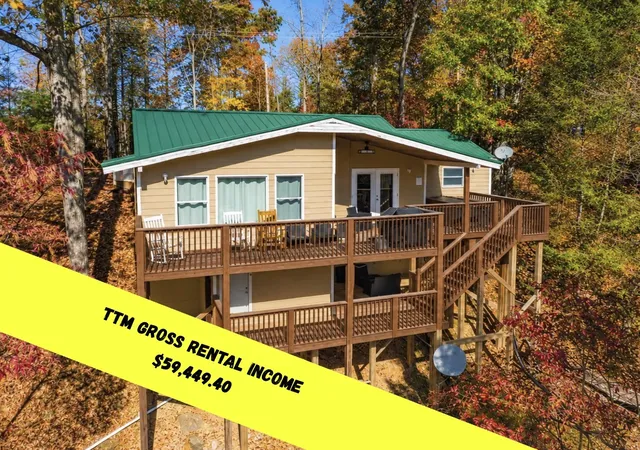
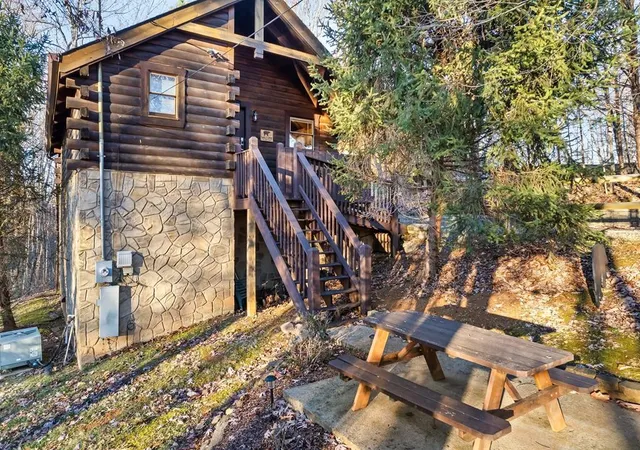
Great location for this 3BR/3BA INDOOR POOL CABIN located in one of the BEST GATED COMMUNITIES in all of the Smokies... BEAR CREEK CROSSING!!!
Cabin and decks have been newly stained Summer 2026!
Just 3 MILES to the Parkway and this community provides so many perks and amenities where your future guests can truly make the cabin a big part of their entire vacation experience.
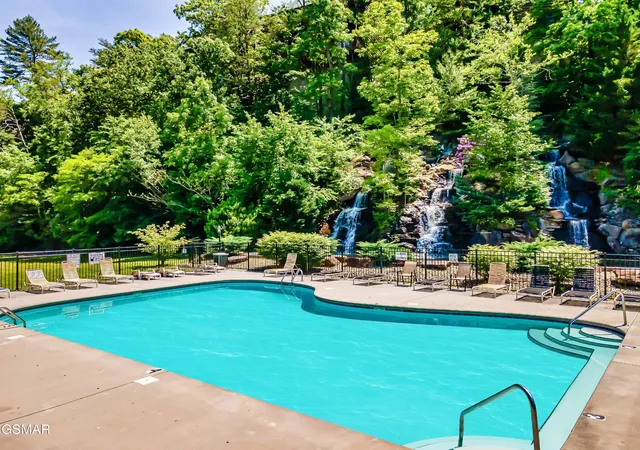
The HOA fee covers both an indoor and outdoor pool, covered picnic area and mini golf course for guest entertainment. Plus, BIGTIME BENEFITS for owners, especially those who might want a more ''passive investment'' type of cabin, where the HOA covers big ticket items like Xfinity Cable TV & high speed internet, community septic maintenance, snow removal, landscaping, community pools maintenance, a gated community for all entrances, etc., etc.
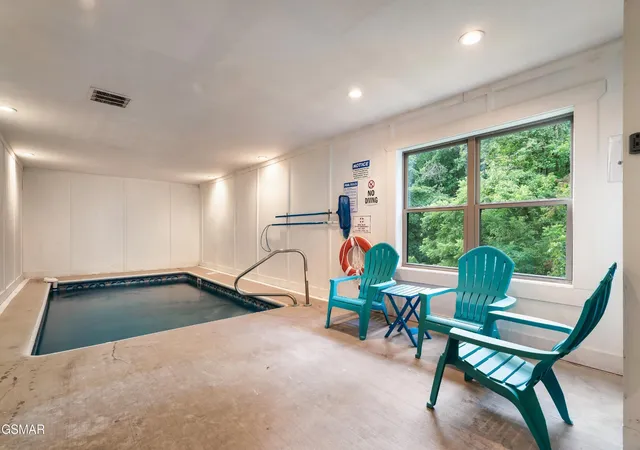
This cabin has its own PRIVATE INDOOR POOL, so you will have YEAR-ROUND POOL ACCESS and that added ''eye candy'' that makes your cabin stand out from those that don't have one. This is a bigtime benefit in those chilly winter months when cabins without an indoor pool and/or when the outdoor community pool is closed for the season!
The main floor features a large open concept floor plan with a cathedral ceiling, 2 bedrooms on the main floor each with their own ensuite bathrooms and the indoor pool area. The upstairs features 1 bedroom with bunk beds and an open air loft game room area.
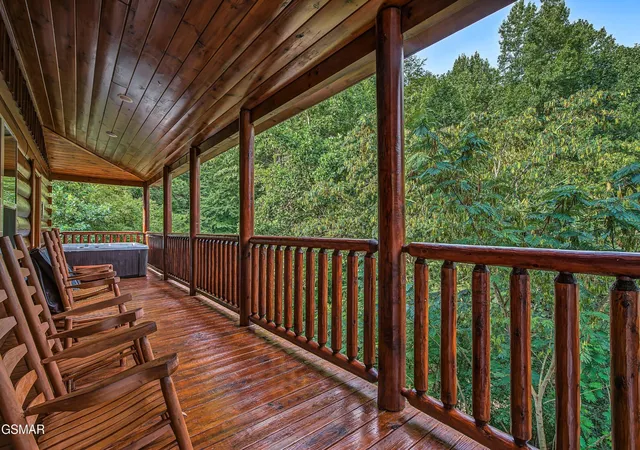
The main floor also has a covered deck that wraps around approximately half of the cabin and includes a hot tub.
This cabin is heavily booked, especially during busy season, so please try to schedule a showing several days ahead of time and we'll do our best to get you in during a turn or short gap in the rental schedule.
- Houzeo last checked: 7 minutes ago
- Listing updated: October 6, 2026 at 7:10 pm
- Listing Provided by: Matt Castle (865) 344-1823 DRE #352631 | eXp Realty (888) 519-5113
- Source: Nashville (RealTracs Mid) MLS-TN as distributed by MLS GRID | MLS#: 3612084

Property Details
Status
Active
Type
Single Family Residence
No. of Stories
2
County
City
Neighborhood
--
Year Built
2018
HOA Fees
$318/mo
Finished Area
2,142 sqft
Lot Size
-- sqft lot
Basement Area
- sqft
MLS Name
Nashville (RealTracs Mid) MLS
MLS Number
3612084
MLS Status
Active
Days on Market
25

Continue Your Journey in App
Find your dream home, receive real-time updates, and many more!
Continue Your Journey in App
Find your dream home, receive real-time updates, and many more!
Location
HOA Management
N/A
HOA Fees
$318/ Monthly
Amenities
 Amenities and services may be covered by one or multiple associations and service providers.
 Internet
 Golf
 Cable TV
 Maintenance
 Security Gate
 Pool
Disclaimer: Amenities are based on third-party information and may vary; buyers must independently verify all amenities, as information is deemed reliable but not guaranteed.
Facts & Features
Rooms
Bedrooms & bathrooms
Bedrooms: 3
Bathrooms: 3
Interior
Heating
Electric
Appliances
Dishwasher, Dryer, Electric Range, Microwave, Refrigerator, Washer
Interior Features
Ceiling Fan(s), High Speed Internet
Cooling
Electric
Flooring
Laminate, Tile
Sewer
Shared Septic
Construction
Year Built
Year Built: 2018
Home type
Single Family Residence
Architectural Style
Cabin
Roof
Shingle
Construction Materials
Block, Frame, Log
Utilities & Energy
Utilities
Electricity Available, Water Available
Water Source
Public
Basement
Crawl Space
Pool Features
In Ground
Fireplace Features
Electric
Association Amenities
Pool, Gated, Golf Course
Security Features
Security Gate, Smoke Detector(s)
Other Features
Subdivision Name
Bear Creek Crossing
Patio And Porch Features
Deck, Covered
Lot Features
Views, Wooded
Price History
| Date | Event | Price |
|---|---|---|
10/06/2026 Source: | Listed for Sale | $775,000 $362/sqft |
09/16/2026 Source: | Off Market | $775,000 $362/sqft |
08/24/2026 Source: | Contingent (Active Under Contract) | $775,000 +3.33% $362/sqft |
05/07/2026 Source: | Listed for Sale | $750,000 -3.23% $350/sqft |
05/07/2026 Source: | Price Increased | $775,000 +3.33% $362/sqft |

Show more
Nearby Homes









Find Homes by Property Features in Sevierville, TN
Nearby New Homes For Sale

Based on information from Realtracs® through Oct 31, 2026, 09:46PM. Data courtesy of Realtracs® MLS as distributed by MLS GRID. Some IDX listings have been excluded from this website. All data is obtained from various sources and may not have been verified by the broker or MLS GRID. Supplied Open House Information is subject to change without notice. All information should be independently reviewed and verified for accuracy. Properties may or may not be listed by the office/agent presenting the information. IDX information is provided exclusively for consumers’ personal, noncommercial use. It may not be used for any purpose other than to identify prospective properties consumers may be interested in purchasing. The data is deemed reliable but is not guaranteed by MLS GRID. The use of the MLS GRID Data may be subject to an end-user license agreement prescribed by Realtracs® MLS. © 2026 RealTracs Solutions. All Rights Reserved. Angela Fowler Real Estate, LLC | 423.320.4620 | afowler@catt.com Mailing Address: 452 Kailors Cove Cir, Ringgold, GA 30736
 Advertising Broker: Angela Fowler | Angela Fowler Real Estate, LLC.
