- Overview
- Description
- Property Details
- Location
- HOA Management
- Facts & Features
- Getting Around
- Nearby Homes



$429,900
Monthly Est:$2,140
 3 Beds
 2 Baths
2 full baths
 1,700sqft
1924 Sedgefield St, Brandon, FL 33511
$429,900
$2,140/moEst:
Get Pre-Approved
Single Family Residence
Built in 1997
$41.17/mo HOA
5,454 sqft lot
$253/sq.ft
Description
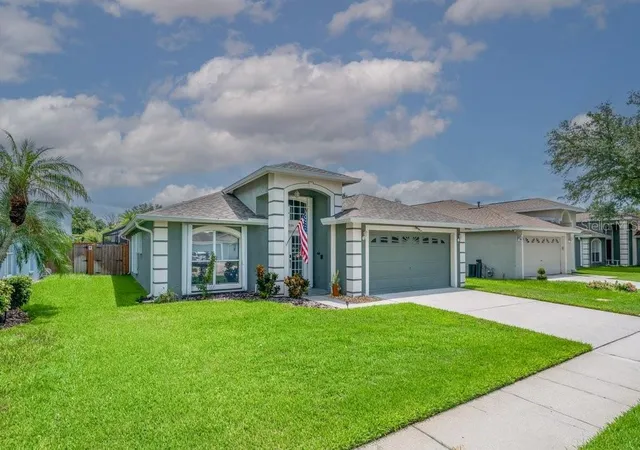
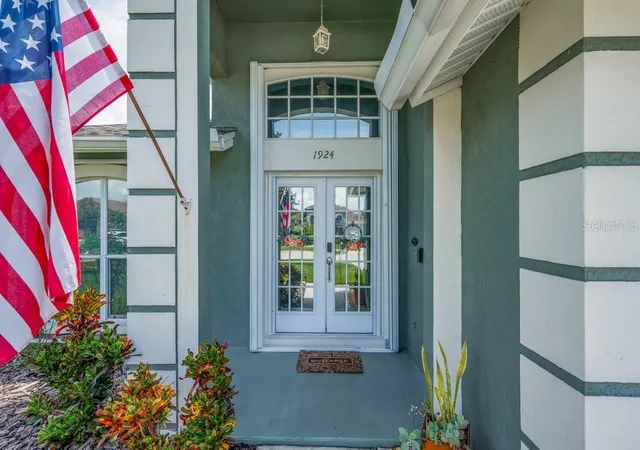
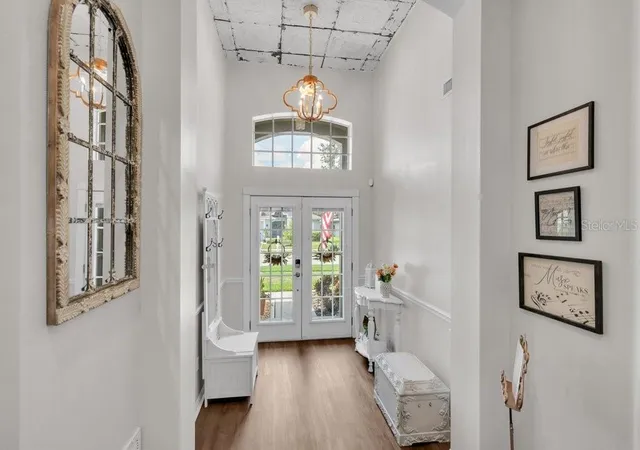
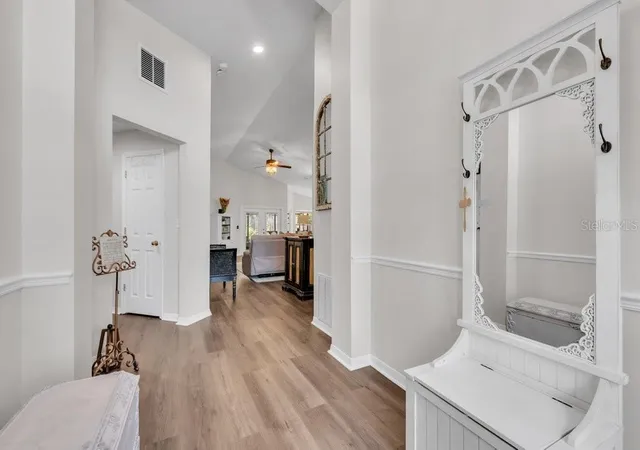
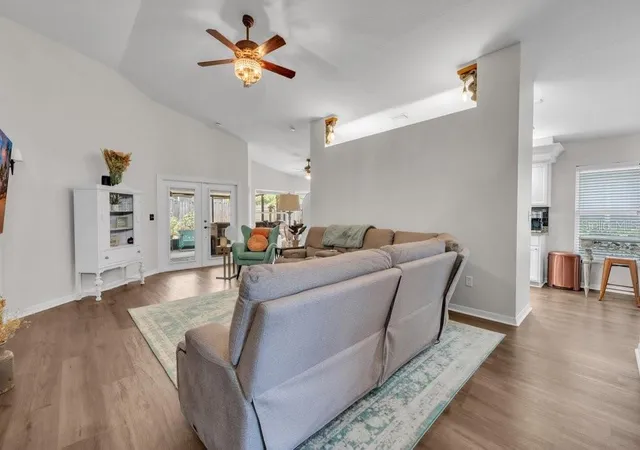
LOCATION LOCATION LOCATION! **NEW PRICE - GORGEOUS UPDATED POOL HOME Nestled within the established Peppermill neighborhood of Providence Lakes, this exceptional 3-bedroom, 2-bath saltwater pool home has been thoughtfully updated from top to bottom, offering the perfect combination of style, comfort, and peace of mind. From the moment you enter, you'll appreciate the spacious, light-filled living room where French doors open to a screened lanai designed for year-round Florida living. The outdoor space is an entertainer's dream, featuring a sparkling saltwater pool, a covered bar complete with a sink and mini fridge, and plenty of room to relax with family and friends. The private primary suite serves as a true retreat with direct patio access, a custom walk-in closet, and a beautifully renovated ensuite bath. A desirable split-bedroom floor plan provides privacy for family or guests, while one secondary bedroom has been enhanced with custom built-ins, making it an ideal home office or flex space. The updated kitchen is both beautiful and functional, featuring KitchenAid stainless steel appliances, including the stove, dishwasher, and microwave, along with a 2025 GE French-door refrigerator with an interior water dispenser, custom pantry, cozy breakfast nook, and formal dining room overlooking the backyard. Extensive recent improvements make this home truly move-in ready, including a new roof (2025), interior paint (2025), whole-house Aquasana water softener (2026), HVAC system (2021), water heater (2020), pool pump (2025), hurricane shutters, MyQ-enabled garage door opener, Hayward suction pool cleaner, sump pumps, garage workbench, and steel garage shelving. Ideally located just minutes from Topgolf, iFLY, Brandon Town Center, Target, shopping, dining, and entertainment, with convenient access to MacDill Air Force Base and Tampa International Airport, this meticulously maintained home delivers the Florida lifestyle you've been waiting for—where every major update has already been completed and all that's left to do is move in and enjoy.
- Houzeo last checked: 2 hours ago
- Listing updated: October 20, 2026 at 12:25 pm
- Listing Provided by: George Shea (813) 541-2390 | SIGNATURE REALTY ASSOCIATES (813) 689-3115
- Source: Stellar MLS-FL | MLS#: TB8535881

Property Details
Status
Active
Type
Single Family Residence
No. of Stories
-
County
City
Neighborhood
--
Year Built
1997
HOA Fees
$41.17/mo
Finished Area
1,700 sqft
Lot Size
5,454 sqft lot
Basement Area
- sqft
MLS Name
Stellar MLS
MLS Number
TB8535881
MLS Status
Active
Days on Market
76
Cumulative Days on Market
74
Open House

Continue Your Journey in App
Find your dream home, receive real-time updates, and many more!
Download App
Continue Your Journey in App
Find your dream home, receive real-time updates, and many more!
Location
HOA Management
Castle Group
HOA Fees
$494/ Annually
Disclaimer: Amenities are based on third-party information and may vary; buyers must independently verify all amenities, as information is deemed reliable but not guaranteed.
Facts & Features
Rooms
Bedrooms & bathrooms
Bedrooms: 3
Bathrooms: 2
Interior
Sewer
Public Sewer
Exterior Features
Garden, Hurricane Shutters, Outdoor Shower, Private Mailbox, Private Yard, Rain Gutters, Sidewalk
Cooling
Central Air
Window Features
Blinds
Flooring
Luxury Vinyl
Heating
Central
Interior Features
Built In Features, Ceiling Fans(s), Eat In Kitchen, High Ceilings, Kitchen/family Room Combo, Open Floorplan, Primary Bedroom Main Floor, Stone Counters, Vaulted Ceiling(s), Walk In Closet(s), Window Treatments
Appliances
Dishwasher, Disposal, Exhaust Fan, Microwave, Range, Refrigerator, Water Softener
Construction
Year Built
Year Built: 1997
Home type
Single Family Residence
Roof
Shingle
Foundation Details
Slab
Architectural Style
Ranch
Construction Materials
Block, Stucco
Utilities & Energy
Laundry Features
Inside, Laundry Room
Utilities
Bb/hs Internet Available, Cable Available, Electricity Connected, Public, Sewer Connected, Water Connected
Water Source
Public
Pool Features
Gunite, In Ground, Salt Water
Security Features
Security System Owned, Smoke Detector(s)
Parking Features
Driveway, Garage Door Opener
Other Features
Vegetation
Trees/landscaped
Subdivision Name
Peppermill V At Providence Lak
Lot Features
In County, Landscaped, Level, Near Golf Course, Near Public Transit, Sidewalk
Patio And Porch Features
Covered, Rear Porch, Screened
Community Features
Street Lights
Price History
| Date | Event | Price |
|---|---|---|
09/23/2026 Source: | Price Decreased | $435,000 -1.11% $256/sqft |
09/10/2026 Source: #MFRTB8535881 | Price Increased | $439,900 +2.33% $259/sqft |
08/07/2026 Source: | Listed for Sale | $429,900 -4.47% $253/sqft |
08/07/2026 Source: | Price Increased | $450,000 +5.88% $265/sqft |
06/04/2025 Source: | Sold | $425,000 $250/sqft |

Show more
Nearby Homes









Find Homes by Property Features in Brandon, FL
Nearby New Homes For Sale

Based on information from Stellar MLS® through Oct 23, 2026, 06:45AM as submitted to and distributed by MLS GRID. All data is obtained from various sources and may not have been verified by the broker or MLS GRID. Supplied Open House Information is subject to change without notice. All information should be independently reviewed and verified for accuracy. Properties may or may not be listed by the office/agent presenting the information. IDX information is provided exclusively for consumers’ personal non-commercial use. It may not be used for any purpose other than to identify prospective properties consumers may be interested in purchasing. The data is deemed reliable but is not guaranteed by MLS GRID. The use of the MLS GRID Data may be subject to an end-user license agreement prescribed by the Member Participant’s applicable MLS, if any, and as amended from time to time. © 2026 Stellar MLS. All Rights Reserved.
 Advertising Broker: Fred McGill | Simple Showing, Inc
