- Overview
- Description
- Property Details
- Location
- Facts & Features
- Getting Around
- Nearby Homes
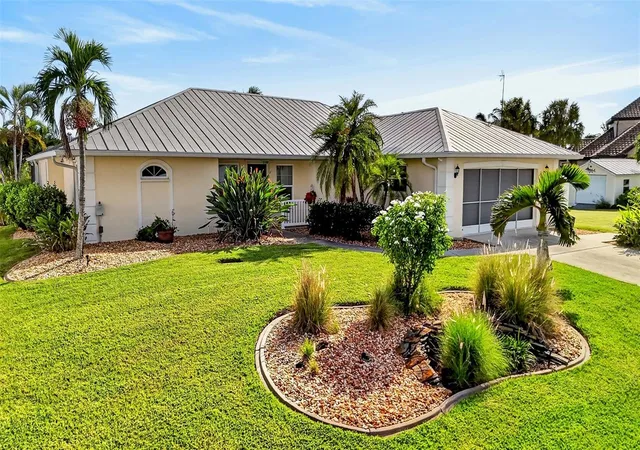

Street View
$650,000
Monthly Est:$3,235
 3 Beds
 2 Baths
2 full baths
 2,002sqft
19245 Palmdale Ct, Port Charlotte, FL 33948
$650,000
$3,235/moEst:
Get Pre-Approved
Single Family Residence
Built in 1994
$-- HOA
20,278 sqft lot
$325/sq.ft
Description
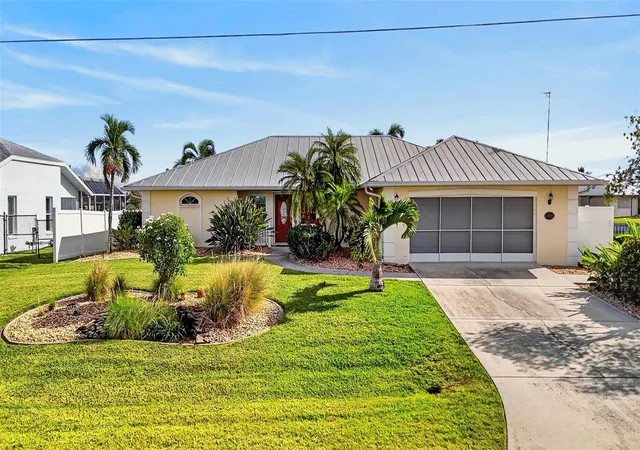
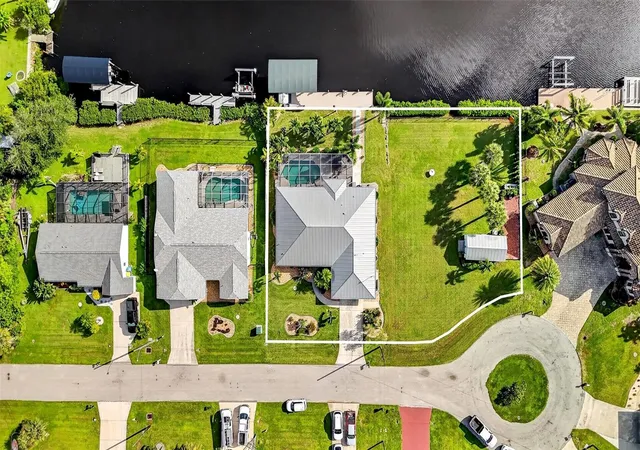
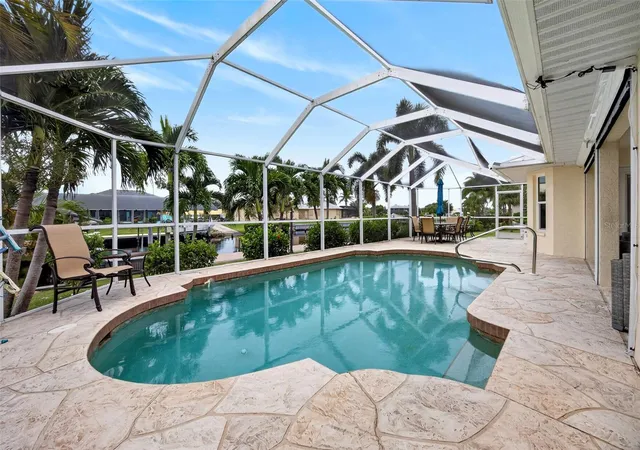
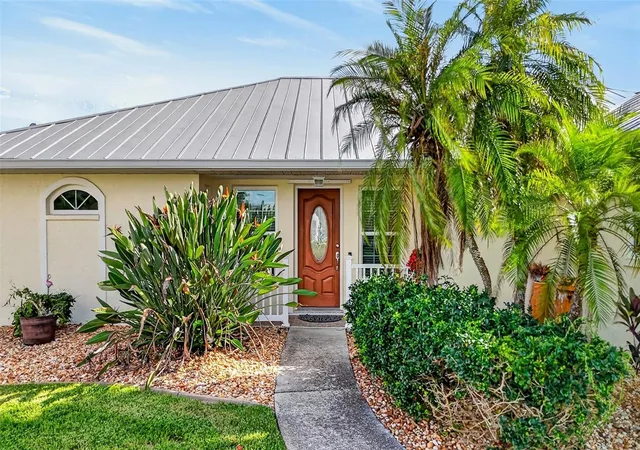
QUICK WATER ACCESS! DOUBLE LOT! FURNISHED 3-BEDROOM, 2-BATH, 2-CAR GARAGE WATERFRONT POOL HOME NESTLED ON A TRANQUIL CUL-DE-SAC STREET IN ONE OF PORT CHARLOTTE’S MOST SOUGHT-AFTER BOATING COMMUNITIES. With 169’ of pristine waterfront along the Aviation Waterway, this property offers quick 10-15 minute sailboat access to Charlotte Harbor and the Gulf! Designed for waterfront living, the property features a 60’ x 8’ composite dock, a covered 10,000 lb. boat lift, and a custom-built dual fish cleaning station added in 2017. As you step inside, you’ll find a nice, open floor plan with high ceilings and neutral décor, creating a bright and airy feel throughout. The living room offers plenty of space to relax, with a sliding glass door that provides views of the water and connects the interior to the outdoor living area. The well-appointed kitchen features abundant cabinetry, solid surface countertops, stainless steel appliances, a breakfast nook and breakfast bar overlooking the dining and living areas perfect for entertaining. Generous primary suite features crown molding and a spacious 10' x 10' sitting area with direct slider access to the lanai and pool. A large walk-in closet and an ensuite bath with dual sinks and a walk-in tiled shower complete the space. Split floor plan ensures privacy for everyone, with two additional guest bedrooms sharing a well-appointed guest bath that also doubles as a pool bath. Step outside, and you’ll find your own slice of paradise. The self-cleaning, heated pool is surrounded by lush landscaping that creates a true tropical escape. The lanai features plenty of space for entertaining, plus true southern exposure to enjoy endless Florida sunshine. Electric roll-down shutters allow the lanai to be enclosed for hurricane protection. Beyond the pool area, the additional buildable lot offers endless possibilities, whether you envision a spacious yard for pets to roam, room for playsets and outdoor activities, additional outdoor living space, or future construction. The lot currently features a designated crimson rock parking pad for a boat or trailer and a 12' x 24' storage shed with a metal roof. This meticulously maintained property also offers a walkway down to the dock/boatlift, PGT impact windows, metal roof and impact garage door with aluminum screen enclosure. Located just minutes from to fishing, boating, restaurants, shopping, schools, Port Charlotte Beach Park and a short drive to downtown historic Punta Gorda with beautiful parks, arts, community events and entertainment. Don’t let this extraordinary opportunity sail by! Schedule your private showing today!
- Houzeo last checked: 12 hours ago
- Listing updated: October 16, 2026 at 9:09 pm
- Listing Provided by: Brian Helgemo (941) 205-8478 | COMPASS FLORIDA (941) 205-8478
- Source: Stellar MLS-FL | MLS#: C7531211

Property Details
Status
Active
Type
Single Family Residence
No. of Stories
1
County
City
Neighborhood
--
Year Built
1994
HOA Fees
-
Finished Area
2,002 sqft
Lot Size
20,278 sqft lot
Basement Area
- sqft
MLS Name
Stellar MLS
MLS Number
C7531211
MLS Status
Active
Days on Market
28
Cumulative Days on Market
3

Continue Your Journey in App
Find your dream home, receive real-time updates, and many more!
Download App
Continue Your Journey in App
Find your dream home, receive real-time updates, and many more!
Location
Facts & Features
Rooms
Bedrooms & bathrooms
Bedrooms: 3
Bathrooms: 2
Living Room
Level: First
Area: 352.00 Square Feet
Dimensions: 16x22
Kitchen
Level: First
Area: 208.00 Square Feet
Dimensions: 13x16
Primary Bedroom
Level: First
Area: 195.00 Square Feet
Dimensions: 15x13
Primary Bathroom
Level: First
Area: 90.00 Square Feet
Dimensions: 10x9
Dining Room
Level: First
Area: 140.00 Square Feet
Dimensions: 14x10
Bedroom 2
Level: First
Area: 144.00 Square Feet
Dimensions: 12x12
Bedroom 3
Level: First
Area: 132.00 Square Feet
Dimensions: 12x11
Bathroom 2
Level: First
Area: 90.00 Square Feet
Dimensions: 9x10
Laundry
Level: First
Area: 66.00 Square Feet
Dimensions: 11x6
Interior
Heating
Central, Electric
Flooring
Ceramic Tile, Wood
Window Features
Blinds, Shutters
Exterior Features
Hurricane Shutters, Lighting, Rain Gutters
Sewer
Public Sewer
Cooling
Central Air
Interior Features
Cathedral Ceiling(s), Ceiling Fans(s), Crown Molding, Eat In Kitchen, High Ceilings, Living Room/dining Room Combo, Open Floorplan, Solid Surface Counters, Solid Wood Cabinets, Split Bedroom, Walk In Closet(s)
Appliances
Dishwasher, Disposal, Dryer, Electric Water Heater, Microwave, Range, Refrigerator, Washer
Construction
Year Built
Year Built: 1994
Home type
Single Family Residence
Foundation Details
Slab
Roof
Metal
Construction Materials
Block, Concrete, Stucco
Utilities & Energy
Water Source
Public
Laundry Features
Inside, Laundry Room
Pool Features
In Ground, Gunite, Heated, Lighting, Outside Bath Access, Screen Enclosure, Tile
Utilities
Public
Parking Features
Driveway, Garage Door Opener
Other Features
Community Features
Park, Playground, Tennis Court(s)
Patio And Porch Features
Covered, Front Porch, Patio, Rear Porch, Screened
Vegetation
Trees/landscaped
Subdivision Name
Port Charlotte Sec 079
Lot Features
Landscaped, Oversized Lot, Paved
Price History
| Date | Event | Price |
|---|---|---|
10/13/2026 Source: | Listed for Sale | $650,000 +34.30% $325/sqft |
08/31/2020 Source: | Price Decreased | $484,000 -2.02% $242/sqft |
08/31/2020 Source: | Sold | $494,000 $247/sqft |

Getting Around 19245 Palmdale Ct
Bike Score®

Somewhat Bikeable
25/100
Walk Score®

Car-Dependent
0/100
Data provided by Redfin
Nearby Homes


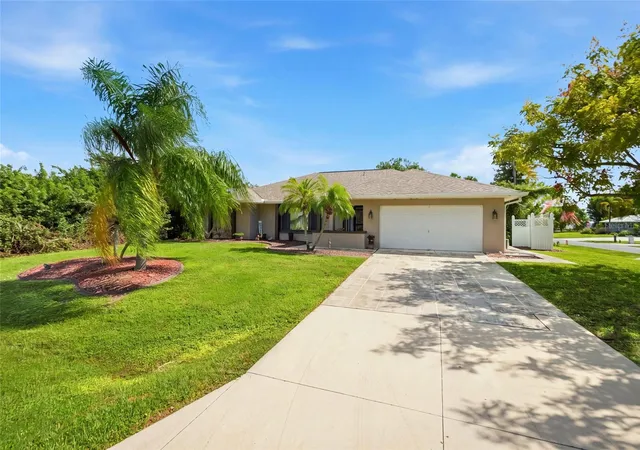
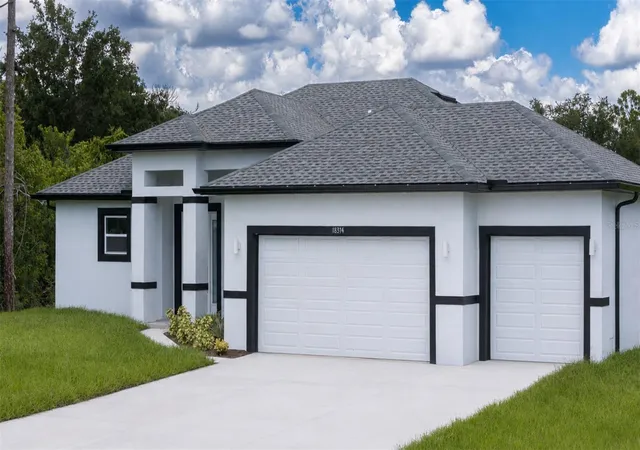
Find Homes by Property Features in Port Charlotte, FL
Nearby New Homes For Sale

Based on information from Stellar MLS® through Oct 23, 2026, 01:30PM as submitted to and distributed by MLS GRID. All data is obtained from various sources and may not have been verified by the broker or MLS GRID. Supplied Open House Information is subject to change without notice. All information should be independently reviewed and verified for accuracy. Properties may or may not be listed by the office/agent presenting the information. IDX information is provided exclusively for consumers’ personal non-commercial use. It may not be used for any purpose other than to identify prospective properties consumers may be interested in purchasing. The data is deemed reliable but is not guaranteed by MLS GRID. The use of the MLS GRID Data may be subject to an end-user license agreement prescribed by the Member Participant’s applicable MLS, if any, and as amended from time to time. © 2026 Stellar MLS. All Rights Reserved.
 Advertising Broker: Fred McGill | Simple Showing, Inc
