- Overview
- Description
- Property Details
- Location
- HOA Management
- Facts & Features
- Getting Around
- Nearby Homes




$249,900
Monthly Est:$1,244
 2 Beds
 3 Baths
2 full baths + 1 half bath
 1,278sqft
19262 Stone Hedge Dr, Tampa, FL 33647
$249,900
$1,244/moEst:
Get Pre-Approved
Townhouse
Built in 2006
$350/mo HOA
1,893 sqft lot
$196/sq.ft
Description
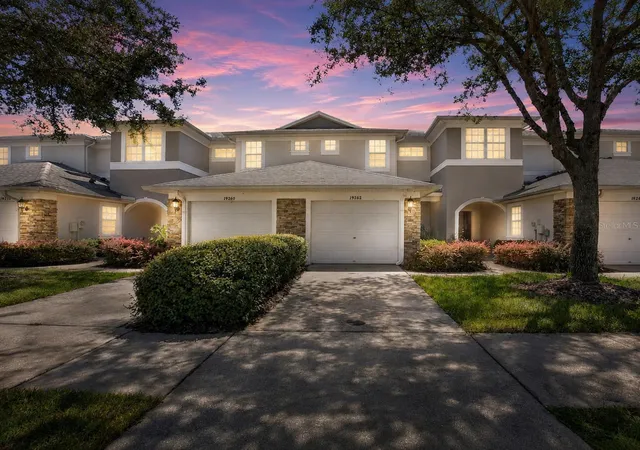
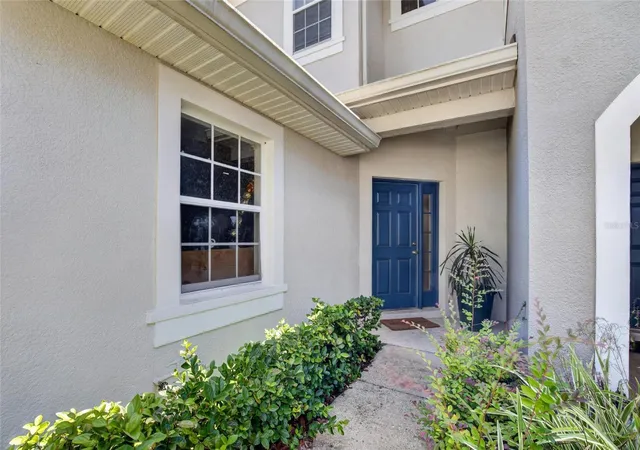
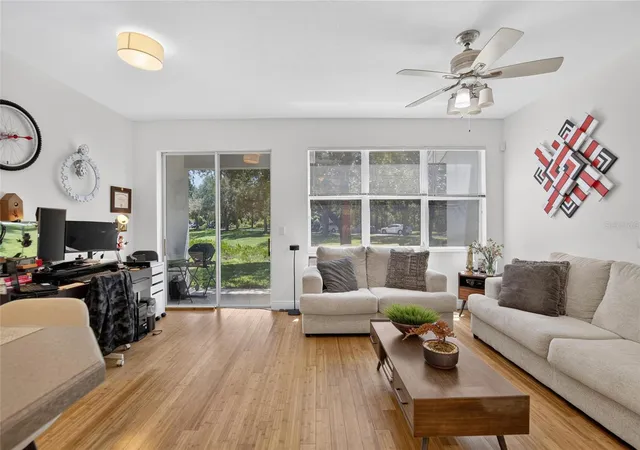
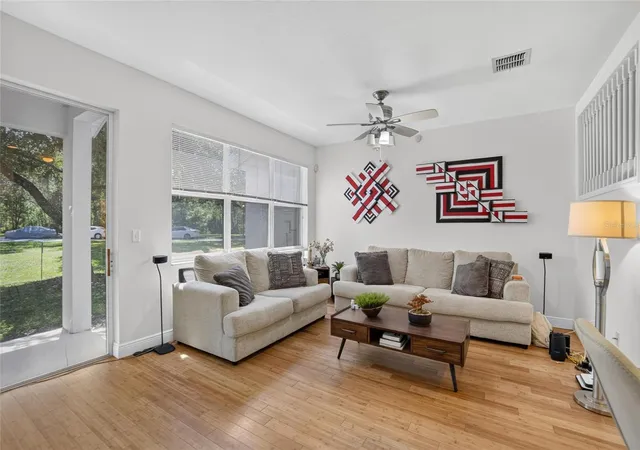
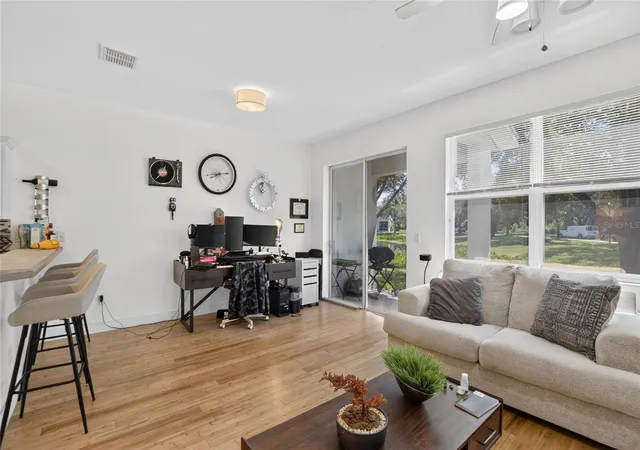
Well-maintained 2-bedroom, 2.5-bath townhome in New Tampa’s Stonecreek community, featuring peaceful pond views, bamboo flooring, and high ceilings that enhance the bright, open living space. Offering 1,278 square feet and an attached 1-car garage, this home combines a welcoming interior with the convenience of association-maintained exterior living. Fresh interior paint and a carpet-free interior give the home a clean, cohesive feel. The kitchen offers ample cabinet storage, a decorative tile backsplash, and breakfast-bar seating overlooking the living and dining areas. Sliding glass doors lead to a covered rear patio where you can enjoy morning coffee and views of the pond and mature trees. A downstairs half bath and laundry area add everyday convenience. Upstairs, the primary bedroom overlooks the pond and includes a walk-in closet and an adjoining bathroom with dual sinks and a glass-enclosed shower. The second bedroom and additional full bathroom provide comfortable space for guests or everyday use. A new water heater is already in place, and the seller will replace the A/C before closing, with a 10-year warranty registered in the buyer’s name. The $350 monthly HOA fee includes association-covered roofing, exterior building maintenance, lawn care, cable TV, internet, and access to the community pool and clubhouse. These included services and amenities bring tangible value to your monthly payment while reducing exterior upkeep and freeing up your weekends. Pride Elementary School is just a short walk away, adding everyday convenience to a location near Cross Creek Park & Recreation Center and the New Tampa Regional Library. Enjoy local shopping and dining, trails at Flatwoods Conservation Park, and shopping destinations including The Shops at Wiregrass and Tampa Premium Outlets. Bruce B. Downs Boulevard and I-75 connect you with regional healthcare, including AdventHealth Wesley Chapel, Tampa International Airport, and Gulf Coast outings to Clearwater Beach and Honeymoon Island State Park. Schedule your private showing of 19262 Stone Hedge Drive and experience the pond views, open living space, and everyday convenience for yourself.
- Houzeo last checked: 12 hours ago
- Listing updated: September 25, 2026 at 8:49 pm
- Listing Provided by: Gustavo Torres (813) 441-2616 | EXP REALTY LLC (888) 883-8509
- Source: Stellar MLS-FL | MLS#: TB8549472

Property Details
Status
Active
Type
Townhouse
No. of Stories
2
County
City
Neighborhood
Year Built
2006
HOA Fees
$350/mo
Finished Area
1,278 sqft
Lot Size
1,893 sqft lot
Basement Area
- sqft
MLS Name
Stellar MLS
MLS Number
TB8549472
MLS Status
Active
Days on Market
17
Cumulative Days on Market
8

Continue Your Journey in App
Find your dream home, receive real-time updates, and many more!
Download App
Continue Your Journey in App
Find your dream home, receive real-time updates, and many more!
Location
HOA Management
STONECREEK TOWNHOMES
HOA Fees
$350/ Monthly
Amenities
 Amenities and services may be covered by one or multiple associations and service providers.
 Internet
 Club House
 Cable TV
 Pool
Pool
 Maintenance
 Security Guard
 Park Playground
 Management
Disclaimer: Amenities are based on third-party information and may vary; buyers must independently verify all amenities, as information is deemed reliable but not guaranteed.
Facts & Features
Rooms
Bedrooms & bathrooms
Bedrooms: 2
Bathrooms: 3
Kitchen
Level: First
Living Room
Level: First
Primary Bedroom
Level: Second
Interior
Appliances
Dishwasher, Disposal, Dryer, Electric Water Heater, Microwave, Range, Refrigerator, Washer
Heating
Central, Electric
Flooring
Bamboo
Interior Features
High Ceilings, Thermostat, Walk In Closet(s)
Sewer
Public Sewer
Cooling
Central Air
Exterior Features
Sidewalk
Construction
Year Built
Year Built: 2006
Home type
Townhouse
Construction Materials
Block, Stucco, Frame
Foundation Details
Slab
Roof
Shingle
Utilities & Energy
Water Source
Public
Association Amenities
Cable Tv, Clubhouse, Park, Playground, Pool, Security
Laundry Features
Inside
Utilities
Bb/hs Internet Available, Cable Available, Electricity Available, Electricity Connected, Sewer Available, Sewer Connected, Water Available, Water Connected
Other Features
Patio And Porch Features
Covered
Subdivision Name
Stonecreek Twnhms
Community Features
Clubhouse, Deed Restrictions, Park, Playground, Pool, Sidewalks, Street Lights
Price History
| Date | Event | Price |
|---|---|---|
09/18/2026 Source: | Listed for Sale | $249,900 +236.79% $196/sqft |
03/03/2017 Source: | Sold | $74,200 -30.58% $58/sqft |
03/03/2017 Source: | Price Increased | $106,889 +41.39% $84/sqft |
09/04/2016 Source: | Price Decreased | $75,600 -11.68% $59/sqft |
02/20/2015 Source: | Listing Removed | $85,600 $67/sqft |

Nearby Homes
Find Homes by Property Features in Tampa, FL
Nearby New Homes For Sale

Based on information from Stellar MLS® through Oct 02, 2026, 09:00AM as submitted to and distributed by MLS GRID. All data is obtained from various sources and may not have been verified by the broker or MLS GRID. Supplied Open House Information is subject to change without notice. All information should be independently reviewed and verified for accuracy. Properties may or may not be listed by the office/agent presenting the information. IDX information is provided exclusively for consumers’ personal non-commercial use. It may not be used for any purpose other than to identify prospective properties consumers may be interested in purchasing. The data is deemed reliable but is not guaranteed by MLS GRID. The use of the MLS GRID Data may be subject to an end-user license agreement prescribed by the Member Participant’s applicable MLS, if any, and as amended from time to time. © 2026 Stellar MLS. All Rights Reserved.
 Advertising Broker: Fred McGill | Simple Showing, Inc