- Overview
- Description
- Property Details
- Location
- HOA Management
- Facts & Features
- Getting Around
- Nearby Homes


$499,000
Monthly Est:$2,484
 3 Beds
 2 Baths
2 full baths
 1,871sqft
1927 Magies Ct, Oviedo, FL 32766
$499,000
$2,484/moEst:
Get Pre-Approved
Single Family Residence
Built in 1993
$16.67/mo HOA
8,096 sqft lot
$267/sq.ft
Description
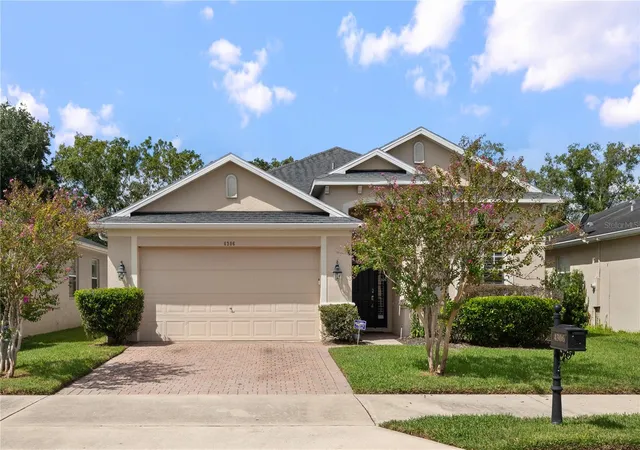
Welcome to 1927 Magies Court in Oviedo, where thoughtful updates, beautiful finishes, and a fantastic location come together in a home that has clearly been cared for and improved over the years. Tucked away on a quiet cul-de-sac, this home offers the combination buyers are looking for an established Oviedo neighborhood with many of the major updates already completed. Step inside and you'll immediately notice the bright, welcoming feel of the home. The heart of the house is the beautifully renovated kitchen, featuring quartz countertops with a waterfall edge, soft-close cabinetry, farmhouse sink, updated appliances, and an open, functional design that works equally well for everyday living and entertaining. French doors off the kitchen provide an inviting connection to the outdoor living space. The updates continue into both bathrooms, which were renovated alongside the kitchen. The primary bathroom features quartz countertops, an undermount sink, updated tile flooring, and a large walk-in shower, while the hall bathroom received its own updated finishes. Altogether, the owners invested more than $80,000 in the kitchen and bathroom renovation alone. Storage has also received some serious attention. In 2026, California Closets custom systems were installed in the primary closet, both guest bedroom closets, two linen closets, and the kitchen pantry, adding organization and functionality throughout the home.And the improvements aren't just cosmetic. The home was completely repiped in 2021, and numerous NewSouth windows have been installed throughout the home, including additional new windows in the primary bedroom and kitchen in August 2026. A new HVAC system was installed in 2025, along with gutters, while the roof was replaced in 2018. The interior and exterior were also painted in 2021, making this a home where significant investments have already been made. Outside, you'll find space to relax, entertain, and enjoy the Central Florida lifestyle. Whether you're enjoying a quiet morning, hosting friends and family, or simply unwinding at the end of the day, the home's indoor and outdoor spaces offer plenty of room to make it your own.And then there's the location. Living in Oviedo puts you close to the restaurants, shopping, parks, recreation, community events like Music Bingo, and highly sought-after lifestyle that continue to make this one of Central Florida's most popular communities, while still providing convenient access to the greater Orlando area.1927 Magies Court isn't simply a home with attractive finishes, it's a home where the owners have invested in the things you can see and many of the important things you can't. Come experience it for yourself and see why this one deserves a spot at the top of your list.
- Houzeo last checked: 4 hours ago
- Listing updated: September 17, 2026 at 6:36 pm
- Listing Provided by: Christopher Capp (407) 687-6816 | LUKER & CO REAL ESTATE LLC (321) 244-2542
- Source: Stellar MLS-FL | MLS#: O6438103

Property Details
Status
Pending
Type
Single Family Residence
No. of Stories
1
County
City
Neighborhood
--
Year Built
1993
HOA Fees
$16.67/mo
Finished Area
1,871 sqft
Lot Size
8,096 sqft lot
Basement Area
- sqft
MLS Name
Stellar MLS
MLS Number
O6438103
MLS Status
Pending
Days on Market
29
Cumulative Days on Market
9

Continue Your Journey in App
Find your dream home, receive real-time updates, and many more!
Download App
Continue Your Journey in App
Find your dream home, receive real-time updates, and many more!
Location
HOA Management
Lighthouse Properties International
HOA Fees
$200/ Annually
Amenities
 Amenities and services may be covered by one or multiple associations and service providers.
 Park Playground
Disclaimer: Amenities are based on third-party information and may vary; buyers must independently verify all amenities, as information is deemed reliable but not guaranteed.
Facts & Features
Rooms
Bedrooms & bathrooms
Bedrooms: 3
Bathrooms: 2
Bedroom 2
Level: First
Area: 144.00 Square Feet
Dimensions: 12x12
Bedroom 3
Level: First
Area: 144.00 Square Feet
Dimensions: 12x12
Primary Bedroom
Level: First
Area: 195.00 Square Feet
Dimensions: 15x13
Dinette
Level: First
Area: 64.00 Square Feet
Dimensions: 8x8
Living Room
Level: First
Area: 224.00 Square Feet
Dimensions: 16x14
Family Room
Level: First
Area: 320.00 Square Feet
Dimensions: 20x16
Dining Room
Level: First
Area: 120.00 Square Feet
Dimensions: 12x10
Kitchen
Level: First
Area: 120.00 Square Feet
Dimensions: 12x10
Interior
Sewer
Public Sewer
Exterior Features
Rain Gutters
Interior Features
Cathedral Ceiling(s), Ceiling Fans(s), High Ceilings, Primary Bedroom Main Floor, Solid Surface Counters, Solid Wood Cabinets, Split Bedroom, Vaulted Ceiling(s), Walk In Closet(s), Window Treatments
Flooring
Laminate
Window Features
Blinds, Double Pane Windows
Heating
Central
Cooling
Central Air
Appliances
Dishwasher, Disposal, Dryer, Microwave, Range, Refrigerator, Washer
Construction
Year Built
Year Built: 1993
Home type
Single Family Residence
Roof
Shingle
Architectural Style
Contemporary
Construction Materials
Block, Stucco
Property Condition
Completed
Foundation Details
Slab
Utilities & Energy
Laundry Features
Inside
Association Amenities
Park, Playground
Water Source
Public
Utilities
Electricity Connected, Sewer Connected, Water Connected
Other Features
Community Features
Deed Restrictions, Sidewalks
Patio And Porch Features
Covered, Enclosed, Patio, Rear Porch
Lot Features
Paved
Subdivision Name
Riverside At Twin Rivers Un 4a
Vegetation
Mature Landscaping, Trees/landscaped
Price History
| Date | Event | Price |
|---|---|---|
09/17/2026 Source: #MFRO6438103 | Pending | $499,000 $267/sqft |
09/08/2026 Source: | Listed for Sale | $499,000 $267/sqft |

Nearby Homes

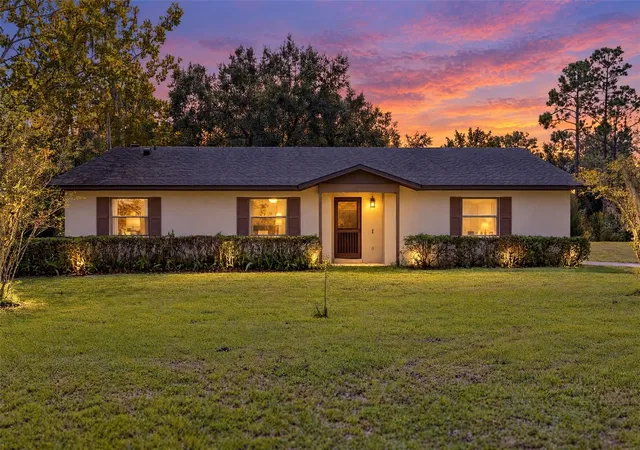
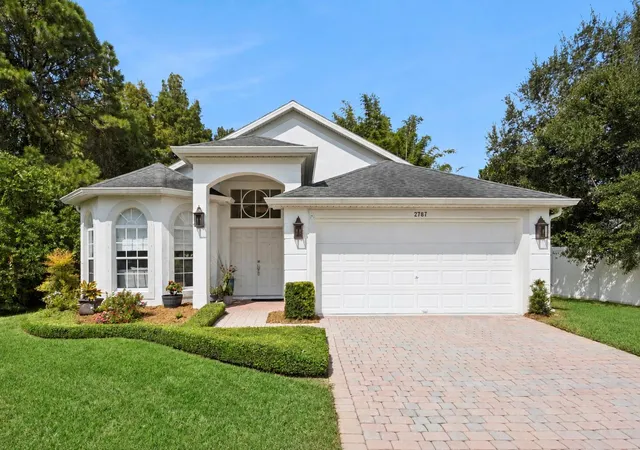
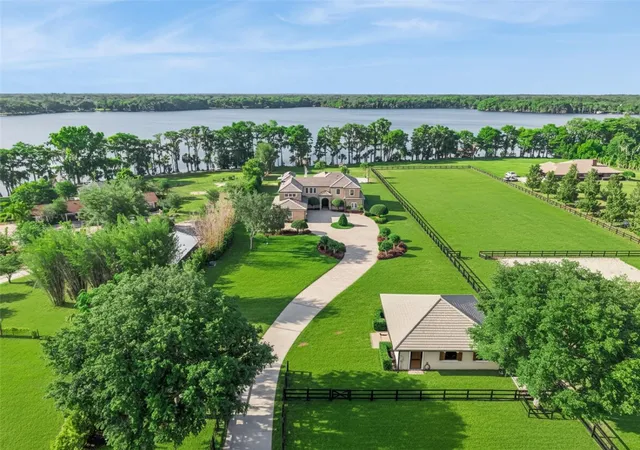
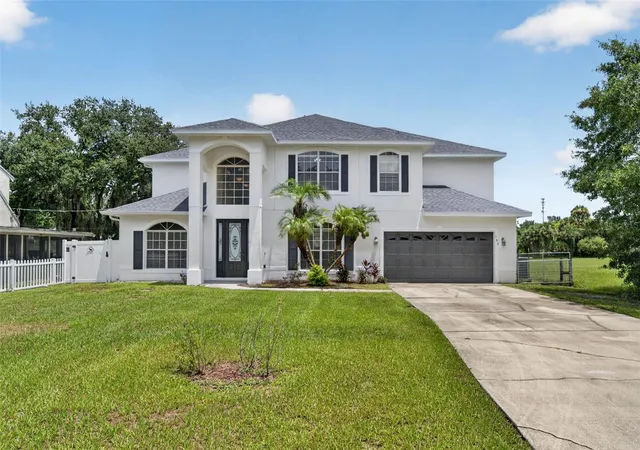
Find Homes by Property Features in Oviedo, FL
Nearby New Homes For Sale

Based on information from Stellar MLS® through Oct 08, 2026, 11:00AM as submitted to and distributed by MLS GRID. All data is obtained from various sources and may not have been verified by the broker or MLS GRID. Supplied Open House Information is subject to change without notice. All information should be independently reviewed and verified for accuracy. Properties may or may not be listed by the office/agent presenting the information. IDX information is provided exclusively for consumers’ personal non-commercial use. It may not be used for any purpose other than to identify prospective properties consumers may be interested in purchasing. The data is deemed reliable but is not guaranteed by MLS GRID. The use of the MLS GRID Data may be subject to an end-user license agreement prescribed by the Member Participant’s applicable MLS, if any, and as amended from time to time. © 2026 Stellar MLS. All Rights Reserved.
 Advertising Broker: Fred McGill | Simple Showing, Inc