- Overview
- Description
- Property Details
- Location
- Facts & Features
- Getting Around
- Nearby Homes

 Price Drop: $27.1K (11/05)

Street View
$365,900
Monthly Est:$1,821
 3 Beds
 1 Bath
1 full bath
 1,525sqft
1927 Robin Way, Bethlehem, PA 18018
$365,900
$1,821/moEst:
Get Pre-Approved
Single Family Residence
Built in 1955
$-- HOA
8,059 sqft lot
$240/sq.ft
Description
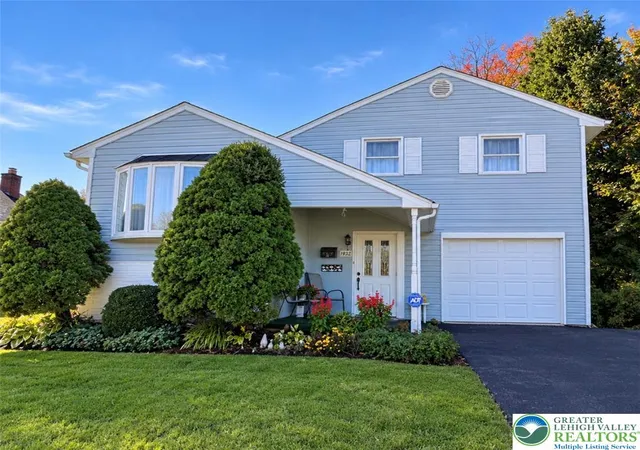
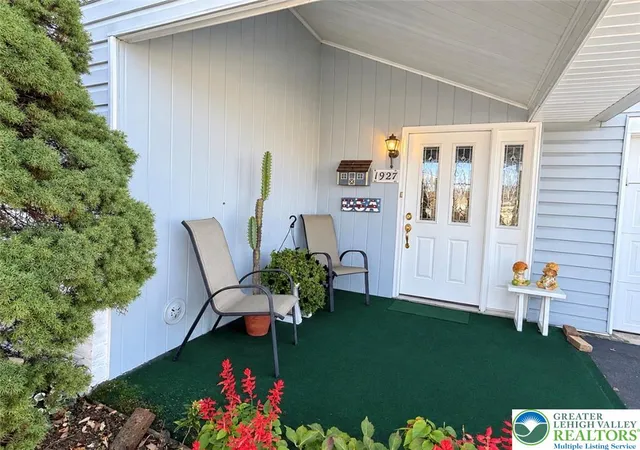
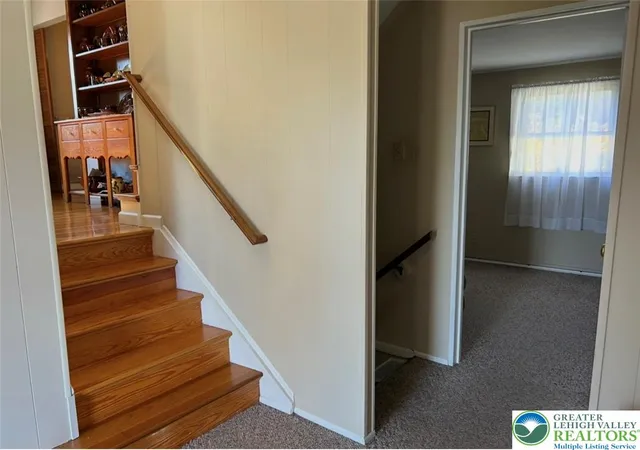
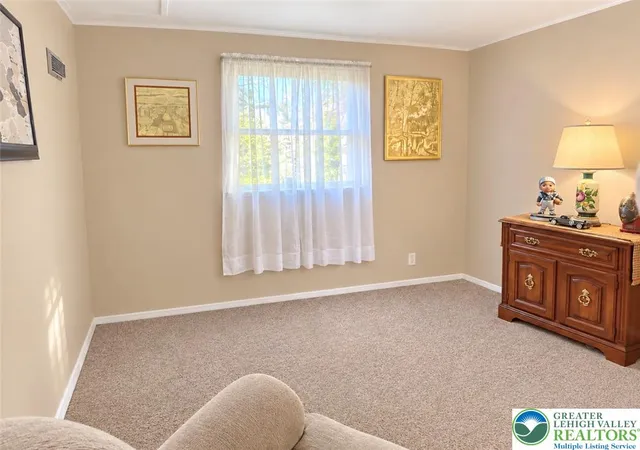
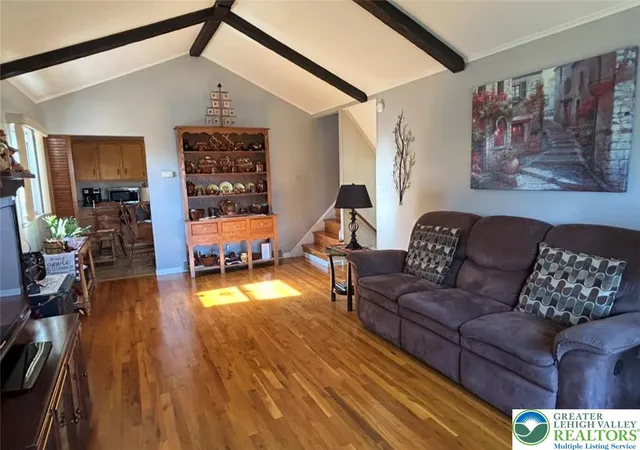
Welcome to 1927 Robin Way, where pride of ownership shines through! Step into a highly functional foyer that anchors the home's multi-level layout with exceptional convenience. The foyer features durable carpeting, neutral walls, and warm hardwood stairs leading to the main living area. This practical zone boasts fantastic storage with two dedicated coat closets, including one premium cedar-lined closet perfect for seasonal garment protection. Perfect for daily coming and going, this entry landing provides direct interior access to the attached one-car garage and flows seamlessly into a private entry-level bedroom. Downstairs, the family room with bar has plenty of natural light. Also found on this floor are a storage area and a laundry room with clothes washer/dryer and stand alone freezer included! At the heart of the home is a magnificent, oversized family room that commands attention the moment you enter. The eye is immediately drawn upward to the cathedral ceilings, beautifully accented by a series of rich, exposed wooden beams that trace the symmetry of the roofline. Flooded with natural light, this deeply inviting space strikes the perfect balance between architectural drama and everyday comfort, making it the perfect backdrop for entertaining and cozy family movie nights. The eat-in kitchen serves as a warm, functional heart of the home. A beautiful tongue-and-groove wood ceiling lines the space, casting a rich glow over the matching cabinetry and counter space. The doorway in this space flows directly out to a covered deck-creating a magnificent indoor-outdoor layout that makes hosting summer barbecues, or just enjoying early morning coffee, a breeze. Upstairs you will find a primary bedroom and a secondary bedroom that boast pristine hardwood floors and large closets. Dual-aspect windows fill each room with natural light, offering versatile layouts perfect for a growing family, a guest room, or a remote workspace. The full bath is meticulously maintained and features a pedestal sink, built-in linen storage niche, classic beadboard wainscoting, and a textured, ceramic tiled full tub/shower combo enclosed in glass. This move-in ready, 3- bedroom home also features a NEW ROOF (2020) and is conveniently located within walking distance to schools and parks, while also providing easy access to routes 22 and 378 for an effortless commute.
- Houzeo last checked: 10 minutes ago
- Listing updated: November 7, 2026 at 1:31 pm
- Listing Provided by: Lisa L. McHale (610) 393-5514 | Morganelli Properties LLC (484) 856-8200
- Source: Greater Lehigh Valley MLS-PA | MLS#: 787219

Property Details
Status
Active
Type
Single Family Residence
No. of Stories
-
County
City
Neighborhood
--
Year Built
1955
HOA Fees
-
Finished Area
1,525 sqft
Lot Size
8,059 sqft lot
Basement Area
- sqft
MLS Name
Greater Lehigh Valley MLS
MLS Number
787219
MLS Status
Active
Days on Market
2

Continue Your Journey in App
Find your dream home, receive real-time updates, and many more!
Continue Your Journey in App
Find your dream home, receive real-time updates, and many more!
Location
Facts & Features
Rooms
Bedrooms & bathrooms
Bedrooms: 3
Bathroom: 1
Other
Level: Basement
Area: 55.00 Square Feet
Dimensions: 11.00 x 5.00
Laundry
Level: Basement
Area: 108.00 Square Feet
Dimensions: 12.00 x 9.00
FullBath
Level: Second
Area: 45.00 Square Feet
Dimensions: 9.00 x 5.00
Bedroom
Level: Second
Area: 132.00 Square Feet
Dimensions: 12.00 x 11.00
PrimaryBedroom
Level: Second
Area: 170.00 Square Feet
Dimensions: 17.00 x 10.00
Kitchen
Level: First
Area: 108.00 Square Feet
Dimensions: 12.00 x 9.00
LivingRoom
Level: First
Area: 252.00 Square Feet
Dimensions: 21.00 x 12.00
FamilyRoom
Level: Basement
Area: 176.00 Square Feet
Dimensions: 16.00 x 11.00
Bedroom
Level: Lower
Area: 90.00 Square Feet
Dimensions: 10.00 x 9.00
Foyer
Level: Lower
Area: 63.00 Square Feet
Dimensions: 9.00 x 7.00
Interior
Heating
Gas
Interior Features
Attic, Cedar Closets, Cathedral Ceilings, Dining Area, Entrance Foyer, Eat In Kitchen, High Ceilings, Storage, Vaulted Ceilings
Exterior Features
Deck, Shed
Window Features
Screens
Appliances
Dishwasher, Free Standing Freezer, Gas Oven, Gas Range, Gas Water Heater, Microwave, Refrigerator, Washer
Cooling
Central Air
Flooring
Carpet, Ceramic Tile, Hardwood, Linoleum
Sewer
Public Sewer
Construction
Year Built
Year Built: 1955
Home type
Single Family Residence
Architectural Style
Split Level
Roof
Asphalt, Fiberglass
Construction Materials
Vinyl Siding
Utilities & Energy
Security Features
Security System, Smoke Detectors
Water Source
Public
Laundry Features
Lower Level
Basement
Other, Partially Finished, Rec Family Area
Parking Features
Attached, Driveway, Garage, Off Street, On Street, Garage Door Opener
Utilities
Cable Available
Other Features
Community Features
Curbs, Sidewalks
Subdivision Name
Cata Penn
Patio And Porch Features
Covered, Deck
Price History
| Date | Event | Price |
|---|---|---|
11/05/2026 Source: | Price Increased | $393,000 +7.41% $258/sqft |
11/05/2026 Source: | Listed for Sale | $365,900 $240/sqft |

Nearby Homes


Find Homes by Property Features in Bethlehem, PA
Nearby New Homes For Sale


Based on information from the Greater Lehigh Valley Realtors, Inc. (GLVR) from the Multiple Listing Service through Nov 08, 2026, 05:15AM. MLS Listing Information has not been verified and is not guaranteed by MLS. Information is provided exclusively for consumers’ personal, non-commercial use, it may not be used for any purpose other than to identify prospective properties consumers may be interested in purchasing. The data is deemed reliable but is not guaranteed to be accurate by the MLS. This website may not include listings or property addresses of sellers who have directed their listing brokers to withhold their listing or their property address from display on the Internet. The data relating to real estate for sale on this website comes in part from the IDX program of the GLVR MLS. Real estate listings held by brokerage firms other than Sell Your Home Services.com include the name of the listing broker. © 2026 Greater Lehigh Valley REALTORS® Multiple Listing Service - All Rights Reserved.
 Advertising Broker: Daniel Demers | Sell Your Home Services
