- Overview
- Description
- Property Details
- Location
- Facts & Features
- Getting Around
- Nearby Homes


Street View
$599,500
Monthly Est:$2,984
 5 Beds
 5 Baths
3 full baths + 2 half baths
 4,169sqft
193 E Crockett Loop, Hernando, MS 38632
$599,500
$2,984/moEst:
Get Pre-Approved
Single Family Residence
Built in 2002
$-- HOA
3.02 acres lot
$144/sq.ft
Description
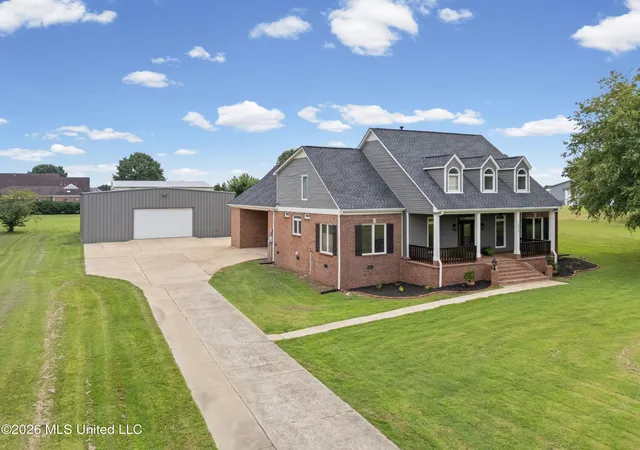
Custom-Built Home on a beautiful 3 Acre Lot surrounded by Natural Beauty with amazing privacy in the heart of Hernando, MS ~ Updated Paint throughout with 5 Bedrooms, 3 Full Bathrooms, 2 1/2 Bathrooms, Formal Living Room, Formal Dining Room with Butler's Pantry, Hearth Room, Front & Rear Covered Porch, Outdoor Living with Professional Landscaping all around, 2-Car Attached Garage & Detached Garage ~ Nail Down Hardwood Floors throughout the first level living areas from the Entry into the LR, DR, and into a Vaulted Great Room with Center FP, twin Double Doors with Transoms to the rear Covered Porch, Open Hearth Room, Breakfast Area and Chef's Kitchen with Center Island, Updated Cabinets, Drawer Stacks, Built-In Desk, 2 Walk-In Pantries, and Stainless Appliances including Jenn-Aire Double Convection Wall Ovens, 5-Burner Gas Cook-Top, Fridge, and Butler's Pantry with Sink, Ice Maker and more cabinet/counter storage ~ Primary Suite on the Rear with Updated Paint, panoramic windows, Double Doors to the back porch, and a large Primary Bath with over-sized vanity, drawer stack, center jetted garden tub, updated walk-in shower, and extra make-up station ~ Laundry Room is awesome with Upper / Lower Cabinets, Folding Counter, Sink, Broom Closet, and Washer/Dryer ~ 1/2 Bath Powder Room for Guests ~ Stained Wood Tread Stairs lead to a Catwalk overlooking the Great Room and Matching Large, Updated Bedrooms 2 and 3 with Jack-n-Jill Bathroom between plus Bedroom 4 at the end of the hall next to Bathroom 3 (2nd full bath upstairs) ~ Multi-Purpose Bonus Room over garage with a separate alternate stairs could be a great man cave or Bedroom 5 ~ Outside find a gardener's dream with upgraded landscaping all around, extended patio, fountain, pergolo great entertaining space nestled in a peaceful setting surrounded by trees ~ Additional Features: Security System, Exterior Security Lighting, Wood Shelves throughout, Walk-In Floored Attic, 2 Water Heaters, Built on 16" Centers with 1x8 decking, Central Vac, Full Gutters, and more...
- Houzeo last checked: 3 hours ago
- Listing updated: October 23, 2026 at 9:33 pm
- Listing Provided by: Donnie R Chambliss (901) 355-2074 DRE #B-22953, Margie Mays | Crye-Leike Of MS-SH (662) 349-5550
- Source: MLS United-MS | MLS#: 4166428

Property Details
Status
Active
Type
Single Family Residence
No. of Stories
-
County
City
Neighborhood
--
Year Built
2002
HOA Fees
-
Finished Area
4,169 sqft
Lot Size
3.02 acres lot
Basement Area
- sqft
MLS Name
MLS United
MLS Number
4166428
MLS Status
Active
Days on Market
4

Continue Your Journey in App
Find your dream home, receive real-time updates, and many more!
Continue Your Journey in App
Find your dream home, receive real-time updates, and many more!
Location
Facts & Features
Rooms
Bedrooms & bathrooms
Bedrooms: 5
Bathrooms: 5
Interior
Window Features
Blinds
Exterior Features
Private Yard, Rain Gutters
Interior Features
Ceiling Fan(s), Crown Molding, Double Vanity, Eat In Kitchen, Entrance Foyer, Granite Counters, High Ceilings, Pantry, Primary Downstairs, Recessed Lighting, Storage, Walk In Closet(s), Kitchen Island
Cooling
Central Air, Multi Units, Other
Sewer
Septic Tank
Flooring
Ceramic Tile, Hardwood
Appliances
Dishwasher, Disposal, Double Oven, Dryer, Gas Cooktop, Refrigerator, Stainless Steel Appliance(s), Washer
Heating
Central, Fireplace(s), Natural Gas
Construction
Year Built
Year Built: 2002
Home type
Single Family Residence
Architectural Style
Traditional
Foundation Details
Conventional
Property Condition
Move In Ready
Roof
Architectural Shingles
Construction Materials
Brick
Utilities & Energy
Laundry Features
Laundry Room, Main Level, Sink
Security Features
Security Lights, Security System
Water Source
Public
Utilities
Cable Available, Electricity Connected, Natural Gas Connected, Water Connected
Parking Features
Attached, Detached, Driveway, Garage Door Opener, Concrete
Fireplace Features
Gas Log, Gas Starter
Other Features
Lot Features
Level, Rectangular Lot, Wooded
Patio And Porch Features
Patio, Porch
Subdivision Name
Morrow Crest North
Disclosures
None
Price History
| Date | Event | Price |
|---|---|---|
10/23/2026 Source: | Listed for Sale | $599,500 -14.23% $144/sqft |
07/11/2026 Source: | Off Market | $699,000 -2.24% $168/sqft |
07/09/2025 Source: | Listed for Sale | $715,000 $172/sqft |
07/09/2025 Source: | Off Market | $715,000 $172/sqft |

Nearby Homes




Find Homes by Property Features in Hernando, MS
Nearby New Homes For Sale


Based on information from MLS United, LLC. through Oct 27, 2026, 07:30AM. IDX information is provided exclusively for consumers' personal, non-commercial use, that it may not be used for any purpose other than to identify prospective properties consumers may be interested in purchasing, and that the data is deemed reliable but is not guaranteed accurate by the MLS. © 2026 MLS United, LLC. All Rights Reserved.
 Advertising Broker: Daniel Demers | Sell Your Home Services
