- Overview
- Description
- Property Details
- Location
- HOA Management
- Facts & Features
- Getting Around
- Nearby Homes

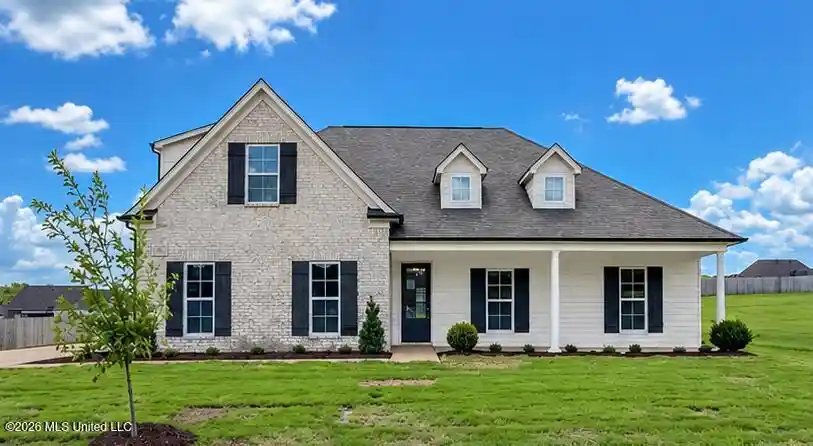


$436,900
Monthly Est:$2,175
 4 Beds
 3 Baths
3 full baths
 2,525sqft
433 Kason Scott Rd, Hernando, MS 38632
$436,900
$2,175/moEst:
Get Pre-Approved
Single Family Residence
Built in 2026
$33.33/mo HOA
0.49 acre lot
$173/sq.ft
Description
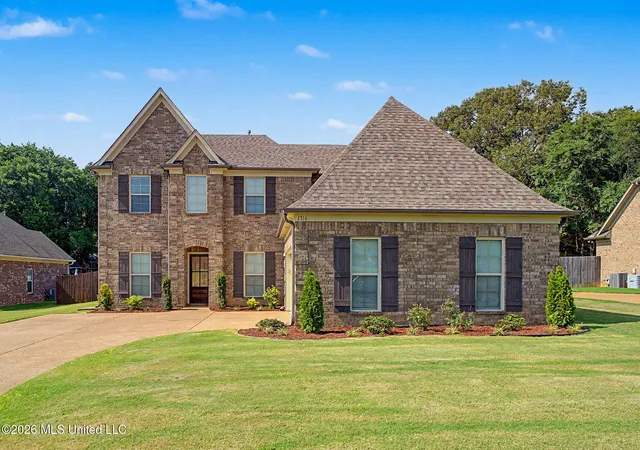
Seller is offering 3% buyer concession towards closing costs or rate buy down with a preferred lender PLUS an appliance package consisting of a side by side fridge, washer/dryer and whole house blinds. Welcome to Cross Winds, where you'll find new construction homes in the Award Winning Lewisburg School District. Our Kinsley B plan is situated on a large .497 acre lot. This beautiful home offers an open concept floor plan with the kitchen and dining area looking into the family room. Walking into the home you will see RevWood by Mohawk flooring throughout the entire downstairs including bedrooms.. The kitchen has stainless steel appliances, quartz counter tops, designer tile backsplash, pantry with wood shelves, and a large island, perfect for bar stools. The large main suite is on one side of the home and features a master bath with stand-alone tub, walk in shower. Share a vanity with two sinks but you don't have to share your walk-in closet, there is one for each of you. On the other side of the downstairs, you will find two additional bedrooms and a bathroom. Upstairs you will find a large recreational room with a closet that can serve as a fourth bedroom and another full bath. Outside features a large covered front porch and covered back porch, sodded yard, beautiful landscaping, and 2 car garage with 8' garage doors perfect for larger vehicles. Estimated completion in January 2027, photos shown are of a previously built Kinsley. There is still time to make some selections.
- Houzeo last checked: 3 hours ago
- Listing updated: October 20, 2026 at 10:44 pm
- Listing Provided by: Lauren E Bogart (662) 548-7941 DRE #S-60537 | Real Estate Agency LLC (901) 625-5200
- Source: MLS United-MS | MLS#: 4166080

Property Details
Status
Active
Type
Single Family Residence
No. of Stories
-
County
City
Neighborhood
--
Year Built
2026
HOA Fees
$33.33/mo
Finished Area
2,525 sqft
Lot Size
0.49 acre lot
Basement Area
- sqft
MLS Name
MLS United
MLS Number
4166080
MLS Status
Active
Days on Market
7

Continue Your Journey in App
Find your dream home, receive real-time updates, and many more!
Continue Your Journey in App
Find your dream home, receive real-time updates, and many more!
Location
HOA Management
N/A
HOA Fees
$400/ Annually
Amenities
 Amenities and services may be covered by one or multiple associations and service providers.
 Management
Disclaimer: Amenities are based on third-party information and may vary; buyers must independently verify all amenities, as information is deemed reliable but not guaranteed.
Facts & Features
Rooms
Bedrooms & bathrooms
Bedrooms: 4
Bathrooms: 3
Interior
Window Features
Vinyl
Exterior Features
Rain Gutters
Interior Features
Ceiling Fan(s), Crown Molding, Double Vanity, Entrance Foyer, Granite Counters, His And Hers Closets, Open Floorplan, Pantry, Primary Downstairs, Recessed Lighting, Soaking Tub, Walk In Closet(s)
Cooling
Central Air, Multi Units
Sewer
Public Sewer
Flooring
Carpet, Ceramic Tile, Laminate
Appliances
Dishwasher, Disposal, Microwave, Stainless Steel Appliance(s)
Heating
Central, Fireplace(s), Natural Gas
Construction
Year Built
Year Built: 2026
Home type
Single Family Residence
Architectural Style
Traditional
Foundation Details
Slab
Property Condition
Under Construction
Roof
Architectural Shingles
Construction Materials
Brick, Fiber Cement
Utilities & Energy
Laundry Features
Laundry Room, Main Level
Security Features
Carbon Monoxide Detector(s), Smoke Detector(s)
Water Source
Public
Utilities
Electricity Available, Natural Gas Available, Sewer Available, Water Available
Parking Features
Driveway, Garage Door Opener, Garage Faces Side, Concrete
Fireplace Features
Gas Log, Living Room, Ventless
Other Features
Patio And Porch Features
Porch
Subdivision Name
Cross Winds
Disclosures
Agent Owned
Price History
| Date | Event | Price |
|---|---|---|
10/20/2026 Source: | Listed for Sale | $436,900 $173/sqft |

Nearby Homes




Find Homes by Property Features in Hernando, MS
Nearby New Homes For Sale


Based on information from MLS United, LLC. through Oct 27, 2026, 07:30AM. IDX information is provided exclusively for consumers' personal, non-commercial use, that it may not be used for any purpose other than to identify prospective properties consumers may be interested in purchasing, and that the data is deemed reliable but is not guaranteed accurate by the MLS. © 2026 MLS United, LLC. All Rights Reserved.
 Advertising Broker: Daniel Demers | Sell Your Home Services
