
- Overview
- Description
- Property Details
- Location
- Facts & Features
- Getting Around
- Nearby Homes
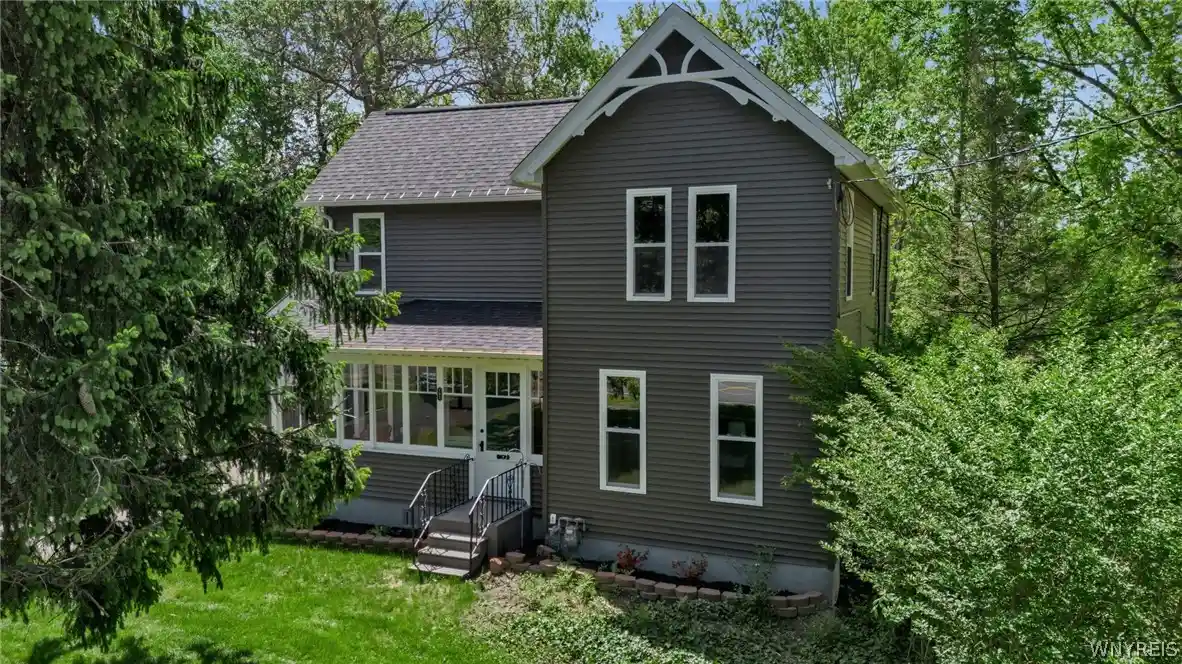


Street View
$419,900
Monthly Est:$2,090
 3 Beds
 3 Baths
2 full baths + 1 half bath
 1,948sqft
193 E Main St, Hamburg, NY 14075
$419,900
$2,090/moEst:
Get Pre-Approved
Single Family Residence
Built in 1900
$-- HOA
0.39 acre lot
$216/sq.ft
Description
193 E Main St redefines the phrase “leave no stone unturned.” This remarkable passion project gave the current owners the creative freedom to modernize the home with the feel of new construction while preserving the character and charm that make the Village of Hamburg so desirable. As you step through the enclosed front porch, you’re immediately welcomed by the expansive layout traditional to homes of this era. The oversized family room offers endless possibilities for entertaining, or creating the ultimate media space. Continuing through the home, you’ll pass a beautifully updated half bath before entering the fully renovated kitchen featuring custom-built Amish cabinetry paired with Saman solid wood butcher block countertops with live-edge accents. The formal dining room flows seamlessly into a sitting room, office, or flex space tailored to your needs. Walking up the freshly carpeted staircase, the second floor offers 3 bedrooms, 2 full bathrooms, and the convenience of second-floor laundry. The primary suite features a walk-in closet and a beautifully finished en-suite bath complete with a Kohler walk-in shower and other high end finishes. Another standout feature is the second-floor laundry area connected to the additional full bath, along with a bonus room overlooking the backyard and newly constructed 2.5-car garage with underground ran electric, gas, and water allowing you to use this garage for all your projects. Outside, you’ll appreciate the brand-new turnaround driveway and a backyard designed to feel like a private escape. Major updates include: 2 new furnaces and central air units, tankless hot water system, refinished hardwood floors throughout, new plumbing and electrical systems, new siding, windows, roof and gutters, and a new driveway! Take a look at the floor plans at the very end! Offers are to be reviewed as they come in. Stop on by Sunday 08/09 from 11am-1pm!
- Houzeo last checked: 10 minutes ago
- Listing updated: September 21, 2026 at 6:38 pm
- Listing Provided by: Joe Sorrentino Jr (716) 207-2994 DRE #40SO1107100, Jaime Perez (716) 341-7660 DRE #10401355351 | Keller Williams Realty WNY (716) 832-3300
- Source: New York State Alliance of MLSs, Buffalo-NY | MLS#: B1696052

Property Details
Status
Pending
Type
Single Family Residence
No. of Stories
2
County
City
Neighborhood
--
Year Built
1900
HOA Fees
-
Finished Area
1,948 sqft
Lot Size
0.39 acre lot
Basement Area
- sqft
MLS Name
New York State Alliance of MLSs, Buffalo
MLS Number
B1696052
MLS Status
Pending
Days on Market
120
Cumulative Days on Market
111

Continue Your Journey in App
Find your dream home, receive real-time updates, and many more!
Continue Your Journey in App
Find your dream home, receive real-time updates, and many more!
Location
Facts & Features
Rooms
Bedrooms & bathrooms
Bedrooms: 3
Bathrooms: 3
Other
Level: Second
Area: 80.75 Square Feet
Dimensions: 9.50 x 8.50
Other
Level: Second
Area: 18.00 Square Feet
Dimensions: 6.00 x 3.00
Other
Level: Second
Area: 28.00 Square Feet
Dimensions: 7.00 x 4.00
Bedroom3
Level: Second
Area: 169.00 Square Feet
Dimensions: 13.00 x 13.00
Bedroom2
Level: Second
Area: 80.00 Square Feet
Dimensions: 10.00 x 8.00
Bedroom1
Level: Second
Area: 130.00 Square Feet
Dimensions: 13.00 x 10.00
Other
Level: Second
Area: 130.00 Square Feet
Dimensions: 13.00 x 10.00
FamilyRoom
Level: First
Area: 260.00 Square Feet
Dimensions: 20.00 x 13.00
Den
Level: First
Area: 156.00 Square Feet
Dimensions: 13.00 x 12.00
DiningRoom
Level: First
Area: 143.00 Square Feet
Dimensions: 13.00 x 11.00
Interior
Appliances
Appliances Negotiable, Gas Water Heater
Exterior Features
Blacktop Driveway, Enclosed Porch, Fence, Porch
Window Features
Skylights
Interior Features
Den, Separate Formal Dining Room, Separate Formal Living Room, Skylights, Bath In Primary Bedroom
Flooring
Carpet, Hardwood, Luxury Vinyl, Varies
Cooling
Central Air, Zoned
Heating
Gas, Forced Air
Sewer
Connected
Construction
Year Built
Year Built: 1900
Home type
Single Family Residence
Architectural Style
Two Story, Traditional
Construction Materials
Vinyl Siding, Pex Plumbing
Roof
Architectural, Shingle
Foundation Details
Stone
Property Condition
Resale
Utilities & Energy
Utilities
Sewer Connected, Water Connected
Parking Features
Detached, Electricity, Garage, Heated Garage, Water Available, Garage Door Opener
Basement
Full, Sump Pump
Laundry Features
Upper Level
Electric
Circuit Breakers
Water Source
Connected, Public
Other Features
Subdivision Name
Holland Land Company Surv
Community Features
Trails Paths
Lot Features
Rectangular, Rectangular Lot, Residential Lot
Price History
| Date | Event | Price |
|---|---|---|
09/21/2026 Source: | Pending | $419,900 $216/sqft |
09/08/2026 Source: | Off Market | $419,900 -6.67% $216/sqft |
07/06/2026 Source: | Listed for Sale | $449,900 -10.00% $231/sqft |
07/03/2026 Source: | Listing Removed | $499,900 $257/sqft |
07/03/2026 Source: | Off Market | $499,900 $257/sqft |

Show more
Nearby Homes
Find Homes by Property Features in Hamburg, NY
Nearby New Homes For Sale

Based on data from the New York State Alliance of MLSs (CNYIS, Inc., UNYREIS and WNYREIS) through Nov 04, 2026, 06:45AM.. All information is provided exclusively for consumers’ personal, non-commercial use. It may not be used for any purpose other than to identify prospective properties consumers may be interested in purchasing. The data is deemed reliable by is not guaranteed accurate by the MLS. This website may not include listings or property addresses of sellers who have directed their listing brokers to withhold their listing or their property address from display on the Internet. All information provided is deemed reliable but is not guaranteed and should be independently verified. © 2026 the New York State Alliance of MLSs. All Rights Reserved.
 Advertising Broker: Derek Greene | The Greene Realty Group
