
- Overview
- Description
- Property Details
- Location
- HOA Management
- Facts & Features
- Getting Around
- Nearby Homes
 Price Drop: $50K (10/26)
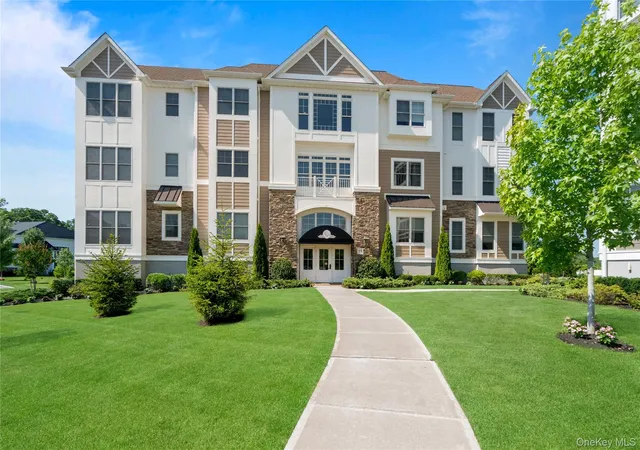


Street View
$1,098,000
Monthly Est:$5,465
 2 Beds
 2 Baths
2 full baths
 1,335sqft
19303 Aspenwood Dr, Oyster Bay, NY 11803
$1,098,000
$5,465/moEst:
Get Pre-Approved
Condominium
Built in 2022
$1,003/mo HOA
6.27 acres lot
$822/sq.ft
Description
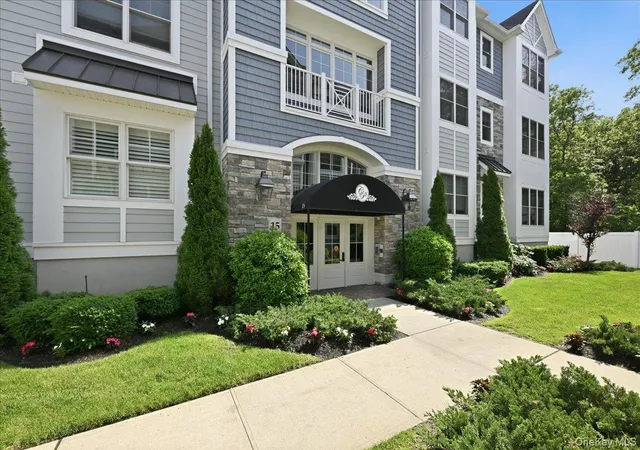
Location Location and when it comes to desirability this condo has a third floor view which is unsurpassed! Welcome to this turn-key, masterfully designed residence blending contemporary luxury with everyday comfort. The bright, open living space features wide-plank light oak floors, recessed LED lighting, and a contemporary fireplace with a custom media console. The primary suite serves as a serene sanctuary with plush carpeting, high ceilings, and direct access to a private, covered balcony offering elevated views. The spa-inspired en-suite bathroom boasts a gray shaker double vanity, stone countertops, integrated LED backlit mirrors, geometric accent wallpaper, and an oversized seamless glass walk-in shower. No detail has been overlooked on this third floor Country Pointe Park like view. Key Property Features Living Room: Light oak wide-plank floors, electric fireplace, custom media surround, and recessed lighting., primary Suite: (plush carpeting, crown molding). Private Balcony: Covered outdoor space with pristine white railings and elevated neighborhood views. Spa Bathroom: Gray double vanity, stone tops, backlit LED mirrors, and a seamless glass walk-in shower- in building private parking with an oversized spot, additional outdoor parking with plenty of availability at the end of the community situated in a cul de sac. Best location!
- Houzeo last checked: 5 minutes ago
- Listing updated: October 28, 2026 at 4:17 pm
- Listing Provided by: Patricia M. Pascullo , Michael V. Pascullo | Douglas Elliman Real Estate (516) 921-2262
- Source: OneKey MLS-NY as distributed by MLS GRID | MLS#: 1024039

This condo is in:
 Concierge
 Tennis Court
 Clubhouse
 Basketball Court
 Fitness Center
 Recreation Facilities
 Playground
 Swimming Pool
 Gated Community
 Security
Property Details
Status
Pending
Type
Condominium
No. of Stories
-
County
City
Neighborhood
--
Year Built
2022
HOA Fees
$1003/mo
Finished Area
1,335 sqft
Lot Size
6.27 acres lot
Basement Area
- sqft
MLS Name
OneKey MLS
MLS Number
1024039
MLS Status
Pending
Days on Market
117
Cumulative Days on Market
109

Continue Your Journey in App
Find your dream home, receive real-time updates, and many more!
Continue Your Journey in App
Find your dream home, receive real-time updates, and many more!
Location
HOA Management
Total Community Management
HOA Fees
$1,003/ Monthly
Amenities
 Amenities and services may be covered by one or multiple associations and service providers.
 Gas
 Elevator
 Gym
 Snow Removal
 Parking
 Security Gate
 Heating
 Sewer
 Tennis
 Pool
 Park Playground
 Water
 Trash Pickup
 Maintenance
 Club House
 Security Guard
 Basket Ball
 Lawn Care
 Concierge
Recreation Facilities
Grounds Care
Lounge
Common Area Maintenance
Children's Playroom
Exterior Maintenance
Disclaimer: Amenities are based on third-party information and may vary; buyers must independently verify all amenities, as information is deemed reliable but not guaranteed.
Facts & Features
Rooms
Bedrooms & bathrooms
Bedrooms: 2
Bathrooms: 2
Kitchen
Level: First
Interior
Sewer
Public Sewer
Appliances
Dishwasher, Dryer, Microwave, Range, Refrigerator, Stainless Steel Appliance(s), Washer
Flooring
Hardwood
Heating
Natural Gas
Interior Features
First Floor Bedroom, First Floor Full Bath, Chefs Kitchen, Eat In Kitchen, Kitchen Island, Pantry, Primary Bathroom, Quartz/quartzite Counters, Recessed Lighting, Storage, Washer/dryer Hookup
Cooling
Central Air
Construction
Year Built
Year Built: 2022
Home type
Condominium
Construction Materials
Vinyl Siding
Architectural Style
Mid Rise
Property Condition
Actual
Utilities & Energy
Laundry Features
In Unit, Laundry Room
Association Amenities
Basketball Court, Children's Playroom, Clubhouse, Concierge, Elevator(s), Fitness Center, Gated, Landscaping, Lounge, Maintenance, Maintenance Grounds, Parking, Playground, Pool, Recreation Facilities, Security, Snow Removal, Tennis Court(s), Trash
Parking Features
Assigned, On Street, Parking Lot, Private, Open
Security Features
Gated Community
Water Source
Public
Utilities
Electricity Connected, Natural Gas Connected, Sewer Connected, Trash Collection Public
Other Features
Community Features
Clubhouse, Curbs, Fitness Center, Gated, Other, Playground, Pool, Sidewalks, Tennis Court(s)
Subdivision Name
Country Pointe Plainview
Price History
| Date | Event | Price |
|---|---|---|
10/26/2026 Source: | Pending | $1,098,000 -4.36% $822/sqft |
07/09/2026 Source: | Listed for Sale | $1,148,000 $860/sqft |

Nearby Homes
Find Homes by Property Features in Oyster Bay, NY


Based on information from OneKey MLS® through Nov 04, 2026, 11:46AM as submitted to and distributed by MLS GRID. All data is obtained from various sources and may not have been verified by broker or MLS GRID. Supplied Open House Information is subject to change without notice. All information should be independently reviewed and verified for accuracy. Properties may or may not be listed by the office/agent presenting the information. IDX information is provided exclusively for consumers’ personal non-commercial use. It may not be used for any purpose other than to identify prospective properties consumers may be interested in purchasing. The data is deemed reliable but is not guaranteed by MLS GRID. The use of the MLS GRID Data may be subject to an end-user license agreement prescribed by the Member Participant’s applicable MLS, if any, and as amended from time to time. © 2026 OneKey MLS. All rights reserved.
 Advertising Broker: Derek Greene | The Greene Realty Group
