- Overview
- Description
- Property Details
- Location
- Facts & Features
- Getting Around
- Nearby Homes
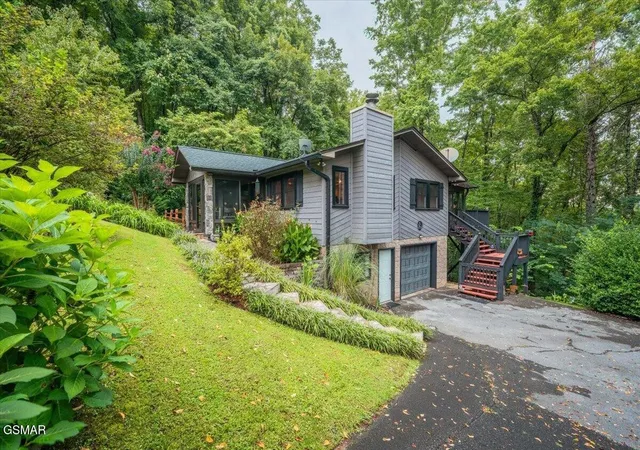

Street View
$625,000
Monthly Est:$3,111
 2 Beds
 3 Baths
3 full baths
 2,600sqft
1931 Spring Hl Dr, Sevierville, TN 37876
$625,000
$3,111/moEst:
Get Pre-Approved
Single Family Residence
Built in 1993
$-- HOA
1.49 acres lot
$240/sq.ft
Description
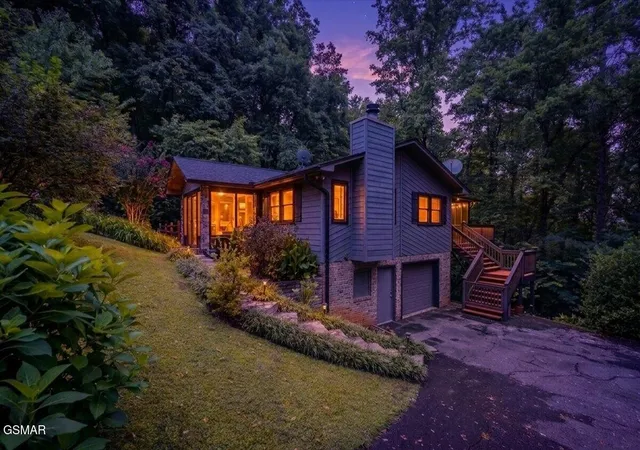
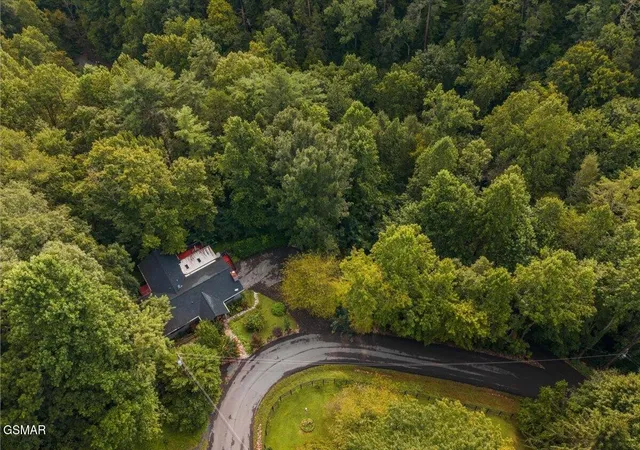
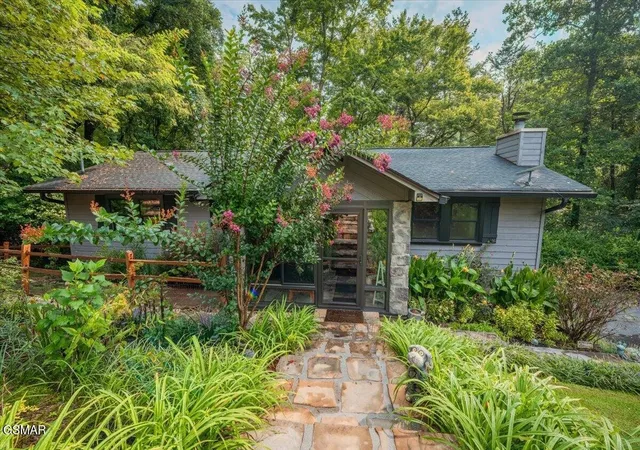
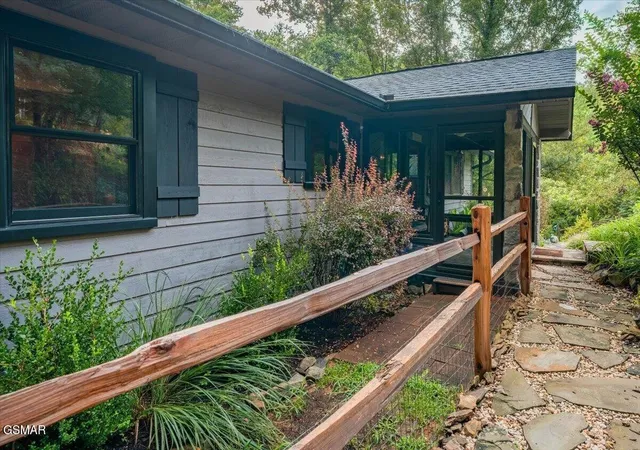
Smoky Mountain Views, Privacy & Exceptional Craftsmanship on 1.49 Acres! This beautifully maintained mountain home offers the perfect blend of rustic charm, modern updates, and peaceful privacy. Tucked away in a wooded setting, the property features mature landscaping, gardens, raised beds, stonework, steps, and rails crafted over the years by the owners, incorporating more than 40 tons of stone throughout the grounds.
Since purchasing the home in 2019, the sellers have thoughtfully transformed and upgraded the property from top to bottom. Improvements include a 200' paved driveway, Renewal by Andersen main-level windows, new roof, 6'' gutters and downspouts, updated flooring throughout the main level and finished basement, and a remodeled kitchen featuring Hickory cabinetry, granite countertops, large island, tile flooring, and new appliances. The former sunroom was enclosed in 2023, creating additional year-round living space, and the front porch was enclosed in 2025 with a new entry door.
The open-concept main level showcases abundant natural light, beautiful mountain views, spacious living and dining areas, and a cozy stone-hearth fireplace. Step outside to enjoy the expansive deck, including a covered and screened area--perfect for entertaining, relaxing, and taking in the peaceful mountain surroundings.
The finished basement provides additional living space with a patio door for egress and access to a lower walkout deck. The home also offers a comfortable primary suite, additional full bath with a stone-wrapped jetted soaking tub and separate walk-in shower, and a full laundry/utility room.
Adding tremendous versatility is the 32' x 16' RV garage and woodworking shop, featuring 12' walls and a 10' x 10' door--ideal for an RV, workshop, storage, or hobby space.
Additional updates include a new well pump and pressure tank and septic cleaning in 2022.
- Houzeo last checked: 12 minutes ago
- Listing updated: October 1, 2026 at 8:40 pm
- Listing Provided by: Jeremy Adams (865) 640-8658 DRE #366003 | LPT Realty LLC (877) 366-2213
- Source: Nashville (RealTracs Mid) MLS-TN as distributed by MLS GRID | MLS#: 3591850

Property Details
Status
Active
Type
Single Family Residence
No. of Stories
2
County
City
Neighborhood
--
Year Built
1993
HOA Fees
-
Finished Area
2,600 sqft
Lot Size
1.49 acres lot
Basement Area
- sqft
MLS Name
Nashville (RealTracs Mid) MLS
MLS Number
3591850
MLS Status
Active
Days on Market
46

Continue Your Journey in App
Find your dream home, receive real-time updates, and many more!
Continue Your Journey in App
Find your dream home, receive real-time updates, and many more!
Location
Facts & Features
Rooms
Bedrooms & bathrooms
Bedrooms: 2
Bathrooms: 3
Interior
Heating
Central
Appliances
Dishwasher, Electric Range, Microwave, Refrigerator
Interior Features
High Speed Internet
Sewer
Septic Tank
Flooring
Carpet, Luxury Vinyl
Cooling
Central Air, Electric
Construction
Year Built
Year Built: 1993
Home type
Single Family Residence
Construction Materials
Frame, Stone, Wood Siding
Architectural Style
Country
Roof
Shingle
Utilities & Energy
Utilities
Electricity Available, Cable Connected
Parking Features
Garage Door Opener, Attached, Driveway
Basement
Finished, Walk Out Access, Other
Water Source
Well
Fireplace Features
Wood Burning
Other Features
Patio And Porch Features
Patio, Screened, Covered, Deck
Lot Features
Views, Wooded
Subdivision Name
Spring Hill Est
Price History
| Date | Event | Price |
|---|---|---|
08/30/2026 Source: | Listed for Sale | $675,000 +8.00% $260/sqft |
08/30/2026 Source: | Price Increased | $625,000 +166.01% $240/sqft |
01/18/2019 Source: | Price Increased | $234,950 +2.15% $90/sqft |
01/18/2019 Source: | Price Decreased | $230,000 -2.11% $88/sqft |
01/17/2019 Source: | Sold | $234,950 +2.20% $90/sqft |


Show more
Nearby Homes








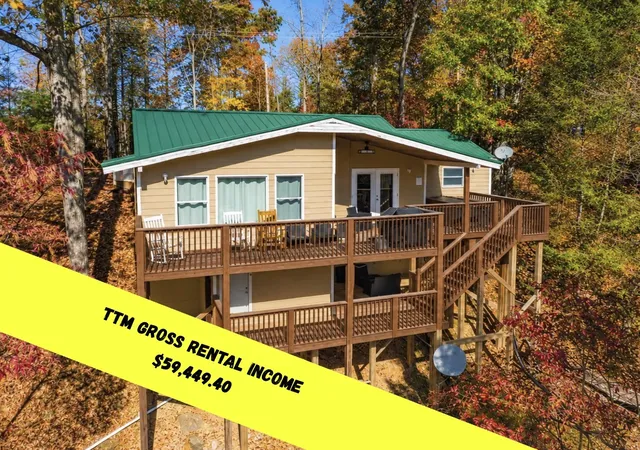
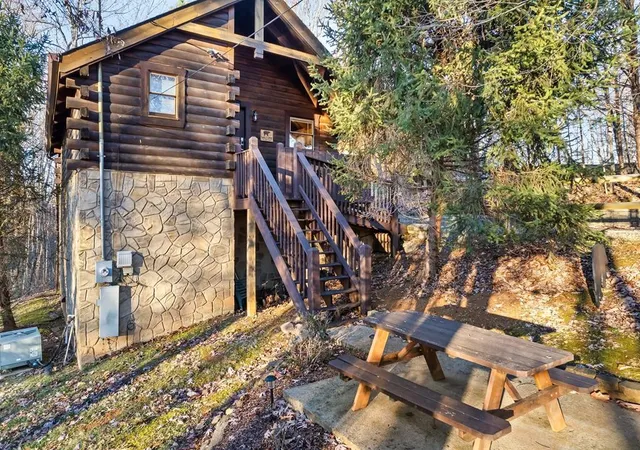
Find Homes by Property Features in Sevierville, TN
Nearby New Homes For Sale

Based on information from Realtracs® through Oct 31, 2026, 09:46PM. Data courtesy of Realtracs® MLS as distributed by MLS GRID. Some IDX listings have been excluded from this website. All data is obtained from various sources and may not have been verified by the broker or MLS GRID. Supplied Open House Information is subject to change without notice. All information should be independently reviewed and verified for accuracy. Properties may or may not be listed by the office/agent presenting the information. IDX information is provided exclusively for consumers’ personal, noncommercial use. It may not be used for any purpose other than to identify prospective properties consumers may be interested in purchasing. The data is deemed reliable but is not guaranteed by MLS GRID. The use of the MLS GRID Data may be subject to an end-user license agreement prescribed by Realtracs® MLS. © 2026 RealTracs Solutions. All Rights Reserved. Angela Fowler Real Estate, LLC | 423.320.4620 | afowler@catt.com Mailing Address: 452 Kailors Cove Cir, Ringgold, GA 30736
 Advertising Broker: Angela Fowler | Angela Fowler Real Estate, LLC.
