- Overview
- Description
- Property Details
- Location
- HOA Management
- Facts & Features
- Getting Around
- Nearby Homes

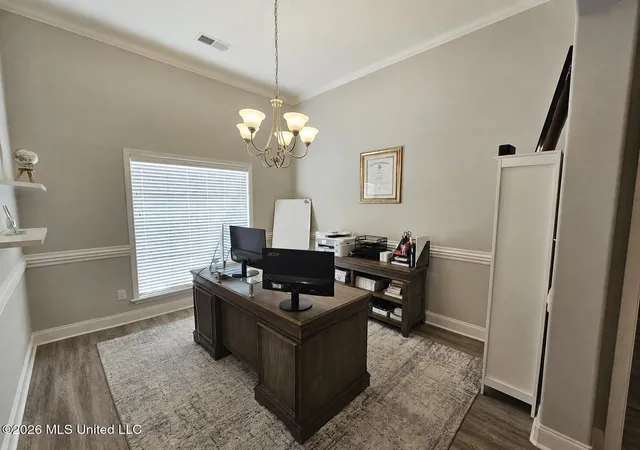


$370,000
Monthly Est:$1,842
 4 Beds
 2 Baths
2 full baths
 2,280sqft
1932 Ava Dr, Nesbit, MS 38651
$370,000
$1,842/moEst:
Get Pre-Approved
Single Family Residence
Built in 2022
$41.67/mo HOA
0.26 acre lot
$162/sq.ft
Description
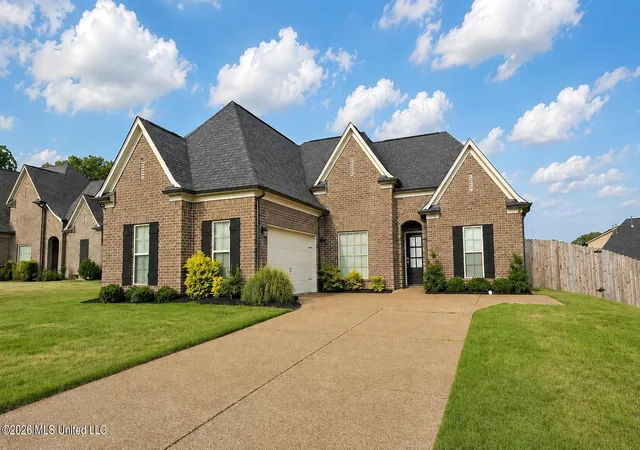
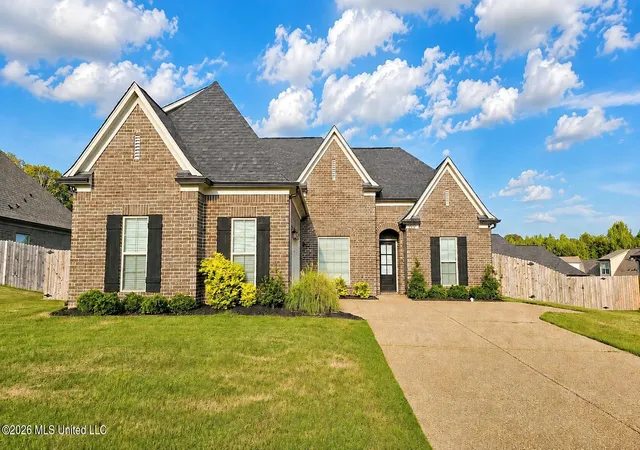
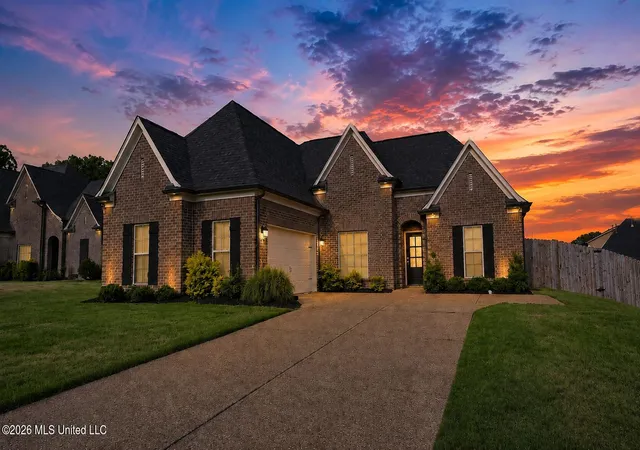
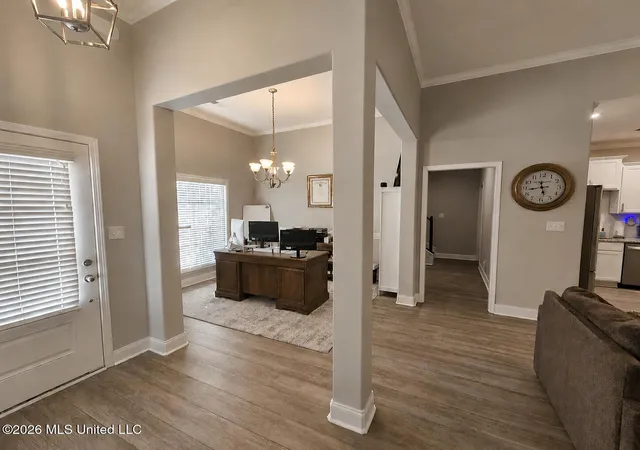
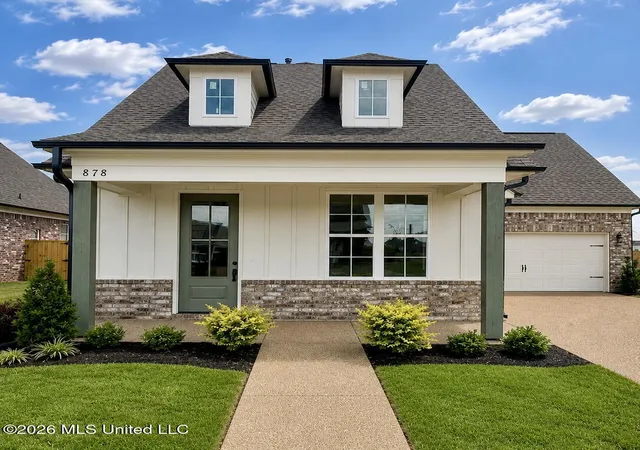
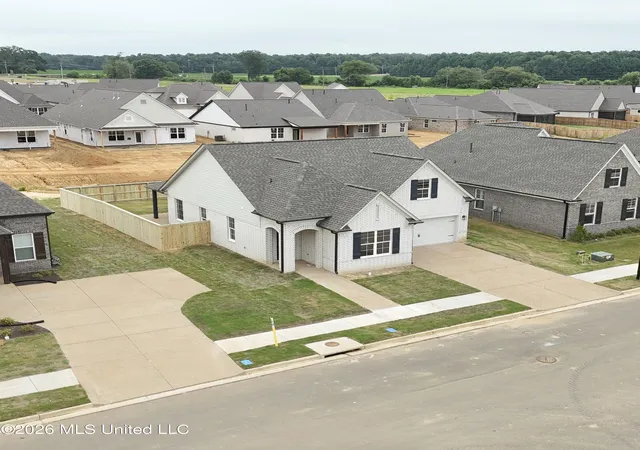
WELCOME HOME! This beauty has so much to offer, starting with an open and inviting floor plan featuring rigid core luxury vinyl plank flooring throughout the entry, kitchen, family room, and hallways. The family room is centered around a cozy gas-log fireplace, making it the perfect place to relax or gather with family and friends. The kitchen features stainless steel appliances, granite countertops, brand new backsplash, and a breakfast bar island with plenty of overhang for barstool seating. The spacious primary suite features a tray ceiling and plenty of room to unwind. The primary bathroom offers a double-sink vanity, spacious soaking tub, large walk-in closet, and additional linen closet for extra storage. Downstairs, you'll also find two additional generously sized bedrooms, a guest bathroom, and a separate laundry room. All bedrooms have been updated with new ceiling fans. Upstairs offers even more space with a huge fourth bedroom that could also be used as a bonus room, complete with its own walk-in closet. You'll also find a spacious walk-in attic providing plenty of convenient storage. Step outside to a spacious backyard featuring an extended concrete patio, a privacy fence, and plenty of room to make it your own, whether you envision adding a pool, play area, outdoor entertaining space, or more! Out front, newly refreshed flower beds add to the home's curb appeal. Located in the highly sought-after Hernando School District and within USDA-eligible territory, this home offers the perfect combination of space, convenience, and location. Commuting is a breeze with I-55 just 2 minutes away! Approximately 10 minutes to Southaven, 10 minutes to Hernando, 15 minutes to Olive Branch, and only 20 minutes to Downtown Memphis. This home truly has the space, location, and features you've been looking for. Schedule your private showing today! DISCLAIMER: The refrigerator is not included with the sale of the property.
- Houzeo last checked: 12 hours ago
- Listing updated: September 8, 2026 at 10:24 pm
- Listing Provided by: Erika Grantham G Grantham (901) 500-7387 DRE #S58058 |
- Source: MLS United-MS | MLS#: 4158392

Property Details
Status
Active
Type
Single Family Residence
No. of Stories
-
County
City
Neighborhood
--
Year Built
2022
HOA Fees
$41.67/mo
Finished Area
2,280 sqft
Lot Size
0.26 acre lot
Basement Area
- sqft
MLS Name
MLS United
MLS Number
4158392
MLS Status
Active
Days on Market
65

Continue Your Journey in App
Find your dream home, receive real-time updates, and many more!
Download App
Continue Your Journey in App
Find your dream home, receive real-time updates, and many more!
Location
HOA Management
N/A
HOA Fees
$500/ Annually
Amenities
 Amenities and services may be covered by one or multiple associations and service providers.
 Other
Other
Disclaimer: Amenities are based on third-party information and may vary; buyers must independently verify all amenities, as information is deemed reliable but not guaranteed.
Facts & Features
Rooms
Bedrooms & bathrooms
Bedrooms: 4
Bathrooms: 2
Interior
Exterior Features
Lighting, Private Yard, Rain Gutters
Sewer
Public Sewer
Appliances
Stainless Steel Appliance(s)
Flooring
Luxury Vinyl
Cooling
Central Air
Interior Features
Ceiling Fan(s), Coffered Ceiling(s), Crown Molding, Double Vanity, Eat In Kitchen, Granite Counters, Kitchen Island, Open Floorplan, Pantry, Soaking Tub, Storage, Tray Ceiling(s), Walk In Closet(s), Breakfast Bar
Heating
Central
Construction
Year Built
Year Built: 2022
Home type
Single Family Residence
Construction Materials
Brick
Property Condition
Move In Ready
Foundation Details
Slab
Roof
Architectural Shingles
Utilities & Energy
Laundry Features
Laundry Room
Parking Features
Garage Faces Side
Water Source
Public
Utilities
Electricity Connected, Water Connected, Fiber To The House
Fireplace Features
Electric, Living Room
Other Features
Patio And Porch Features
Patio
Subdivision Name
Winningham Estates
Lot Features
Fenced, Front Yard
Community Features
Sidewalks, Street Lights
Price History
| Date | Event | Price |
|---|---|---|
08/06/2026 Source: | Price Decreased | $370,000 -1.33% $162/sqft |
08/06/2026 Source: | Listed for Sale | $375,000 $164/sqft |

Nearby Homes





Find Homes by Property Features in Nesbit, MS
Nearby New Homes For Sale


Based on information from MLS United, LLC. through Oct 09, 2026, 02:30PM. IDX information is provided exclusively for consumers' personal, non-commercial use, that it may not be used for any purpose other than to identify prospective properties consumers may be interested in purchasing, and that the data is deemed reliable but is not guaranteed accurate by the MLS. © 2026 MLS United, LLC. All Rights Reserved.
 Advertising Broker: Daniel Demers | Sell Your Home Services