- Overview
- Description
- Property Details
- Location
- Facts & Features
- Getting Around
- Nearby Homes

Street View
$1,400,000
Monthly Est:$6,968
 3 Beds
 5 Baths
5 full baths
 4,234sqft
1932 Bales Way, Sevierville, TN 37876
$1,400,000
$6,968/moEst:
Get Pre-Approved
Single Family Residence
Built in 2011
$-- HOA
1.77 acres lot
$331/sq.ft
Description
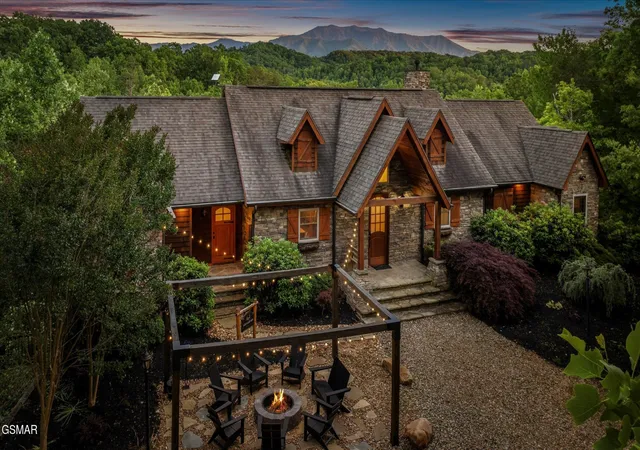
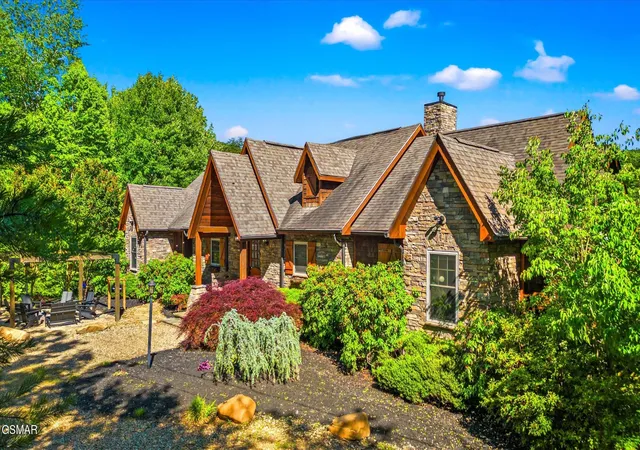
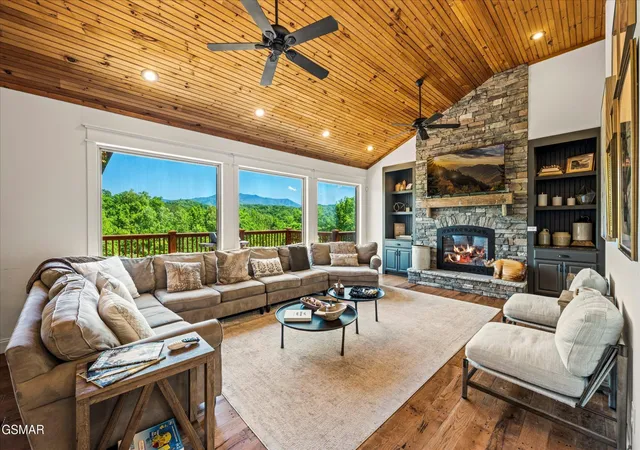
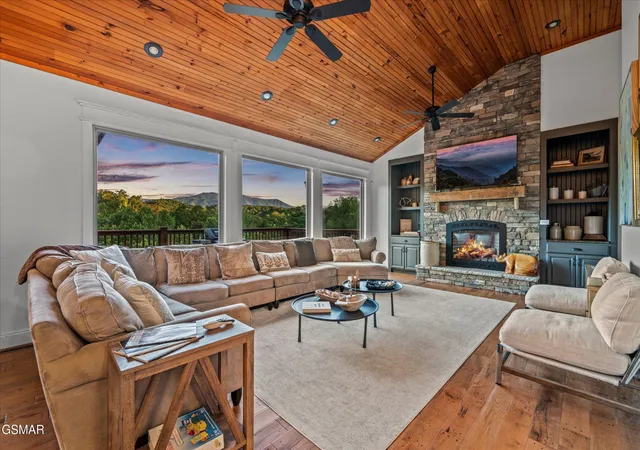
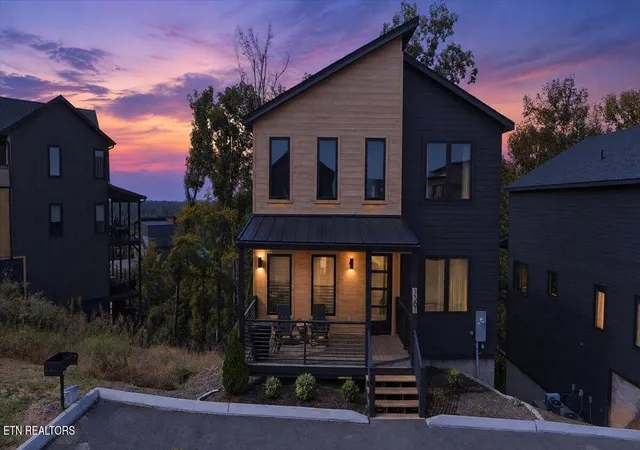
Enjoy the views of Mt. LeConte and the Great Smoky Mountains from this spacious mountain retreat! This thoughtfully designed and recently remodeled luxury retreat is ready to accommodate large families and active travelers in love with the outdoors. Featuring 3 bedrooms, 2 bonus sleeping areas, and 5 full baths, this home comfortably accommodates approximately 12 guests and is perfectly suited for overnight rentals or memorable family getaways. With generous living spaces spread across multiple levels, this well-appointed home combines comfort, entertainment, and recent upgrades in a highly desirable location just minutes from Pigeon Forge and Gatlinburg.
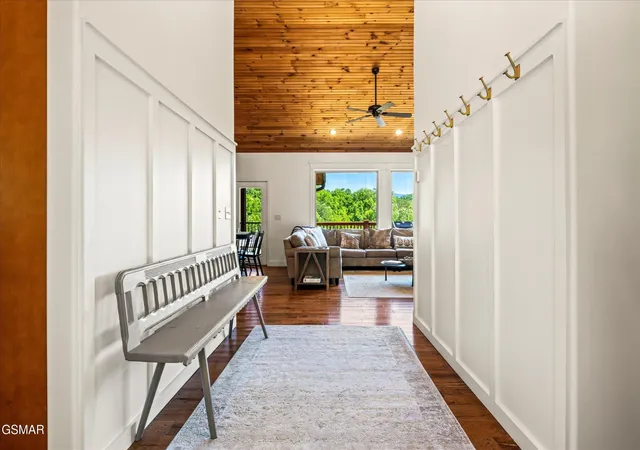
The main living area features an open-concept design with a spacious kitchen, granite countertops, abundant cabinetry, a custom tile backsplash, and a large dining area perfect for gathering. Multiple living rooms, two full kitchens, two additional kitchenettes, two laundry rooms, and thoughtfully designed bedroom layouts provide exceptional flexibility and privacy for guests throughout the home. Ample parking makes hosting large groups easy.
Entertainment is at the forefront with a private theater room featuring a BRAND NEW movie projector, a game room with arcade games, and multiple outdoor spaces centered around the spectacular mountain views from two expansive decks. Relax in the oversized hot tub, gather around the BRAND NEW fire pit, or simply enjoy the peaceful setting from nearly two acres of Smoky Mountain beauty.
Rest easy knowing the home offers convenient access to town via comfortable roads while also featuring numerous recent improvements. Updates include custom wood flooring throughout much of the home, select newer appliances, a beautifully updated kitchen, all NEW light fixtures, fresh interior paint throughout, a significantly upgraded water system with added UV filtration, an upgraded one-way septic valve system, a whole-home electrical surge protector, and an HVAC system that is less th
- Houzeo last checked: 4 hours ago
- Listing updated: October 28, 2026 at 5:43 pm
- Listing Provided by: Wayde Hall (865) 455-5949 DRE #378360 | eXp Realty (888) 519-5113
- Source: Nashville (RealTracs Mid) MLS-TN | MLS#: 3304154

Property Details
Status
Active
Type
Single Family Residence
No. of Stories
2
County
City
Neighborhood
--
Year Built
2011
HOA Fees
-
Finished Area
4,234 sqft
Lot Size
1.77 acres lot
Basement Area
- sqft
MLS Name
Nashville (RealTracs Mid) MLS
MLS Number
3304154
MLS Status
Active
Days on Market
97

Continue Your Journey in App
Find your dream home, receive real-time updates, and many more!
Continue Your Journey in App
Find your dream home, receive real-time updates, and many more!
Location
Facts & Features
Rooms
Bedrooms & bathrooms
Bedrooms: 3
Bathrooms: 5
Interior
Appliances
Dishwasher, Dryer, Gas Range, Microwave, Refrigerator, Washer
Heating
Central
Flooring
Carpet, Laminate, Tile
Cooling
Central Air, Electric
Sewer
Septic Tank
Construction
Year Built
Year Built: 2011
Home type
Single Family Residence
Architectural Style
Cabin
Construction Materials
Frame, Stone
Utilities & Energy
Water Source
Well
Fireplace Features
Gas
Basement
Crawl Space
Utilities
Electricity Available
Other Features
Subdivision Name
Clarks Woods
Price History
| Date | Event | Price |
|---|---|---|
07/22/2026 Source: | Listed for Sale | $1,500,000 +3.45% $354/sqft |
07/22/2026 Source: | Price Decreased | $1,450,000 -1.69% $342/sqft |
07/22/2026 Source: | Price Increased | $1,475,000 +5.36% $348/sqft |
07/22/2026 Source: | Price Decreased | $1,400,000 -6.67% $331/sqft |
07/22/2026 Source: | Price Increased | $1,500,000 +5.26% $354/sqft |

Show more
Nearby Homes
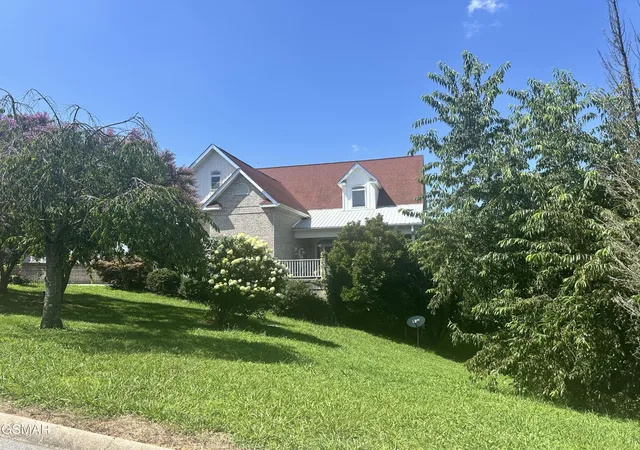
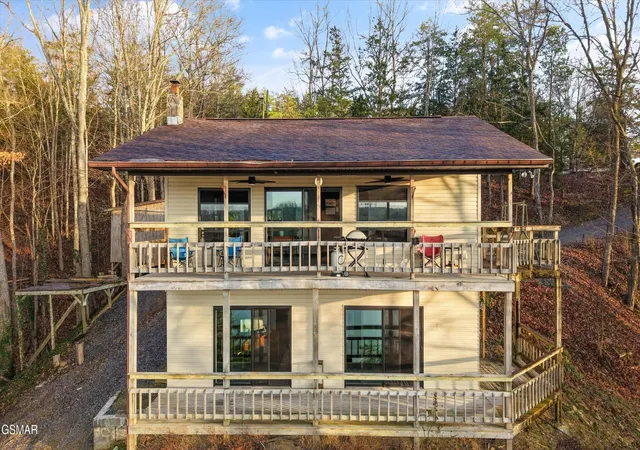
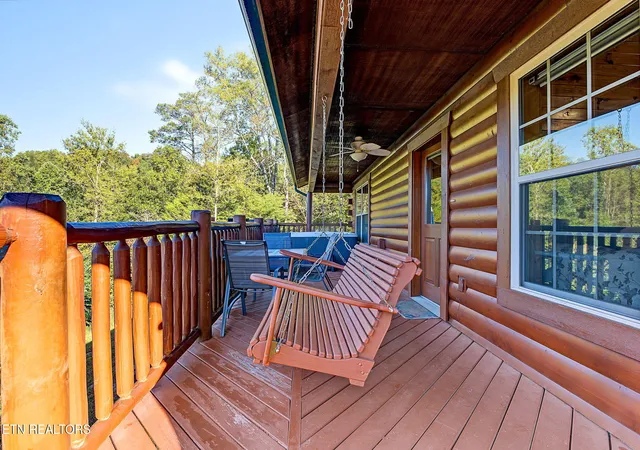



Find Homes by Property Features in Sevierville, TN
Nearby New Homes For Sale

Based on information from Realtracs® through Oct 28, 2026, 02:16PM. Data courtesy of Realtracs® MLS as distributed by MLS GRID. Some IDX listings have been excluded from this website. All data is obtained from various sources and may not have been verified by the broker or MLS GRID. Supplied Open House Information is subject to change without notice. All information should be independently reviewed and verified for accuracy. Properties may or may not be listed by the office/agent presenting the information. IDX information is provided exclusively for consumers’ personal, noncommercial use. It may not be used for any purpose other than to identify prospective properties consumers may be interested in purchasing. The data is deemed reliable but is not guaranteed by MLS GRID. The use of the MLS GRID Data may be subject to an end-user license agreement prescribed by Realtracs® MLS. © 2026 RealTracs Solutions. All Rights Reserved. Angela Fowler Real Estate, LLC | 423.320.4620 | afowler@catt.com Mailing Address: 452 Kailors Cove Cir, Ringgold, GA 30736
 Advertising Broker: Angela Fowler | Angela Fowler Real Estate, LLC.
