- Overview
- Description
- Property Details
- Location
- Facts & Features
- Getting Around
- Nearby Homes



$365,000
Monthly Est:$1,817
 3 Beds
 2 Baths
2 full baths
 1,337sqft
1932 Gregory Dr, Tampa, FL 33613
$365,000
$1,817/moEst:
Get Pre-Approved
Single Family Residence
Built in 1983
$-- HOA
3,675 sqft lot
$273/sq.ft
Description
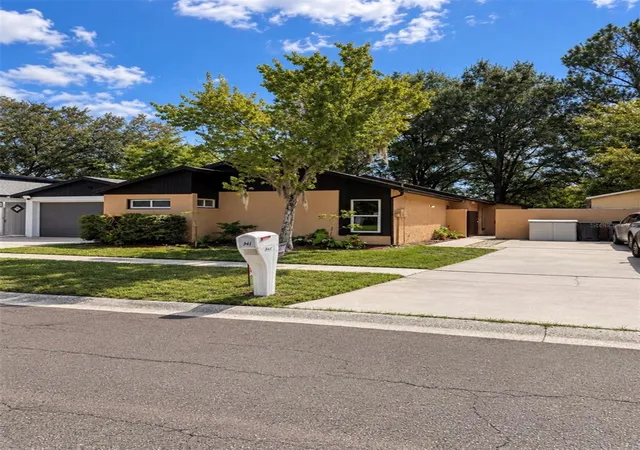
Welcome home to this 3-bedroom, 2-bathroom home with a bonus room, pool, and water view. Recent updates include a BRAND-NEW ROOF; BRAND-NEW INTERIOR AND EXTERIOR PAINT, gives the home a fresh start for its next owner.
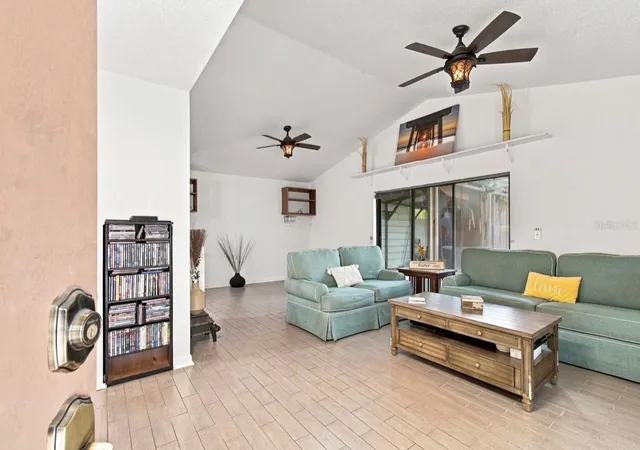
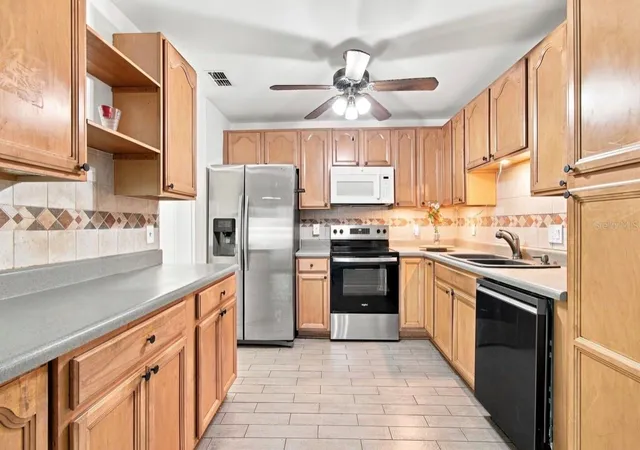
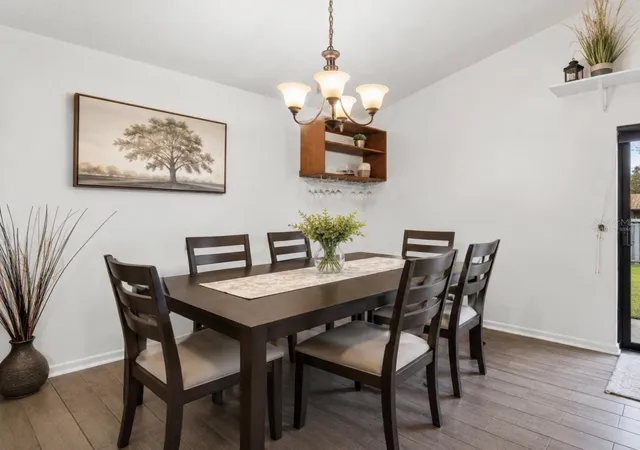
Inside, the open living and dining area provides plenty of flexibility for everyday living and entertaining. Built-in cabinetry in the dining area offers extra storage and could easily be used as a coffee bar or beverage station. The kitchen has plenty of cabinet and counter space and includes a brand-new dishwasher and stove, along with a refrigerator with water dispenser.
Tile flooring runs throughout the main portion of the home, with laminate flooring in the bonus/hidden bedroom area. The bonus room also includes a loft for additional usable space such as a loft bed or extra storage. Other updates and features include brand-new tilt and turn anti-glare privacy tinted windows. Custom blinds on the triple sliding doors; ceiling fans; updated lighting; insulation; and central A/C with evaporative cooling. The front bedroom includes a fandelier with color-changing lighting and reversible airflow.
The primary bedroom includes a custom closet and added padding and soundproofing designed to help reduce sound transfer between the primary and secondary bedrooms.
The primary bathroom features floor-to-ceiling tile; a private toilet area; double vanity; dual cabinets and mirrors; soft-close features; and a large shower with multiple built-in niches and dual shower heads.
The hall bathroom also features floor-to-ceiling travertine tile, including the shower, along with a built-in shower niche; vanity; and sink. A dedicated washer and dryer closet is conveniently located in the hallway.
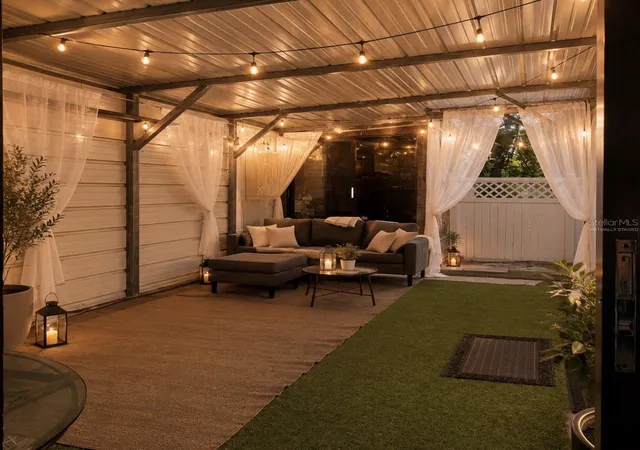
This backyard living room/cabana is an open slate limited only to your imagination. With access to water where you can open the fence and put a deck for waterfront relaxation and enjoyment. The low maintenance outdoor backyard allows versatility for an additional living room and outdoor kitchen. Both are structured with ample electricity for Televisions and lighting. You can enjoy views of your partially inground 12x24 pool which has a brand- new pool pump.
An oversized driveway with parking for 6+ vehicles provides exceptional space for family and guests.
With a new roof, new windows, fresh interior and exterior paint, pool, water view, flexible bonus space, generous storage, and multiple outdoor living areas, this home offers an impressive combination of updates, functionality, and room to make it your own.
Prime location with easy access to US, VA Hospital, AdventHealth, Moffitt Cancer Center, and Shriners Hospital. Just minutes to Busch Gardens, Adventure Island Water Park, Lowry Park Zoo, and a variety of nearby parks, including Hillsborough River access points for kayaking.
Approximately 15 minutes to downtown Tampa, The Florida Aquarium, Amalie Arena, and Curtis Hixon Waterfront Park, plus Tampa International Airport, Wiregrass Mall, and Tampa Premium Outlets. Washer/dryer do not convey.
- Houzeo last checked: 12 hours ago
- Listing updated: September 26, 2026 at 5:05 pm
- Listing Provided by: Deborah Nicosia (954) 643-1959 , Kristy Thurber | RE/MAX CHAMPIONS (727) 807-7887
- Source: Stellar MLS-FL | MLS#: W7888697

Property Details
Status
Active
Type
Single Family Residence
No. of Stories
1
County
City
Neighborhood
--
Year Built
1983
HOA Fees
-
Finished Area
1,337 sqft
Lot Size
3,675 sqft lot
Basement Area
- sqft
MLS Name
Stellar MLS
MLS Number
W7888697
MLS Status
Active
Days on Market
50
Cumulative Days on Market
39

Continue Your Journey in App
Find your dream home, receive real-time updates, and many more!
Download App
Continue Your Journey in App
Find your dream home, receive real-time updates, and many more!
Location
Facts & Features
Rooms
Bedrooms & bathrooms
Bedrooms: 3
Bathrooms: 2
Kitchen
Level: First
Area: 300.00 Square Feet
Dimensions: 15x20
Primary Bedroom
Level: First
Area: 360.00 Square Feet
Dimensions: 18x20
Living Room
Level: First
Area: 400.00 Square Feet
Dimensions: 20x20
Interior
Cooling
Central Air
Sewer
Public Sewer
Appliances
Dishwasher, Disposal, Microwave, Range, Refrigerator
Flooring
Laminate, Tile
Window Features
Blinds, Drapes, Tinted Windows
Interior Features
Ceiling Fans(s), L Dining, Primary Bedroom Main Floor, Thermostat, Vaulted Ceiling(s), Window Treatments
Heating
Central
Exterior Features
Private Yard, Sidewalk
Construction
Year Built
Year Built: 1983
Home type
Single Family Residence
Property Condition
Completed
Roof
Shingle
Foundation Details
Block
Construction Materials
Block, Concrete, Stucco
Utilities & Energy
Utilities
Cable Available, Electricity Available
Water Source
Public
Laundry Features
Laundry Closet
Pool Features
Above Ground, In Ground
Other Features
Subdivision Name
Pine Lake Sec A Unit One
Community Features
Street Lights
Price History
| Date | Event | Price |
|---|---|---|
08/18/2026 Source: | Listed for Sale | $365,000 $273/sqft |

Getting Around 1932 Gregory Dr
Bike Score®

Bikeable
65/100
Walk Score®

Somewhat Walkable
65/100
Transit Score®

Some Transit
26/100
Data provided by Redfin
Nearby Homes


Find Homes by Property Features in Tampa, FL
Nearby New Homes For Sale

Based on information from Stellar MLS® through Oct 07, 2026, 06:00AM as submitted to and distributed by MLS GRID. All data is obtained from various sources and may not have been verified by the broker or MLS GRID. Supplied Open House Information is subject to change without notice. All information should be independently reviewed and verified for accuracy. Properties may or may not be listed by the office/agent presenting the information. IDX information is provided exclusively for consumers’ personal non-commercial use. It may not be used for any purpose other than to identify prospective properties consumers may be interested in purchasing. The data is deemed reliable but is not guaranteed by MLS GRID. The use of the MLS GRID Data may be subject to an end-user license agreement prescribed by the Member Participant’s applicable MLS, if any, and as amended from time to time. © 2026 Stellar MLS. All Rights Reserved.
 Advertising Broker: Fred McGill | Simple Showing, Inc