- Overview
- Description
- Property Details
- Location
- Facts & Features
- Getting Around
- Nearby Homes

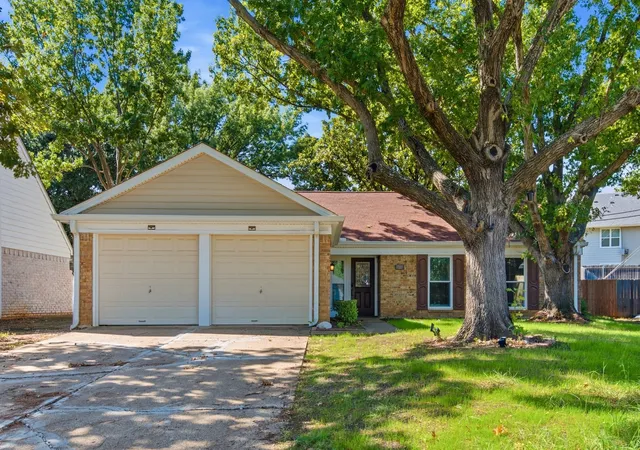
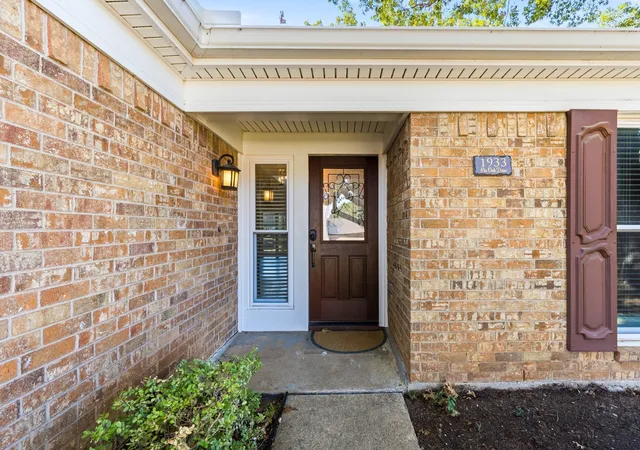
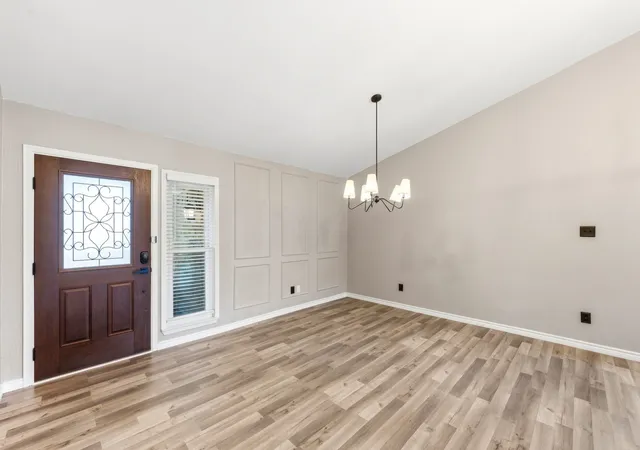
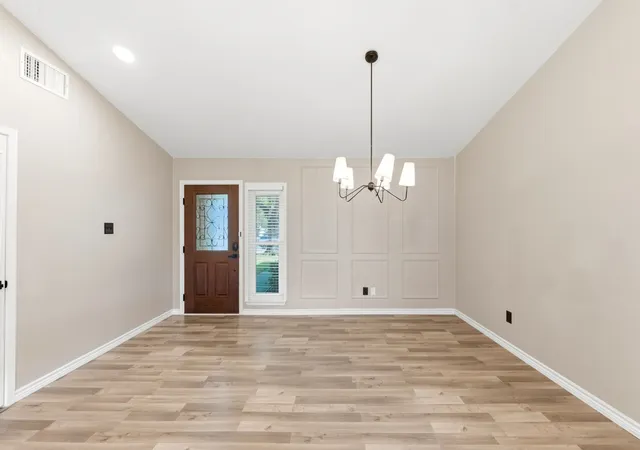
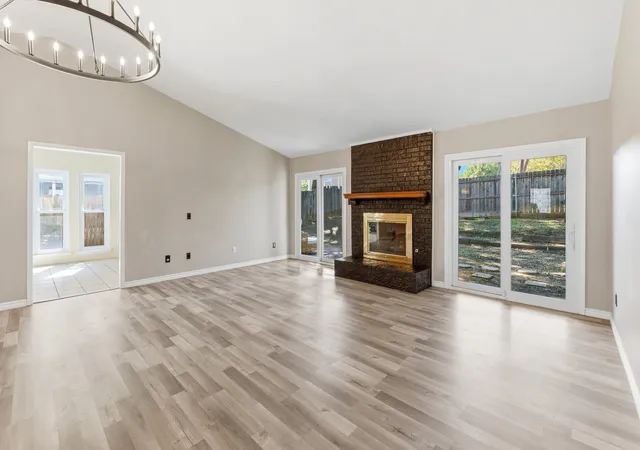


$355,000
Monthly Est:$1,767
 3 Beds
 2 Baths
2 full baths
 1,513sqft
1933 Pin Oak Dr, Flower Mound, TX 75028
$355,000
$1,767/moEst:
Get Pre-Approved
Single Family Residence
Built in 1981
$-- HOA
0.21 acre lot
$235/sq.ft
Description
NO HOA! This property comes with a 2-1 rate buydown, reducing the buyer’s interest rate by 2% for the first year of their loan and 1% the second year. Buyer is not obligated to use Dan Ali of InstaMortgage to have offer accepted however must use Dan Ali to receive the buydown. NO HOA Discover the perfect combination of location, convenience, and comfort in this inviting 3-bedroom, 2 bath, single story home located in an established Flower Mound neighborhood. Featuring fresh interior paint, updated flooring, beautiful lighting, new windows throughout, and an updated primary bathroom, this home offers a welcoming interior with improvements already in place. Location is a standout feature! Situated within highly sought after Lewisville ISD and zoned for Timber Creek Elementary, Lamar Middle School, and Marcus High School, with nearby Spring Meadow Park and Leonard & Helen Johns Community Park offering outdoor recreation, walking trails, and green spaces. Enjoy convenient access to shopping, restaurants, and entertainment at Parker Square and the River Walk, along with major highways and DFW International Airport. Whether you're looking for everyday convenience, nearby recreation, or an opportunity to own in Flower Mound, this home delivers! **Down payment assistance programs may be available to qualified buyers*, subject to eligibility and lender approval. Schedule your private showing today and discover everything this Flower Mound location has to offer!!
- Houzeo last checked: 2 hours ago
- Listing updated: November 2, 2026 at 6:52 pm
- Listing Provided by: Margarita Resto (972) 878-5066 | Realty of America, LLC (512) 788-9495
- Source: NTREIS MLS-TX | MLS#: 21409062

Property Details
Status
Active
Type
Single Family Residence
No. of Stories
1
County
City
Neighborhood
--
Year Built
1981
HOA Fees
-
Finished Area
1,513 sqft
Lot Size
0.21 acre lot
Basement Area
- sqft
MLS Name
NTREIS MLS
MLS Number
21409062
MLS Status
Active
Cumulative Days on Market
22

Continue Your Journey in App
Find your dream home, receive real-time updates, and many more!
Continue Your Journey in App
Find your dream home, receive real-time updates, and many more!
Location
Facts & Features
Rooms
Bedrooms & bathrooms
Bedrooms: 3
Bathrooms: 2
Laundry
Level: First
Area: 40.00 Square Feet
Dimensions: 8 x 5
FullBath
Level: First
Area: 50.00 Square Feet
Dimensions: 10 x 5
Bedroom
Level: First
Area: 140.00 Square Feet
Dimensions: 14 x 10
Bedroom
Level: First
Area: 121.00 Square Feet
Dimensions: 11 x 11
PrimaryBathroom
Level: First
Area: 25.00 Square Feet
Dimensions: 5 x 5
PrimaryBedroom
Level: First
Area: 196.00 Square Feet
Dimensions: 14 x 14
BreakfastRoomNook
Level: First
Area: 80.00 Square Feet
Dimensions: 10 x 8
Kitchen
Level: First
Area: 110.00 Square Feet
Dimensions: 10 x 11
LivingRoom
Level: First
Area: 589.00 Square Feet
Dimensions: 31 x 19
Interior
Cooling
Central Air, Ceiling Fans
Heating
Central
Flooring
Carpet, Laminate
Appliances
Dryer, Dishwasher, Disposal, Microwave
Window Features
Window Coverings
Sewer
Public Sewer
Interior Features
Built In Features, Decorative Designer Lighting Fixtures, Eat In Kitchen, High Speed Internet, Cable Tv, Walk In Closets
Construction
Year Built
Year Built: 1981
Home type
Single Family Residence
Architectural Style
Traditional, Detached
Property Condition
Resale
Construction Materials
Brick
Roof
Shingle
Foundation Details
Slab
Utilities & Energy
Utilities
Electricity Available, Natural Gas Available, Phone Available, Sewer Available, Separate Meters, Underground Utilities, Water Available, Cable Available
Water Source
Public
Fireplace Features
Gas, Living Room
Parking Features
Door Multi, Driveway, Enclosed, Garage Faces Front, Inside Entrance, Kitchen Level, Lighted, Open, Off Street, On Street, Side By Side
Pool Features
None
Other Features
Subdivision Name
Timbercreek Comm #10b
Community Features
Curbs, Playground, Sidewalks
Vegetation
Grassed
Price History
| Date | Event | Price |
|---|---|---|
10/11/2026 Source: | Listed for Sale | $355,000 +4.72% $235/sqft |
12/01/2023 Source: | Sold | $339,000 $224/sqft |

Nearby Homes
Find Homes by Property Features in Flower Mound, TX
Nearby New Homes For Sale

Based on information from the North Texas Real Estate Information Systems, Inc., through Nov 05, 2026, 12:45PM. Information is provided exclusively for consumers’ personal, non-commercial use. It may not be used for any purpose other than to identify prospective properties consumers may be interested in purchasing. Data is deemed reliable but is not guaranteed accurate. This website may not include listings or property addresses of sellers who have directed their listing brokers to withhold their listing or their property address from display on the Internet. ©2026 North Texas Real Estate Information Systems, Inc. All Rights Reserved.
 Advertising Broker: Michelle Brecker | Pathway To Home Realty
