- Overview
- Description
- Property Details
- Location
- HOA Management
- Facts & Features
- Getting Around
- Nearby Homes



$279,900
Monthly Est:$1,393
 2 Beds
 2 Baths
2 full baths
 1,454sqft
194 Gray Dove Ct, Daytona Beach, FL 32119
$279,900
$1,393/moEst:
Get Pre-Approved
Single Family Residence
Built in 1988
$228.33/mo HOA
4,099 sqft lot
$193/sq.ft
Description
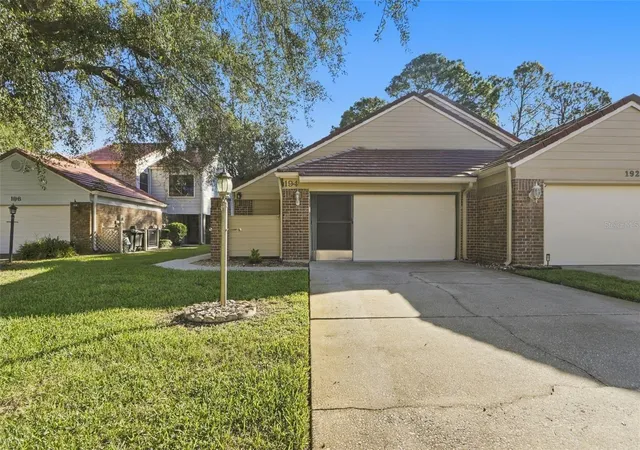
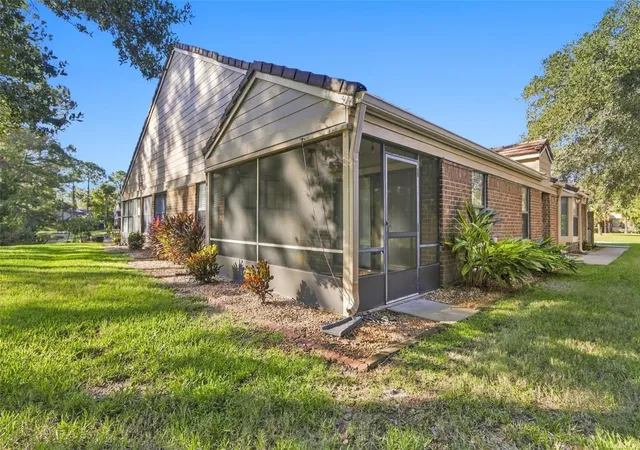
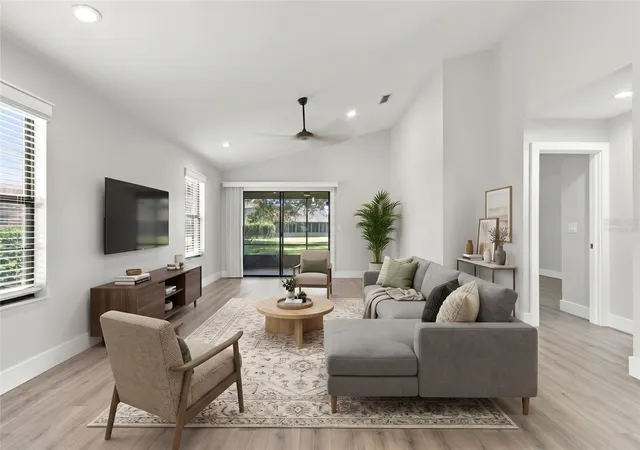
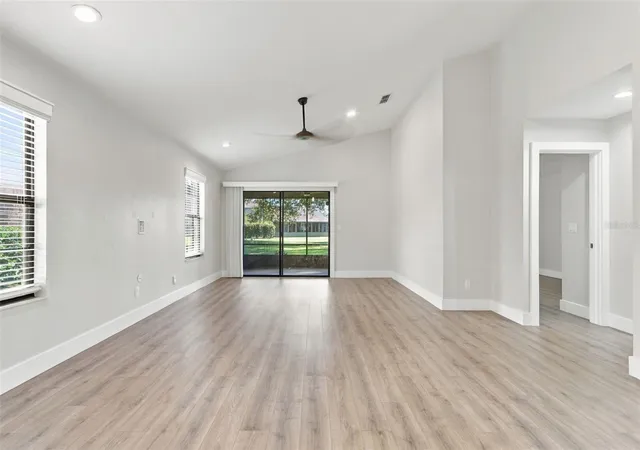
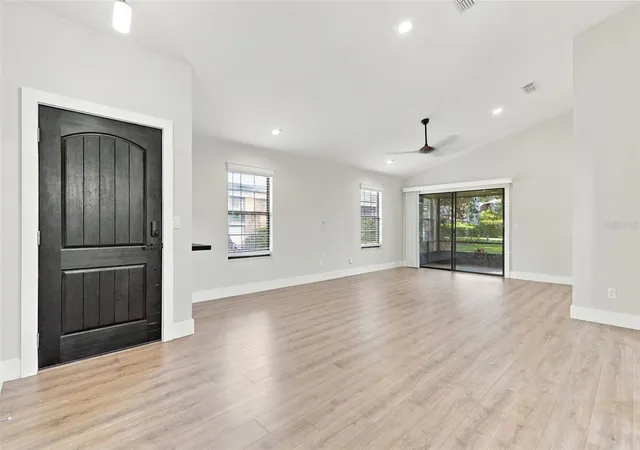
Exceptional craftsmanship, extensive custom upgrades, and move-in-ready convenience define this beautifully renovated home in the gated community of Pelican Bay. Thoughtfully transformed with quality materials and attention to detail, this residence offers the look and feel of a custom home without the expense or inconvenience of renovating. Inside, discover luxury vinyl flooring, beautifully smoothed ceilings, custom baseboards and window casings, upgraded interior doors, premium ceiling fans, and custom window blinds. These carefully selected finishes create a cohesive, polished appearance throughout the home. The beautifully redesigned kitchen features custom cabinetry, granite countertops, premium fixtures, and a complete suite of LG stainless steel appliances installed in 2024. Every detail combines functionality, quality, and timeless style. The desirable dual-primary-suite floor plan provides two spacious bedrooms, each with its own beautifully renovated private bathroom. Custom showers, upscale faucets, updated toilets, and elegant finishes elevate both spaces, while an impressive dual shower creates a spa-like retreat. Custom-designed closets provide attractive, functional storage solutions. Additional upgrades include a distinctive custom wood front entry door, convenient keyless entry, a tankless water heater, an updated garage door opener, and a Maytag washer and dryer purchased in 2024. Beyond the beautifully finished interiors, the screened lanai overlooks a peaceful pond, offering a private-feeling setting for morning coffee, outdoor dining, or relaxing at the end of the day. Additional features include a two-car garage, hurricane-rated skylights installed in 2018, and a 2017 HVAC system. The HOA provides lawn and shrub care, irrigation, fertilization, and exterior painting, allowing for easier, low-maintenance living. Ideally situated near golf courses, shopping, dining, beautiful Daytona-area beaches, and Daytona International Speedway, this home combines an established gated-community setting with everyday convenience. The renovations are already done. The custom details are already in place. All that's left is to move in and enjoy. Mortgage savings may be available for buyers of this listing.
- Houzeo last checked: 12 minutes ago
- Listing updated: October 17, 2026 at 10:48 am
- Listing Provided by: Valerie Gatzke (443) 858-0696 | REDFIN CORPORATION (407) 708-9747
- Source: Stellar MLS-FL as distributed by MLS GRID | MLS#: O6449325

Property Details
Status
Active
Type
Single Family Residence
No. of Stories
-
County
City
Neighborhood
Year Built
1988
HOA Fees
$228.33/mo
Finished Area
1,454 sqft
Lot Size
4,099 sqft lot
Basement Area
- sqft
MLS Name
Stellar MLS
MLS Number
O6449325
MLS Status
Active
Days on Market
19
Cumulative Days on Market
1

Continue Your Journey in App
Find your dream home, receive real-time updates, and many more!
Continue Your Journey in App
Find your dream home, receive real-time updates, and many more!
Location
HOA Management
Harley Cooper
HOA Fees
$145/ Monthly
Pelican Bay
HOA Fees
$1,000/ Annually
Amenities
 Amenities and services may be covered by one or multiple associations and service providers.
 Security Guard
 Maintenance
Disclaimer: Amenities are based on third-party information and may vary; buyers must independently verify all amenities, as information is deemed reliable but not guaranteed.
Facts & Features
Rooms
Bedrooms & bathrooms
Bedrooms: 2
Bathrooms: 2
Primary Bedroom
Level: First
Primary Bathroom
Level: First
Living Room
Level: First
Kitchen
Level: First
Interior
Flooring
Tile
Interior Features
Ceiling Fans(s), Open Floorplan, Other, Primary Bedroom Main Floor, Solid Surface Counters, Split Bedroom, Vaulted Ceiling(s)
Sewer
Public Sewer
Exterior Features
Lighting, Other, Rain Gutters
Appliances
Dishwasher, Microwave, Range, Refrigerator
Cooling
Central Air
Heating
Central, Electric
Construction
Year Built
Year Built: 1988
Home type
Single Family Residence
Foundation Details
Slab
Construction Materials
Brick
Roof
Tile
Utilities & Energy
Laundry Features
Inside
Utilities
Cable Available, Electricity Connected, Sewer Connected, Water Connected
Water Source
Public
Parking Features
Driveway
Other Features
Community Features
Clubhouse, Gated Community Guard, Pool
Subdivision Name
St Andrews Highlands
Patio And Porch Features
Covered, Patio, Screened
Price History
| Date | Event | Price |
|---|---|---|
10/16/2026 Source: | Listed for Sale | $279,900 $193/sqft |

Nearby Homes
Find Homes by Property Features in Daytona Beach, FL

Based on information from Stellar MLS® through Nov 05, 2026, 12:00AM as submitted to and distributed by MLS GRID. All data is obtained from various sources and may not have been verified by the broker or MLS GRID. Supplied Open House Information is subject to change without notice. All information should be independently reviewed and verified for accuracy. Properties may or may not be listed by the office/agent presenting the information. IDX information is provided exclusively for consumers’ personal non-commercial use. It may not be used for any purpose other than to identify prospective properties consumers may be interested in purchasing. The data is deemed reliable but is not guaranteed by MLS GRID. The use of the MLS GRID Data may be subject to an end-user license agreement prescribed by the Member Participant’s applicable MLS, if any, and as amended from time to time. © 2026 Stellar MLS. All Rights Reserved.
 Advertising Broker: Fred McGill | Simple Showing, Inc
