- Overview
- Description
- Property Details
- Location
- HOA Management
- Facts & Features
- Getting Around
- Nearby Homes


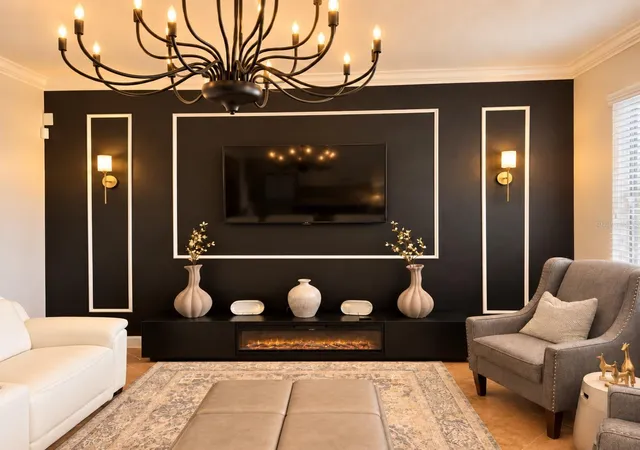


$565,000
Monthly Est:$2,812
 4 Beds
 3 Baths
2 full baths + 1 half bath
 2,715sqft
19421 Paddock View Dr, Tampa, FL 33647
$565,000
$2,812/moEst:
Get Pre-Approved
Single Family Residence
Built in 2015
$98/mo HOA
6,835 sqft lot
$208/sq.ft
Description
Virtually Staged. Welcome to an exceptional opportunity in the gated Heron Preserve community of K-Bar Ranch! With approximately $80,000 in upgrades completed within the past five months, this beautifully updated, move-in-ready home offers the perfect combination of style, space, functionality, and peaceful Florida living.
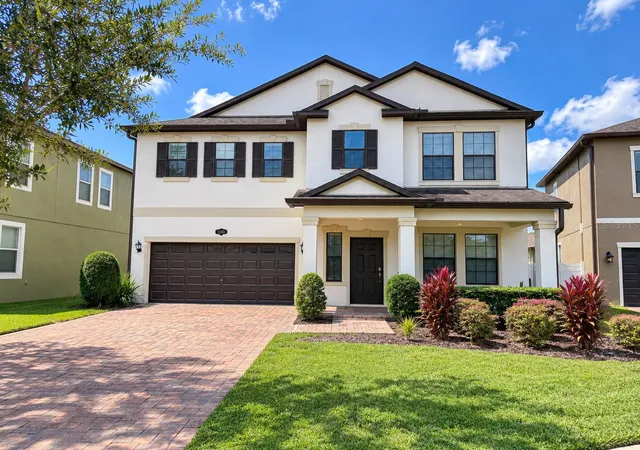
Situated on a quiet cul-de-sac, the home immediately makes an impression with attractive landscaping, a spacious paver front porch, and beautifully maintained exterior finishes. Step inside to a bright, welcoming foyer featuring soaring ceilings and abundant natural light that creates an open and inviting atmosphere.
The versatile flex room at the front of the home is currently being used as a formal dining room but can easily serve as a home office, formal living room, playroom, or additional entertainment space.
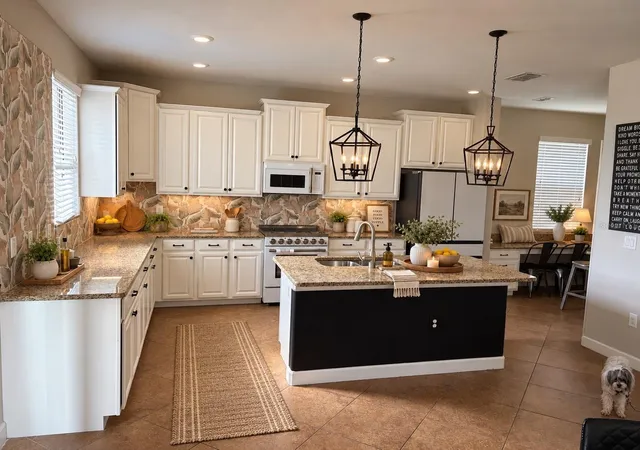
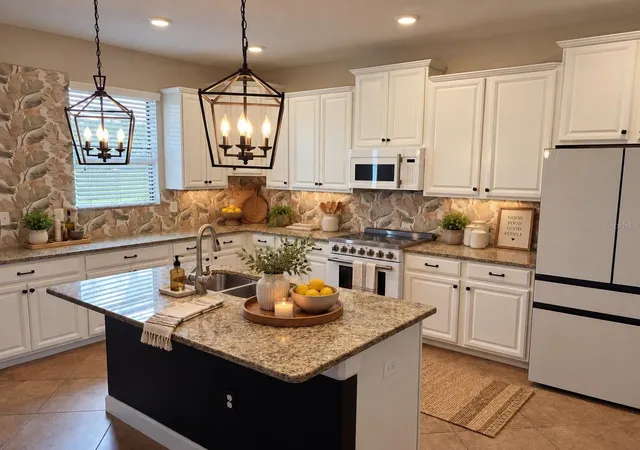
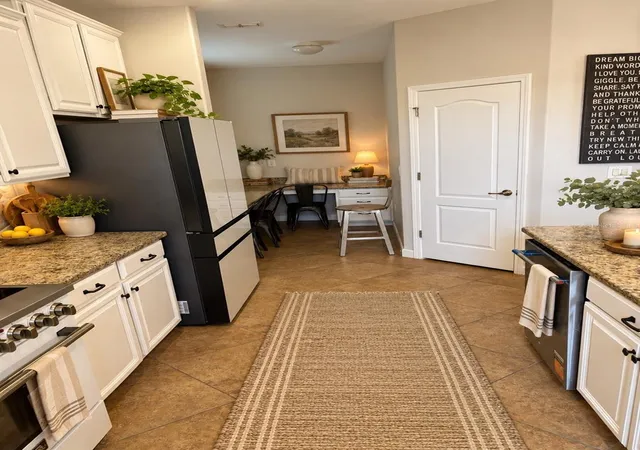
At the heart of the home is a spacious kitchen designed for both everyday living and entertaining. It features granite countertops, generous cabinet and counter space, a large center island with seating, custom pantry shelving, and a picturesque window overlooking the fenced backyard and tranquil pond.
The adjoining dining area features oversized sliding glass doors that open to the covered and screened patio, while the spacious living room offers large windows, abundant natural light, and a stylish accent wall. Thoughtfully designed organization areas throughout the first floor provide ideal spaces for homework stations, drop zones, or remote-work areas.
Upstairs, you’ll find four generously sized bedrooms, including an impressive primary suite with an expansive walk-in closet offering incredible storage and dressing space. The primary bathroom features a glass-enclosed shower, relaxing garden tub, double-sink vanity, and granite countertops. A second full bathroom also includes granite countertops, dual sinks, and a separate shower area for added privacy and convenience.
Step outside through the oversized sliders to the screened and covered patio, beautifully finished with tile flooring. The fenced backyard and peaceful pond view provide a wonderful backdrop for entertaining, relaxing evenings, morning coffee, or enjoying Florida sunsets.
With extensive recent improvements, fresh interior paint, updated exterior finishes, modern touches, and approximately $80,000 invested in upgrades during the past five months, this home has been thoughtfully prepared for its next owner.
Heron Preserve residents enjoy access to a neighborhood playground and dog park, along with the outstanding amenities of K-Bar Ranch, including a resort-style pool, pickleball and tennis courts, a full basketball court, and additional playgrounds. Conveniently located near highly rated schools, parks, trails, shopping, dining, and entertainment, this home delivers the lifestyle, location, and upgrades buyers are looking for.
Beautifully updated, meticulously maintained, and ready for you to call home—schedule your private showing today!
- Houzeo last checked: 12 hours ago
- Listing updated: October 7, 2026 at 10:49 am
- Listing Provided by: James Wible (813) 440-0477 | OFFERPAD BROKERAGE FL, LLC (813) 534-6326
- Source: Stellar MLS-FL | MLS#: TB8555383

Property Details
Status
Active
Type
Single Family Residence
No. of Stories
2
County
City
Neighborhood
Year Built
2015
HOA Fees
$98/mo
Finished Area
2,715 sqft
Lot Size
6,835 sqft lot
Basement Area
- sqft
MLS Name
Stellar MLS
MLS Number
TB8555383
MLS Status
Active
Days on Market
1
Cumulative Days on Market
1

Continue Your Journey in App
Find your dream home, receive real-time updates, and many more!
Download App
Continue Your Journey in App
Find your dream home, receive real-time updates, and many more!
Location
HOA Management
Home River/Richard Stawowy
HOA Fees
$98/ Monthly
Disclaimer: Amenities are based on third-party information and may vary; buyers must independently verify all amenities, as information is deemed reliable but not guaranteed.
Facts & Features
Rooms
Bedrooms & bathrooms
Bedrooms: 4
Bathrooms: 3
Living Room
Level: First
Area: 240.00 Square Feet
Dimensions: 16x15
Kitchen
Level: First
Area: 275.00 Square Feet
Dimensions: 11x25
Primary Bedroom
Level: Second
Area: 228.00 Square Feet
Dimensions: 12x19
Dining Room
Level: First
Area: 156.00 Square Feet
Dimensions: 12x13
Interior
Appliances
Dishwasher, Dryer, Microwave, Range, Refrigerator, Washer
Cooling
Central Air
Heating
Central
Interior Features
High Ceilings, Kitchen/family Room Combo, L Dining, Living Room/dining Room Combo, Open Floorplan, Stone Counters, Thermostat, Vaulted Ceiling(s), Walk In Closet(s)
Exterior Features
Private Mailbox, Sidewalk
Sewer
Public Sewer
Flooring
Carpet, Laminate, Tile
Construction
Year Built
Year Built: 2015
Home type
Single Family Residence
Roof
Shingle
Construction Materials
Block, Stucco
Foundation Details
Slab
Utilities & Energy
Utilities
Cable Available, Electricity Connected, Phone Available, Sewer Connected, Water Connected
Laundry Features
Laundry Room
Water Source
Public
Other Features
Subdivision Name
K Bar Ranch Prcl Q Ph 2
Community Features
Dog Park, Playground, Pool, Sidewalks, Tennis Court(s)
Price History
| Date | Event | Price |
|---|---|---|
10/06/2026 Source: | Listed for Sale | $565,000 +15.31% $208/sqft |
04/02/2026 Source: | Sold | $490,000 -4.85% $180/sqft |
02/09/2026 Source: | Pending | $515,000 $190/sqft |
12/31/2025 Source: | Price Decreased | $515,000 -1.90% $190/sqft |
10/02/2025 Source: | Listed for Sale | $525,000 $193/sqft |

Show more
Nearby Homes
Find Homes by Property Features in Tampa, FL

Based on information from Stellar MLS® through Oct 07, 2026, 06:00AM as submitted to and distributed by MLS GRID. All data is obtained from various sources and may not have been verified by the broker or MLS GRID. Supplied Open House Information is subject to change without notice. All information should be independently reviewed and verified for accuracy. Properties may or may not be listed by the office/agent presenting the information. IDX information is provided exclusively for consumers’ personal non-commercial use. It may not be used for any purpose other than to identify prospective properties consumers may be interested in purchasing. The data is deemed reliable but is not guaranteed by MLS GRID. The use of the MLS GRID Data may be subject to an end-user license agreement prescribed by the Member Participant’s applicable MLS, if any, and as amended from time to time. © 2026 Stellar MLS. All Rights Reserved.
 Advertising Broker: Fred McGill | Simple Showing, Inc