- Overview
- Description
- Property Details
- Location
- Facts & Features
- Getting Around
- Nearby Homes

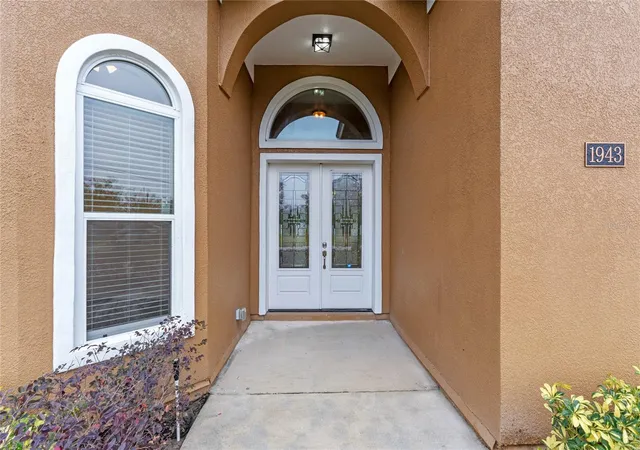


$429,900
Monthly Est:$2,140
 3 Beds
 4 Baths
3 full baths + 1 half bath
 2,581sqft
1943 Sipes Ave, Sanford, FL 32771
$429,900
$2,140/moEst:
Get Pre-Approved
Single Family Residence
Built in 2023
$-- HOA
14,588 sqft lot
$167/sq.ft
Description
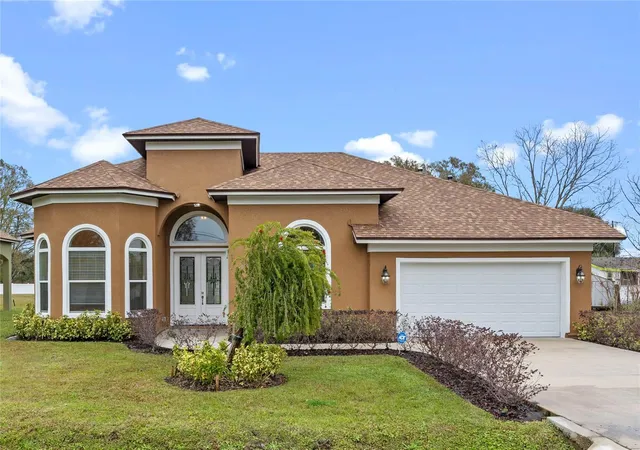
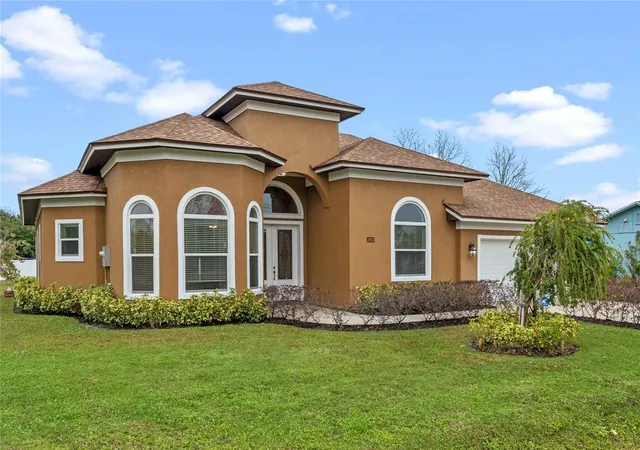
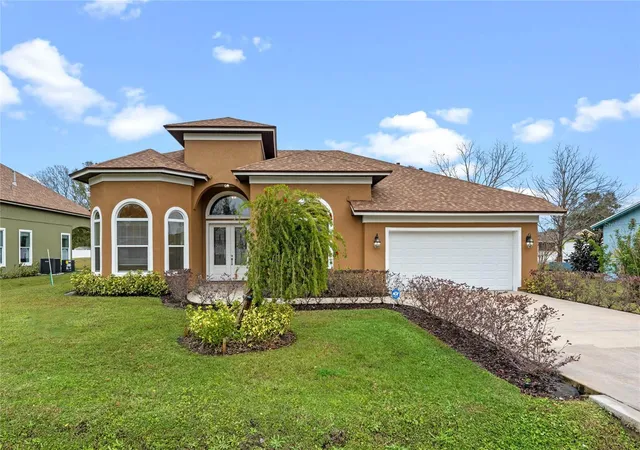
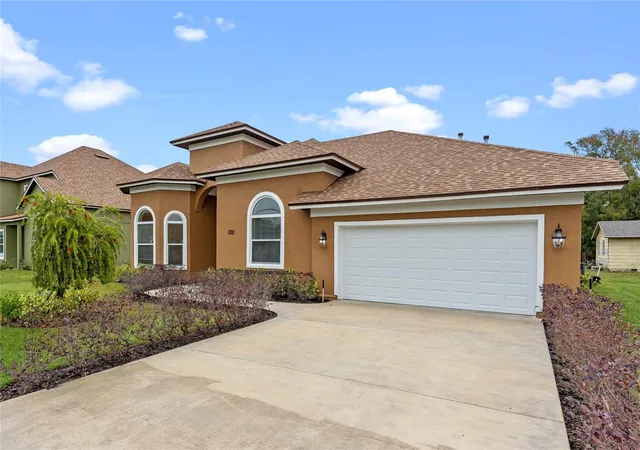
2023 custom crafted exclusive home on large home site with NO HOA. Super energy efficient due to ICF (Insulated Concrete Form) construction. This is a one of a kind 3 Bedroom 3.5 Bath home with open spacious floor plan. YES, everyone gets their own bathroom! The location to downtown is so desirable, with all the award-winning restaurants, breweries, entertainment venues and businesses. Minutes from the Sanford Orlando International Airport. This custom home builder put forth their best with the design and features in this home. As you enter the stained glass 10 foot French front doors you immediately notice large tile flooring and high 12 foot ceilings throughout. The large living room leads into the kitchen and breakfast area with stone counters, stainless steel GE appliances and high custom cabinets, soft close drawers and fixtures. Enjoy cooking with gas? Well, this has it! The home also includes a large Office/Study with bay windows, 2 car garage, and spacious bedrooms which each have their own bathrooms with floor to ceiling tile and stone counters. Walk in shower and bedrooms with spacious closets with French doors. As you enter the back covered porch you immediately envision an outdoor cooking area and seating for all your guests. The perfect space to watch a ball game or have a cool beverage overlooking the large partially fenced backyard with plush green grass. Plenty of room to build that custom pool for our hot summers! This is one you won’t want to miss. Home is also USDA Eligible
- Houzeo last checked: 13 minutes ago
- Listing updated: September 12, 2026 at 10:48 am
- Listing Provided by: Olaf Stenger (407) 325-4147 | KROLL REALTY GROUP (407) 339-6930
- Source: Stellar MLS-FL | MLS#: O6441084

Property Details
Status
Active
Type
Single Family Residence
No. of Stories
-
County
City
Neighborhood
--
Year Built
2023
HOA Fees
-
Finished Area
2,581 sqft
Lot Size
14,588 sqft lot
Basement Area
- sqft
MLS Name
Stellar MLS
MLS Number
O6441084
MLS Status
Active
Days on Market
26
Cumulative Days on Market
584

Continue Your Journey in App
Find your dream home, receive real-time updates, and many more!
Download App
Continue Your Journey in App
Find your dream home, receive real-time updates, and many more!
Location
Facts & Features
Rooms
Bedrooms & bathrooms
Bedrooms: 3
Bathrooms: 4
Primary Bedroom
Level: First
Area: 221.00 Square Feet
Dimensions: 13x17
Primary Bathroom
Level: First
Area: 90.00 Square Feet
Dimensions: 9x10
Bedroom 2
Level: First
Area: 143.00 Square Feet
Dimensions: 11x13
Bedroom 3
Level: First
Area: 120.00 Square Feet
Dimensions: 10x12
Office
Level: First
Area: 132.00 Square Feet
Dimensions: 11x12
Living Room
Level: First
Area: 391.00 Square Feet
Dimensions: 17x23
Kitchen
Level: First
Area: 165.00 Square Feet
Dimensions: 11x15
Interior
Interior Features
Ceiling Fans(s), Open Floorplan, Stone Counters, Window Treatments
Flooring
Tile
Appliances
Dishwasher, Dryer, Gas Water Heater, Microwave, Range, Refrigerator, Washer
Cooling
Central Air
Sewer
Septic Tank
Heating
Propane
Construction
Year Built
Year Built: 2023
Home type
Single Family Residence
Roof
Shingle
Foundation Details
Slab
Construction Materials
Ic Fs (insulated Concrete Forms)
Utilities & Energy
Water Source
Public
Security Features
Security System
Laundry Features
Inside
Utilities
Electricity Connected, Propane, Water Connected
Other Features
Subdivision Name
Sipes Fehr
Patio And Porch Features
Covered, Porch
Price History
| Date | Event | Price |
|---|---|---|
09/11/2026 Source: | Listed for Sale | $429,900 -2.27% $167/sqft |
09/09/2026 Source: | Listing Removed | $439,900 $170/sqft |
08/25/2026 Source: | Listed for Sale | $439,900 $170/sqft |
08/15/2026 Source: | Pending | $439,900 $170/sqft |
05/27/2026 Source: | Price Decreased | $439,900 -2.03% $170/sqft |

Show more
Nearby Homes



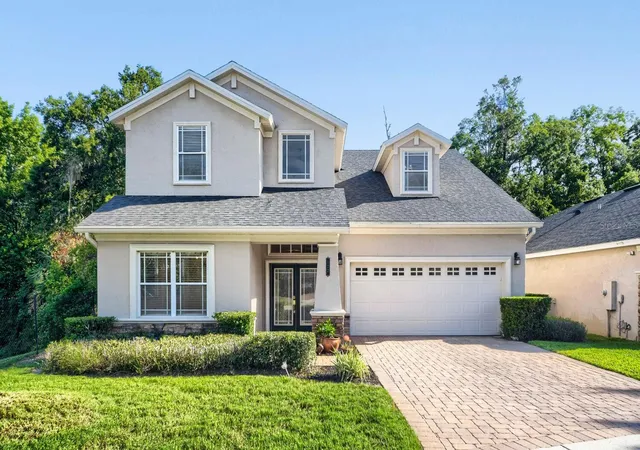
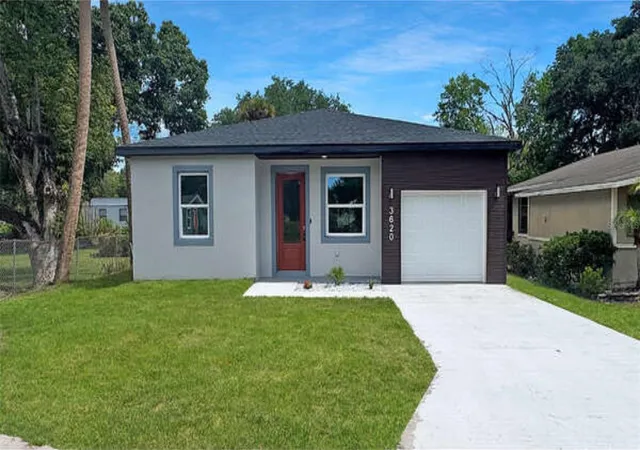
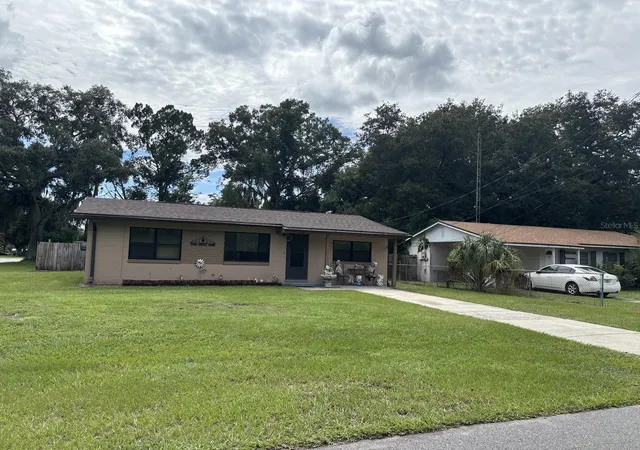
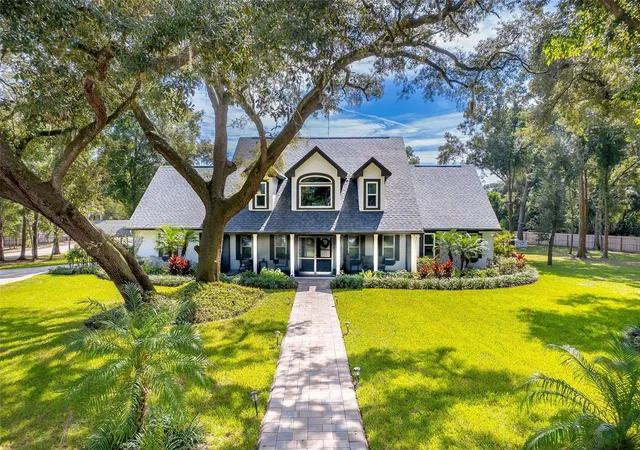
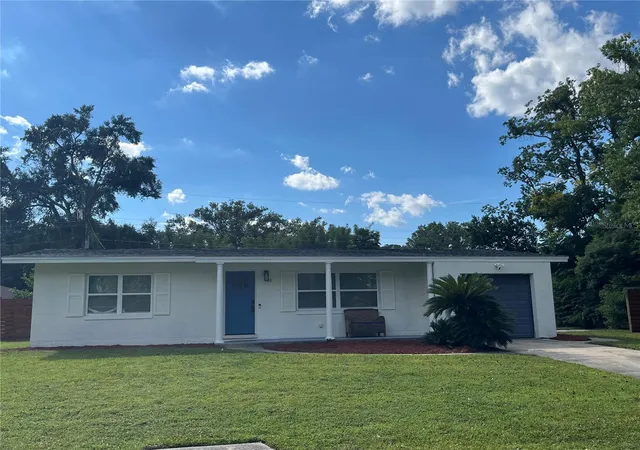
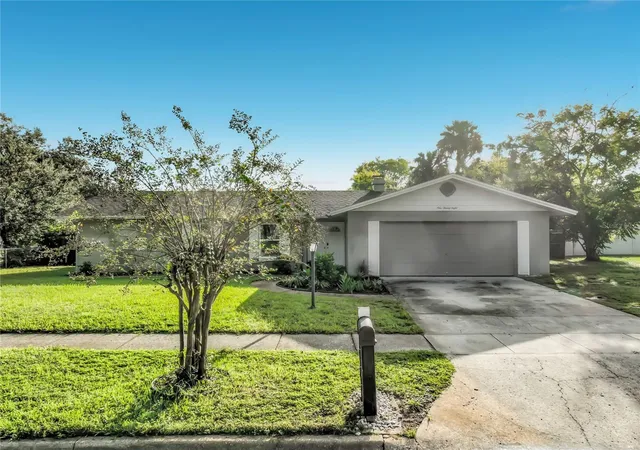
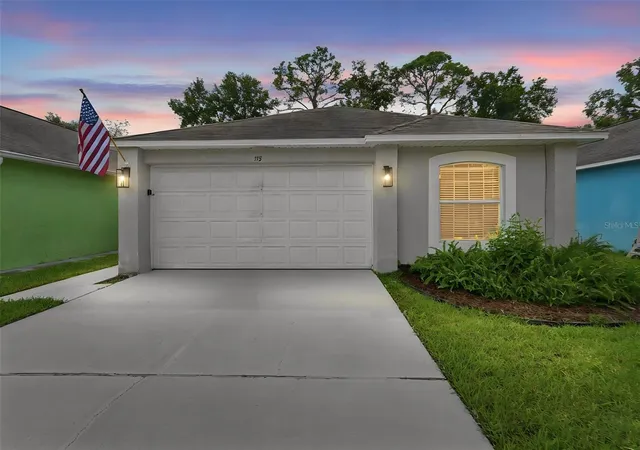
Find Homes by Property Features in Sanford, FL
Nearby New Homes For Sale

Based on information from Stellar MLS® through Oct 08, 2026, 10:30AM as submitted to and distributed by MLS GRID. All data is obtained from various sources and may not have been verified by the broker or MLS GRID. Supplied Open House Information is subject to change without notice. All information should be independently reviewed and verified for accuracy. Properties may or may not be listed by the office/agent presenting the information. IDX information is provided exclusively for consumers’ personal non-commercial use. It may not be used for any purpose other than to identify prospective properties consumers may be interested in purchasing. The data is deemed reliable but is not guaranteed by MLS GRID. The use of the MLS GRID Data may be subject to an end-user license agreement prescribed by the Member Participant’s applicable MLS, if any, and as amended from time to time. © 2026 Stellar MLS. All Rights Reserved.
 Advertising Broker: Fred McGill | Simple Showing, Inc