- Overview
- Description
- Property Details
- Location
- HOA Management
- Facts & Features
- Getting Around
- Nearby Homes

Street View
$699,000
Monthly Est:$3,479
 4 Beds
 4 Baths
3 full baths + 1 half bath
 3,198sqft
19434 S Quail Run Ct, Claremore, OK 74017
$699,000
$3,479/moEst:
Get Pre-Approved
Single Family Residence
Built in 2026
$8.33/mo HOA
1.01 acres lot
$219/sq.ft
Description
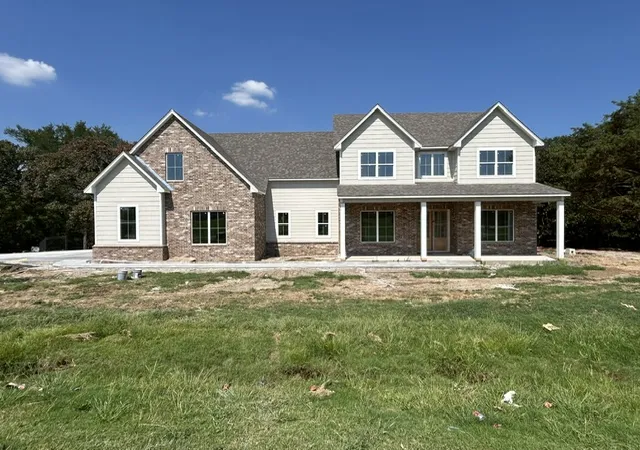
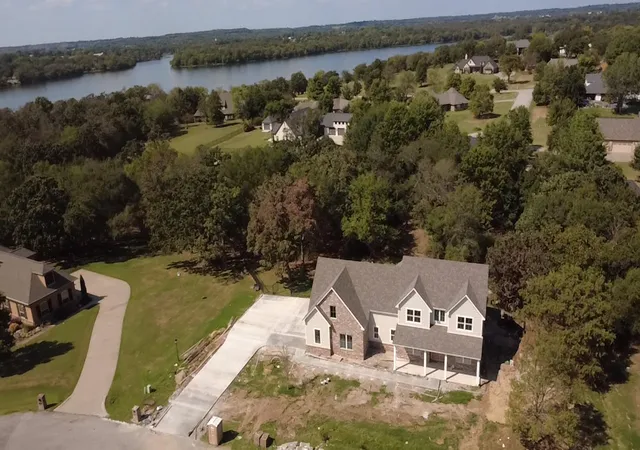
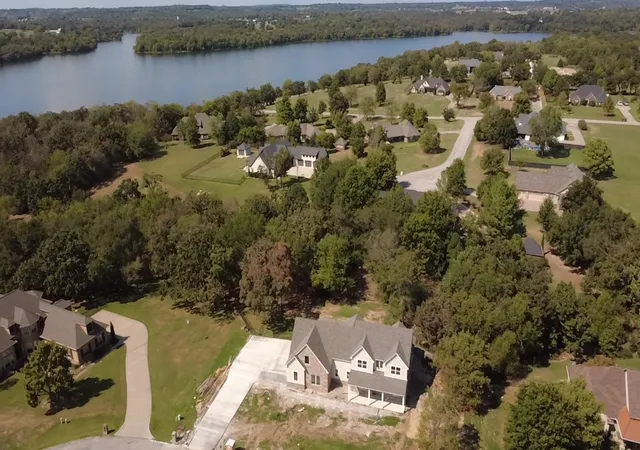
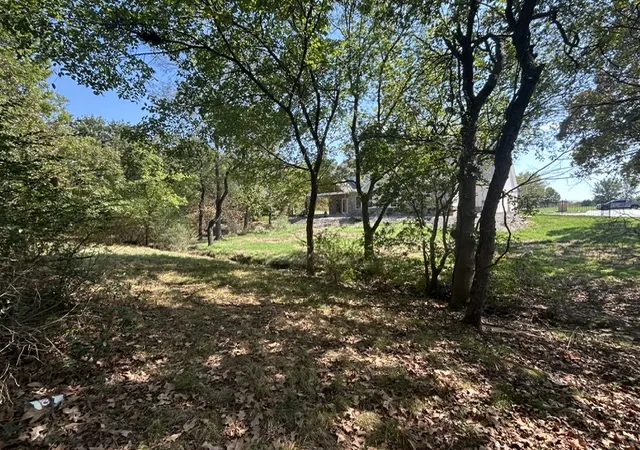
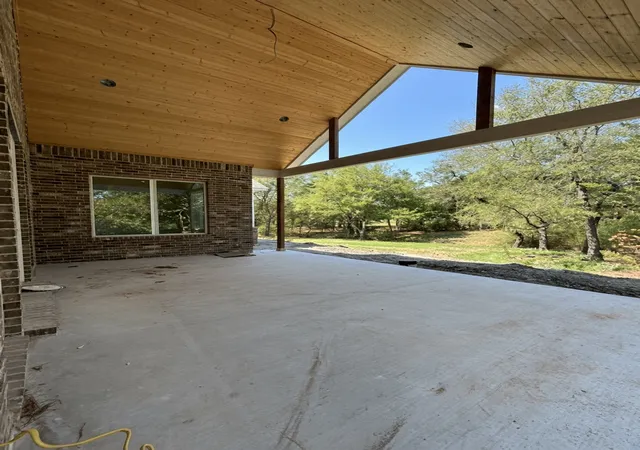
This NEARLY COMPLETE, outstanding home by Hill House Design and Construction sits on a premier, wooded 1.012-acre lot in the Estates of Eastridge. Enjoy a Peaceful and Tranquil setting with a creek, mature trees and just moments from Claremore Lake. This exquisite 2-story home offers 4 bedrooms, 3.5 baths, designated office, 2 living areas, exceptional living and kitchen, and flexible floorplan. Hardwood flooring, crown molding, and custom millwork run throughout the entire home. The main living area features a brick fireplace flanked by built-in cabinets, extensive millwork, and French doors plus large windows that open to the covered rear patio with tongue and groove ceiling—ideal for indoor-outdoor living overlooking the trees and creek. The kitchen includes custom built cabinetry, a large farmhouse-style quartz island, and an adjacent eating area with wainscoting and lovely backyard views. A butler’s pantry with open shelving and custom cabinetry adds extra storage and prep space. The primary bed/bath suite has vaulted ceiling with wood beams, dual vanities, separate shower, soaker tub, and expansive closet. 3 additional bedrooms, 2 full bathrooms, and gameroom are located on level 2. Large laundry area with custom cabinets, sink, and designer tile. Mudroom/drop zone features beadboard, built-in bench, and cubbies. Unfinished bonus area over garage is framed with windows and is ready for future expansion as an extra living area, additional bedroom, or flex space. Inviting covered front porch, full decorative wrought iron fence, and side-entry 3 car garage with expansive driveway. Live near the lake and close to Claremore’s Lilac District and Route 66. Estimated completion 11/15/2026.
- Houzeo last checked: 5 minutes ago
- Listing updated: September 18, 2026 at 2:16 pm
- Listing Provided by: Cheryl Thompson (918) 812-3828 DRE #149255 | McGraw, REALTORS (918) 592-6000
- Source: MLS Technology-OK | MLS#: 2634375

Property Details
Status
Active
Type
Single Family Residence
No. of Stories
2
County
City
Neighborhood
--
Year Built
2026
HOA Fees
$8.33/mo
Finished Area
3,198 sqft
Lot Size
1.01 acres lot
Basement Area
- sqft
MLS Name
MLS Technology
MLS Number
2634375
MLS Status
Active
Days on Market
49
Cumulative Days on Market
1

Continue Your Journey in App
Find your dream home, receive real-time updates, and many more!
Continue Your Journey in App
Find your dream home, receive real-time updates, and many more!
Location
HOA Management
N/A
HOA Fees
$100/ Annually
Disclaimer: Amenities are based on third-party information and may vary; buyers must independently verify all amenities, as information is deemed reliable but not guaranteed.
Facts & Features
Rooms
Bedrooms & bathrooms
Bedrooms: 4
Bathrooms: 4
UtilityRoom
Level: First
GameRoom
Level: Second
Office
Level: First
Kitchen
Level: First
Bathroom
Level: Second
Bathroom
Level: First
PrimaryBathroom
Level: First
LivingRoom
Level: First
Bedroom
Level: Second
Bedroom
Level: Second
Bedroom
Level: Second
PrimaryBedroom
Level: First
Interior
Appliances
Built In Oven, Convection Oven, Dishwasher, Freezer, Disposal, Gas Water Heater, Microwave, Oven, Range, Refrigerator, Tankless Water Heater, Plumbed For Ice Maker
Window Features
Vinyl, Insulated Windows
Sewer
Septic Tank
Cooling
Central Air, Two Units, Zoned
Flooring
Carpet, Hardwood, Tile
Interior Features
Attic, High Ceilings, High Speed Internet, Internal Expansion, Quartz Counters, Stone Counters, Cable Tv, Vaulted Ceilings, Wired For Data, Ceiling Fans, Electric Oven Connection, Gas Range Connection, Programmable Thermostat
Heating
Central, Gas, Multiple Heating Units, Zoned
Exterior Features
Concrete Driveway, Sprinkler Irrigation, Rain Gutters
Construction
Year Built
Year Built: 2026
Home type
Single Family Residence
Construction Materials
Brick, Hardiplank Type, Wood Frame
Roof
Asphalt, Fiberglass
Property Condition
Under Construction
Foundation Details
Slab
Utilities & Energy
Pool Features
None
Security Features
No Safety Shelter, Security System Owned, Smoke Detectors
Laundry Features
Washer Hookup, Electric Dryer Hookup, Gas Dryer Hookup
Utilities
Cable Available, Electricity Available, Natural Gas Available, Water Available
Water Source
Rural
Parking Features
Attached, Garage, Garage Faces Side
Fireplace Features
Gas Log, Gas Starter
Association Amenities
None
Other Features
Patio And Porch Features
Covered, Patio, Porch
Subdivision Name
Estates Of Eastridge
Community Features
Gutters
Lot Features
Greenbelt, Mature Trees, Stream Creek, Spring, Wooded
Price History
| Date | Event | Price |
|---|---|---|
09/17/2026 Source: | Listed for Sale | $699,000 +943.28% $219/sqft |
01/09/2026 Source: | Sold | $67,000 -2.90% $21/sqft |
11/10/2025 Source: | Pending | $69,000 $22/sqft |
11/04/2025 Source: | Listed for Sale | $69,000 -88.50% $22/sqft |
07/01/2025 Source: | Listing Removed | $600,000 $188/sqft |

Show more
Nearby Homes
Find Homes by Property Features in Claremore, OK
Nearby New Homes For Sale

Based on information from MLS Technology, Inc. through Nov 06, 2026, 08:45PM. Information is provided exclusively for consumers’ personal, non-commercial use, that it may not be used for any purpose other than to identify prospective properties consumers may be interested in purchasing. Listing Information displayed on the IDX is deemed reliable but is not guaranteed accurate by the MLS. ©2026 MLS Technology, Inc. All Rights Reserved.
 Advertising Broker: Tomas Barrientos | Home Smart Stellar Realty
