- Overview
- Description
- Property Details
- Location
- Facts & Features
- Getting Around
- Nearby Homes
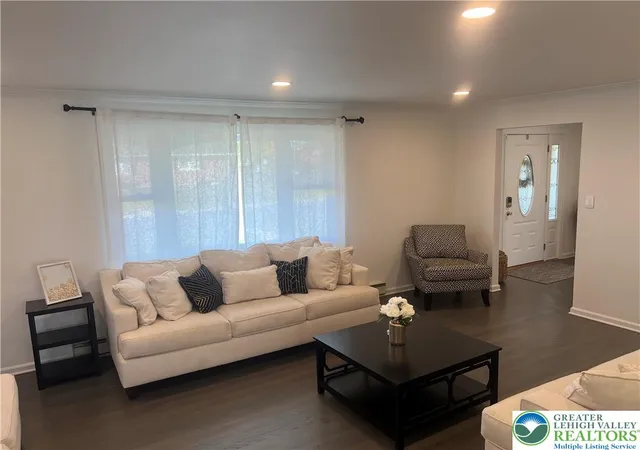

Street View
$495,000
Monthly Est:$2,464
 3 Beds
 3 Baths
1 full bath + 2 half baths
 2,865sqft
1946 Belleview Dr, Whitehall, PA 18052
$495,000
$2,464/moEst:
Get Pre-Approved
Single Family Residence
Built in 1970
$-- HOA
13,098 sqft lot
$173/sq.ft
Description
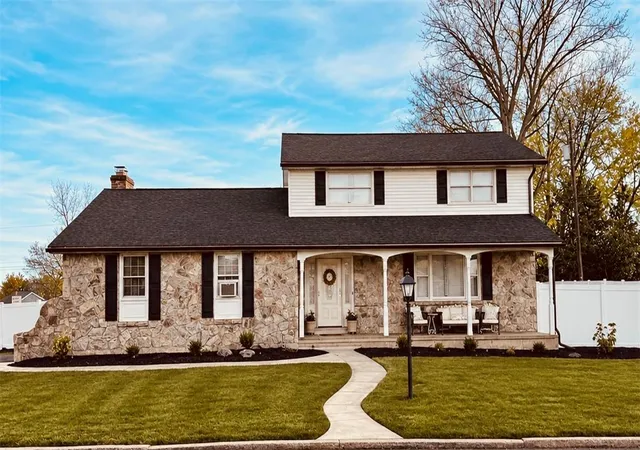
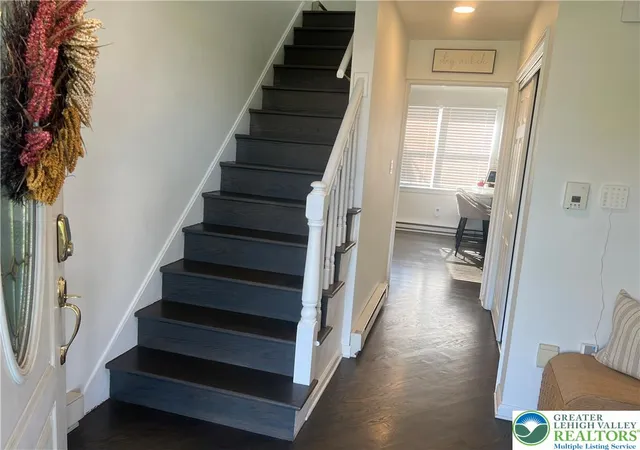
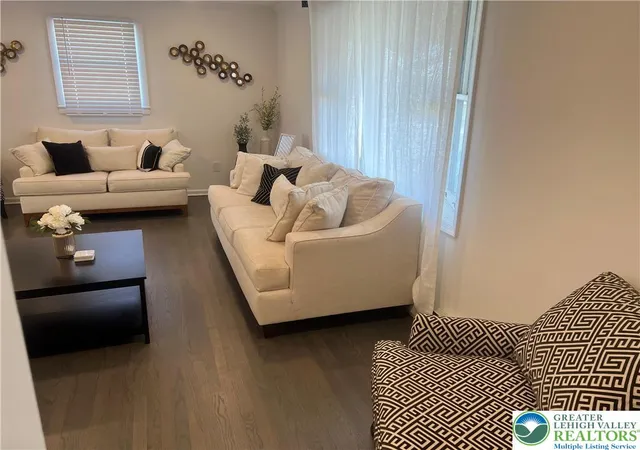
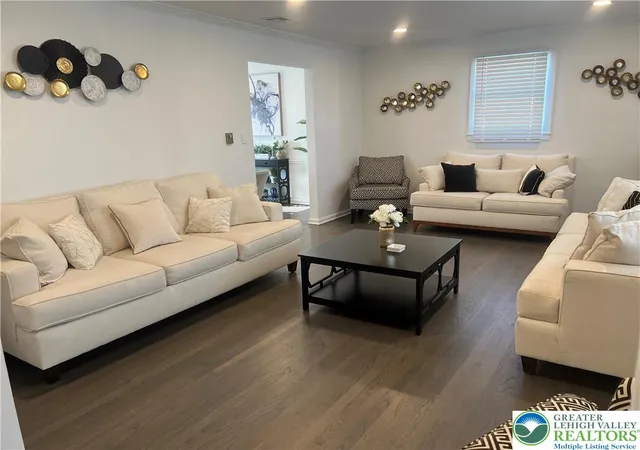
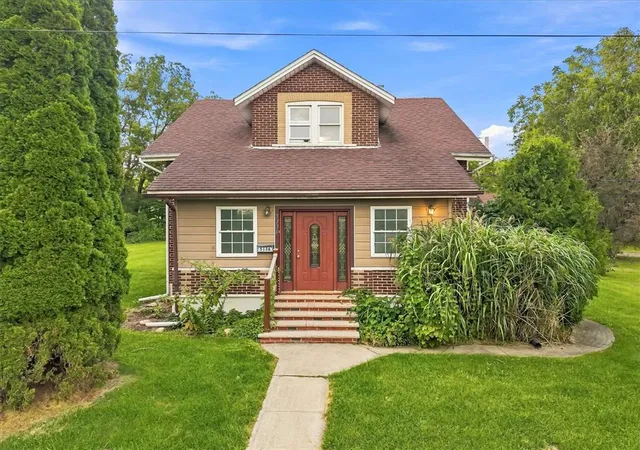
Welcome to this stunning, fully detached Whitehall Township home, beautifully upgraded from top to bottom, inside and out! The curb appeal catches your eye immediately with a brand-new roof, gutters, an expanded asphalt driveway, new concrete walkways, and a two-car garage with professionally refinished epoxy floors. Step inside the front door into a sun-filled, freshly painted interior with professionally stained, ash-toned hardwood floors running seamlessly through both the main and second levels. The main floor features an elegant formal living room, a dining room, a convenient powder room and a family room overlooking the backyard, all this alongside a centrally reimagined kitchen showcasing high-end cabinetry, quartz countertops, matching appliances, peninsula bar seating and room for a breakfast table. Upstairs, you'll find three nice size bedrooms and a tastefully remodeled, dual-entry Jack-and-Jill full bathroom. The massive lower level offers a huge recreation room, family room, and a wet bar with a fireplace is absolutely needed for those cold winter nights with friends. A private half bath, and a versatile craft room/bedroom with outdoor access finishes off this perfect space. The ultimate summer family and friends' gatherings will happen when you step into the private, fully fenced backyard oasis, complete with an expanded concrete patio perfect for cookouts and late summer night. Conveniently located to shopping centers, school, Rt 22, Rt 309, and the PA Turnpike, schedule your appointment today!
- Houzeo last checked: 10 minutes ago
- Listing updated: November 7, 2026 at 12:46 pm
- Listing Provided by: Nadeem Khouri (610) 504-4141 , Christopher G. Raad | Harvey Z Raad Real Estate (610) 433-5551
- Source: Greater Lehigh Valley MLS-PA | MLS#: 787070

Property Details
Status
Pending
Type
Single Family Residence
No. of Stories
2
County
City
Neighborhood
--
Year Built
1970
HOA Fees
-
Finished Area
2,865 sqft
Lot Size
13,098 sqft lot
Basement Area
- sqft
MLS Name
Greater Lehigh Valley MLS
MLS Number
787070
MLS Status
Pending
Days on Market
7

Continue Your Journey in App
Find your dream home, receive real-time updates, and many more!
Continue Your Journey in App
Find your dream home, receive real-time updates, and many more!
Location
Facts & Features
Rooms
Bedrooms & bathrooms
Bedrooms: 3
Bathrooms: 3
Laundry
Level: First
Area: 42.00 Square Feet
Dimensions: 7.00 x 6.00
HalfBath
Level: Lower
Area: 63.00 Square Feet
Dimensions: 9.00 x 7.00
Other
Level: Lower
Area: 154.00 Square Feet
Dimensions: 14.00 x 11.00
Recreation
Level: Lower
Area: 195.00 Square Feet
Dimensions: 15.00 x 13.00
FamilyRoom
Level: Lower
Area: 494.00 Square Feet
Dimensions: 38.00 x 13.00
FullBath
Level: Second
Area: 56.00 Square Feet
Dimensions: 8.00 x 7.00
Bedroom
Level: Second
Area: 120.00 Square Feet
Dimensions: 12.00 x 10.00
Bedroom
Level: Second
Area: 156.00 Square Feet
Dimensions: 13.00 x 12.00
PrimaryBedroom
Level: Second
Area: 165.00 Square Feet
Dimensions: 15.00 x 11.00
HalfBath
Level: First
Area: 15.00 Square Feet
Dimensions: 3.00 x 5.00
FamilyRoom
Level: First
Area: 252.00 Square Feet
Dimensions: 18.00 x 14.00
Kitchen
Level: First
Area: 176.00 Square Feet
Dimensions: 16.00 x 11.00
DiningRoom
Level: First
Area: 132.00 Square Feet
Dimensions: 12.00 x 11.00
LivingRoom
Level: First
Area: 247.00 Square Feet
Dimensions: 19.00 x 13.00
Interior
Heating
Baseboard, Electric, Forced Air, Heat Pump, Zoned
Interior Features
Wet Bar, Dining Area, Separate Formal Dining Room, Entrance Foyer, Eat In Kitchen, Family Room Lower Level, Game Room, Kitchen Island, Mud Room, Family Room Main Level, Utility Room
Exterior Features
Fence, Porch, Patio, Shed
Appliances
Dishwasher, Electric Oven, Electric Range, Electric Water Heater, Microwave, Refrigerator, Water Softener Owned
Cooling
Central Air, Ceiling Fans
Flooring
Luxury Vinyl, Luxury Vinyl Plank
Sewer
Public Sewer
Construction
Year Built
Year Built: 1970
Home type
Single Family Residence
Architectural Style
Colonial
Roof
Asphalt, Fiberglass
Construction Materials
Stone, Stone Veneer, Vinyl Siding
Utilities & Energy
Water Source
Public
Laundry Features
Washer Hookup, Dryer Hookup, Main Level
Basement
Exterior Entry, Finished, Other, Walk Out Access
Fireplace Features
Family Room, Lower Level
Parking Features
Attached, Built In, Driveway, Garage, Off Street, On Street, Garage Door Opener
Electric
Amps200or More, Circuit Breakers
Other Features
Subdivision Name
Walnut Gardens
Patio And Porch Features
Covered, Patio, Porch
Price History
| Date | Event | Price |
|---|---|---|
11/06/2026 Source: | Pending | $495,000 $173/sqft |
10/31/2026 Source: | Listed for Sale | $495,000 +32.00% $173/sqft |
05/01/2023 Source: | Sold | $375,000 $131/sqft |

Nearby Homes



Find Homes by Property Features in Whitehall, PA
Nearby New Homes For Sale


Based on information from the Greater Lehigh Valley Realtors, Inc. (GLVR) from the Multiple Listing Service through Nov 08, 2026, 05:15AM. MLS Listing Information has not been verified and is not guaranteed by MLS. Information is provided exclusively for consumers’ personal, non-commercial use, it may not be used for any purpose other than to identify prospective properties consumers may be interested in purchasing. The data is deemed reliable but is not guaranteed to be accurate by the MLS. This website may not include listings or property addresses of sellers who have directed their listing brokers to withhold their listing or their property address from display on the Internet. The data relating to real estate for sale on this website comes in part from the IDX program of the GLVR MLS. Real estate listings held by brokerage firms other than Sell Your Home Services.com include the name of the listing broker. © 2026 Greater Lehigh Valley REALTORS® Multiple Listing Service - All Rights Reserved.
 Advertising Broker: Daniel Demers | Sell Your Home Services
