- Overview
- Description
- Property Details
- Location
- Facts & Features
- Getting Around
- Nearby Homes


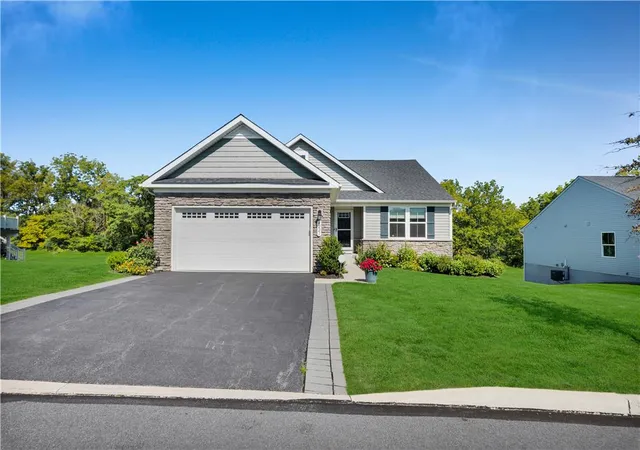
Street View
$585,000
Monthly Est:$2,912
 4 Beds
 3 Baths
2 full baths + 1 half bath
 2,702sqft
932 Pennsylvania St, Whitehall, PA 18052
$585,000
$2,912/moEst:
Get Pre-Approved
Single Family Residence
Built in 1997
$-- HOA
0.32 acre lot
$217/sq.ft
Description
Beautifully updated and freshly painted, this impressive 4-bedroom, 2.5-bath Colonial offers an open-concept layout, timeless character, and modern finishes in a PRIME Whitehall Township location. The distinctive stone-front exterior, manicured lawn, mature landscaping, decorative white stone surrounding the home, paved 4-car driveway, and 2-car attached garage provide exceptional curb appeal. A bright 2-story foyer welcomes you with tile flooring, a beautiful hardwood staircase, contemporary lighting, and an eye-catching high-top chandelier. The open-concept main level features gleaming hardwood floors throughout the formal living and dining areas, with the dining room accented by chair rail, crown molding, and an updated light fixture. The upgraded eat-in kitchen features granite countertops and backsplash, white shaker cabinetry with contrasting black hardware, stainless steel appliances, recessed lighting, tile flooring, and a breakfast area with sliding glass doors leading to the impressive rear outdoor space. The adjoining family room offers hardwood flooring and a striking floor-to-ceiling fireplace surround framed by windows providing abundant natural light. An updated powder room completes the main level. Upstairs, hardwood flooring continues throughout the bedrooms and open landing overlooking the foyer. The spacious primary suite features abundant natural light and a private bath with separate vanity area and updated walk-in shower with glass enclosure and multi-function shower system. Three additional bedrooms and an upgraded hallway full bath with tile flooring, granite-topped vanity, subway-tile accents, illuminated mirror, and tiled walk-in shower complete the second floor. The partially finished basement provides a generous recreation/flex area plus utility and storage space. Step outside to enjoy the beautifully enhanced backyard, featuring an updated multi-level deck, patio, established landscaping and decorative hardscaping.
- Houzeo last checked: 4 hours ago
- Listing updated: September 25, 2026 at 8:36 pm
- Listing Provided by: Shabana Pathan (610) 867-88881204 | Keller Williams Real Estate - Northampton Co (610) 867-8888
- Source: Pocono Mountains AOR MLS-PA | MLS#: PM-145087

Property Details
Status
Active
Type
Single Family Residence
No. of Stories
2
County
City
Neighborhood
--
Year Built
1997
HOA Fees
-
Finished Area
2,702 sqft
Lot Size
0.32 acre lot
Basement Area
- sqft
MLS Name
Pocono Mountains AOR MLS
MLS Number
PM-145087
MLS Status
Active
Days on Market
13

Continue Your Journey in App
Find your dream home, receive real-time updates, and many more!
Download App
Continue Your Journey in App
Find your dream home, receive real-time updates, and many more!
Location
Facts & Features
Rooms
Bedrooms & bathrooms
Bedrooms: 4
Bathrooms: 3
Interior
Cooling
Central Air
Flooring
Hardwood, Tile
Appliances
Cooktop, Electric Cooktop, Electric Oven, Electric Range, Refrigerator, Dishwasher, Microwave, Stainless Steel Appliance(s)
Sewer
Public Sewer
Heating
Electric
Interior Features
Breakfast Nook, Eat In Kitchen, Granite Counters, High Ceilings, Open Floorplan, Recessed Lighting
Construction
Year Built
Year Built: 1997
Home type
Single Family Residence
Construction Materials
Stone, Vinyl Siding
Roof
Asphalt, Fiberglass
Architectural Style
Colonial
Utilities & Energy
Water Source
Public
Laundry Features
Main Level, Gas Dryer Hookup, Washer Hookup
Fireplace Features
Family Room, Gas, Tile
Basement
Full, Partially Finished
Other Features
Subdivision Name
Other
Patio And Porch Features
Patio, Deck
Lot Features
Level, Back Yard, Front Yard
Price History
| Date | Event | Price |
|---|---|---|
09/16/2026 Source: | Coming Soon | $585,000 $217/sqft |
09/16/2026 Source: | Listed for Sale | $585,000 $217/sqft |

Nearby Homes




Find Homes by Property Features in Whitehall, PA
Nearby New Homes For Sale


Based on information from the Pocono Mountains Association of REALTORS® Multiple Listing Service through Oct 08, 2026, 11:00AM. The data relating to real estate for sale on this web site includes listings held by MLS-IDX Participants of the Internet Data Exchange program of the Multiple Listing Service of the Pocono Mountains Association of Realtors®. Listings marked with the Internet Data Exchange logo are not necessarily the listings of the owner of this web site. All listing data is the copyrighted property of the aforesaid Associations and its MLS-IDX Participants with all rights reserved. IDX information is provided exclusively for personal, non-commercial use, and may not be used for any purpose other than to identify prospective properties consumers may be interested in purchasing. Information is deemed reliable but not guaranteed. © 2026 Pocono Mountains Association of REALTORS®. All Rights Reserved.
 Advertising Broker: Daniel Demers | Sell Your Home Services