- Overview
- Description
- Property Details
- Location
- HOA Management
- Facts & Features
- Getting Around
- Nearby Homes



$600,000
Monthly Est:$2,986
 5 Beds
 3 Baths
2 full baths + 1 half bath
 2,846sqft
1946 Wilrose Pl, Matthews, NC 28105
$600,000
$2,986/moEst:
Get Pre-Approved
Single Family Residence
Built in 2000
$10.83/mo HOA
0.25 acre lot
$211/sq.ft
Description
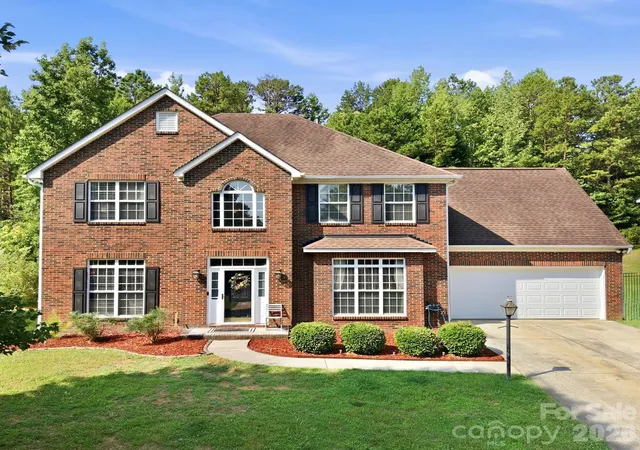
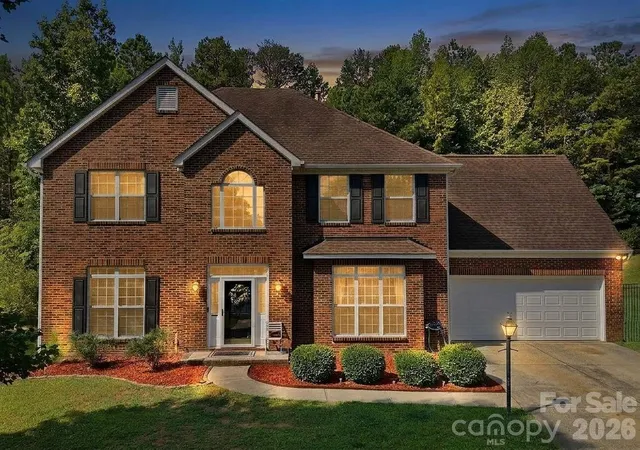
Pull into the driveway and the house does the talking. Warm red brick, crisp white trim, dark shutters, and an arched central window give the facade real presence.
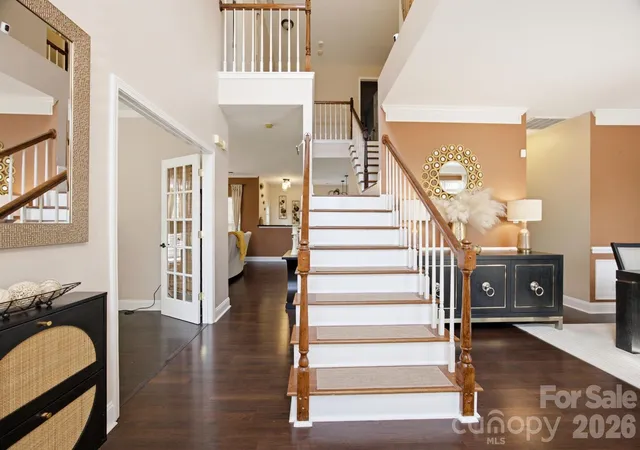
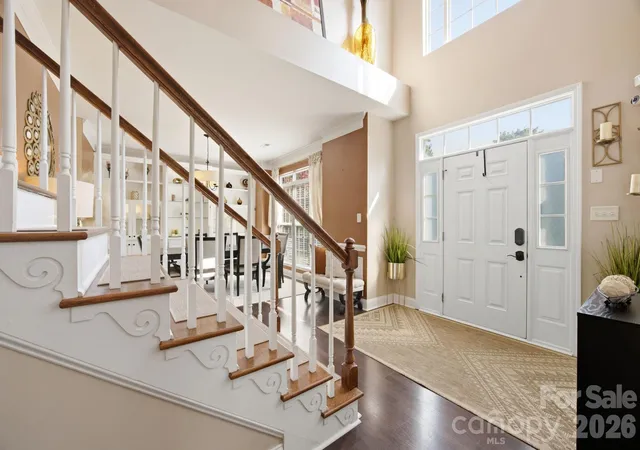
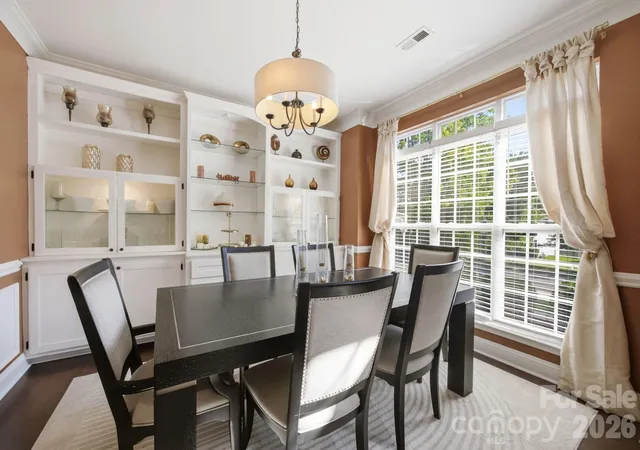
Inside, the main level is laid out for how the day actually moves. A private office with a door handles remote work. The great room opens to a kitchen with a breakfast area and breakfast bar, then flows to a wet bar at the back where the doors open straight onto a covered patio. Pour a drink and you're already outside. A formal dining room handles holidays and larger gatherings. A half bath and dedicated laundry room keep the everyday running quietly.
Upstairs, the primary bedroom anchors three additional bedrooms plus a bonus room that works as a fifth bedroom, media room, playroom, home gym, or second office. Two and a half baths keep mornings moving.
Out back, a covered gazebo extends the patio into a true outdoor room for grilling, entertaining, or shade in the afternoon.
Minutes from downtown Matthews and a straight shot to Charlotte via Independence Boulevard and I-485.
- Houzeo last checked: 14 minutes ago
- Listing updated: September 29, 2026 at 3:58 pm
- Listing Provided by: Carnarri Cofield (843) 680-2084 | Citadel Cofield (980) 272-8547
- Source: Canopy MLS | MLS#: 4398311

Property Details
Status
Active
Type
Single Family Residence
No. of Stories
-
County
City
Neighborhood
--
Year Built
2000
HOA Fees
$10.83/mo
Finished Area
2,846 sqft
Lot Size
0.25 acre lot
Basement Area
- sqft
MLS Name
Canopy MLS
MLS Number
4398311
MLS Status
Active
Days on Market
95
Cumulative Days on Market
83

Continue Your Journey in App
Find your dream home, receive real-time updates, and many more!
Download App
Continue Your Journey in App
Find your dream home, receive real-time updates, and many more!
Location
HOA Management
N/A
HOA Fees
$130/ Annually
Disclaimer: Amenities are based on third-party information and may vary; buyers must independently verify all amenities, as information is deemed reliable but not guaranteed.
Facts & Features
Rooms
Bedrooms & bathrooms
Bedrooms: 5
Bathrooms: 3
Interior
Cooling
Central Air
Heating
Forced Air, Natural Gas
Interior Features
Attic Stairs Pulldown, Breakfast Bar, Built In Features, Cable Prewire, Entrance Foyer, Kitchen Island, Pantry
Flooring
Hardwood, Tile
Appliances
Dishwasher, Disposal, Electric Oven, Electric Range, Refrigerator With Ice Maker, Washer/dryer
Sewer
Public Sewer
Construction
Year Built
Year Built: 2000
Home type
Single Family Residence
Roof
Fiberglass
Foundation Details
Slab
Construction Materials
Brick Partial, Vinyl
Architectural Style
Traditional
Utilities & Energy
Laundry Features
Laundry Room, Main Level
Parking Features
Driveway, Attached Garage, Garage Door Opener, Garage Faces Front, On Street
Fireplace Features
Gas Log, Great Room
Utilities
Cable Available, Natural Gas, Underground Utilities
Water Source
City
Other Features
Patio And Porch Features
Covered, Rear Porch
Subdivision Name
Thornblade
Lot Features
Cul De Sac
Price History
| Date | Event | Price |
|---|---|---|
08/12/2026 Source: | Price Decreased | $614,500 -0.08% $216/sqft |
07/29/2026 Source: | Price Decreased | $615,000 -2.38% $216/sqft |
07/08/2026 Source: | Listed for Sale | $630,000 +5.00% $221/sqft |
07/08/2026 Source: | Price Decreased | $600,000 -4.76% $211/sqft |
06/30/2026 Source: | Coming Soon | $630,000 +112.84% $221/sqft |

Show more
Nearby Homes
Find Homes by Property Features in Matthews, NC
Nearby New Homes For Sale

Based on information submitted to the MLS GRID from Canopy MLS through Oct 11, 2026, 10:00PM. All data is obtained from various sources and may not have been verified by the broker or MLS GRID. Supplied Open House Information is subject to change without notice. All information should be independently reviewed and verified for accuracy. Properties may or may not be listed by the office/agent presenting the information. IDX information is provided exclusively for consumers’ personal, noncommercial use. It may not be used for any purpose other than to identify prospective properties which the consumers may be interested in purchasing. The data is deemed reliable but is not guaranteed by MLS GRID. The use of the MLS GRID Data may be subject to an end-user license agreement prescribed by the Member Participant’s applicable MLS, if any, and as amended from time to time. ©2026 Canopy MLS. All Rights Reserved.
 Advertising Broker: Nicholas Huscroft | Chosen Realty