- Overview
- Description
- Property Details
- Location
- Facts & Features
- Getting Around
- Nearby Homes
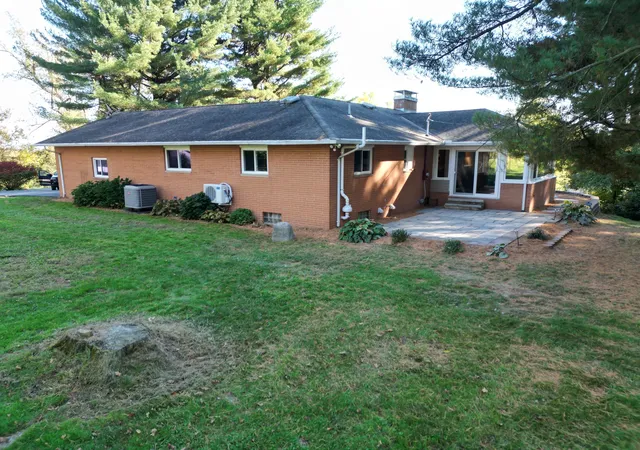

Street View
$719,900
Monthly Est:$3,583
 4 Beds
 3 Baths
3 full baths
 3,080sqft
1947 Hallie Ln, Granville, OH 43023
$719,900
$3,583/moEst:
Get Pre-Approved
Single Family Residence
Built in 1964
$-- HOA
4.2 acres lot
$234/sq.ft
Description
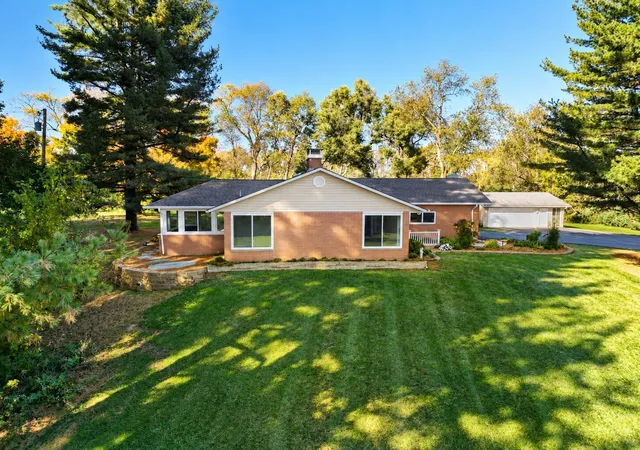
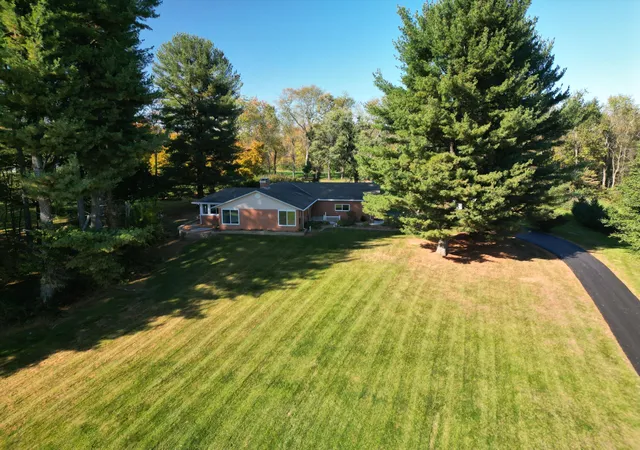
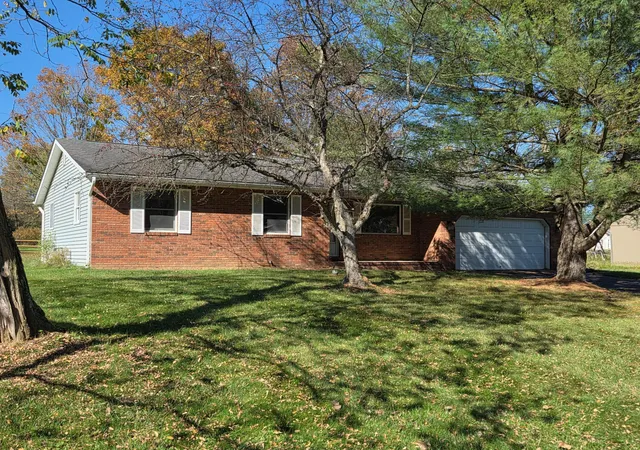
Private 4-bedroom, 3-full-bath all-brick ranch on **2 parcels totaling 4.2 acres** in the Granville School District! 3272 Total Square feet! 1732 above grade which includes the 192 sq ft sunroom and lower, finished level is 1540! Enjoy beautiful valley views, privacy and peaceful surroundings. The main level features 3 bedrooms, 2 updated full baths, hardwood floors throughout much of the first floor, new carpet in the bedrooms, fresh interior paint, new trim and interior doors. Kitchen is in the works to be remodeled with tile and new kitchen island. A beautiful sunroom surrounded by windows overlooks the private yard and provides a peaceful place to enjoy the natural setting. The oak kitchen offers abundant cabinetry, pantry, pullouts and 2 lazy Susans.
The completely renovated walk-out/up basement adds exceptional living space with a large bedroom and full bath, spacious living area with new woodburning stove, kitchen/laundry area, storage and bonus room. Fully drywalled with waterproof LVP, canned lighting, new sump pump, chimney liner and radon mitigation. Separate garage entrance and kitchen/laundry setup provide flexibility for guests or extended family, and the space could be used as an apartment, subject to required approvals.
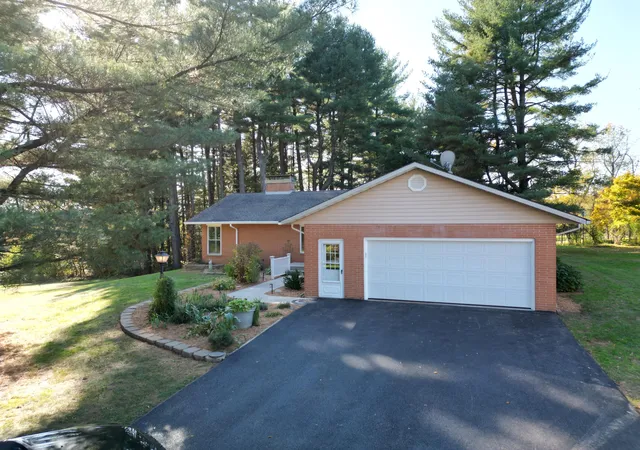
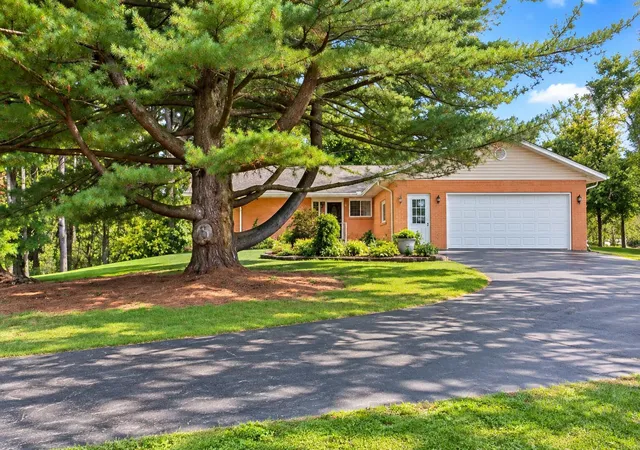
Numerous updates include electrical panel, wiring, outlets, switches and plumbing throughout, plus easy backup-generator setup. Three bathrooms have been upgraded. The property includes an attached 2-car garage plus a detached 2.5-car garage, offering plenty of room for vehicles, storage, hobbies and equipment. The walk-out design provides natural light and easy access to the private acreage.
Additional improvements include roof approx. 15 years old, HVAC approx. 8 years old and regularly maintained, and heavy vinyl windows/exterior doors approx. 10 years old. Transferable Basement Doctor warranty included. A unique opportunity for acreage, privacy, beautiful views, extensive updates and flexible living space in Granville Sch
- Houzeo last checked: 20 minutes ago
- Listing updated: October 22, 2026 at 10:25 pm
- Listing Provided by: Carrie Johnston (614) 560-7589 | Keller Williams Greater Cols (614) 944-5900
- Source: Columbus and Central Ohio Regional MLS-OH | MLS#: 226035713

Property Details
Status
Active
Type
Single Family Residence
No. of Stories
-
County
City
Neighborhood
--
Year Built
1964
HOA Fees
-
Finished Area
3,080 sqft
Lot Size
4.2 acres lot
Basement Area
- sqft
MLS Name
Columbus and Central Ohio Regional MLS
MLS Number
226035713
MLS Status
Active
Days on Market
11

Continue Your Journey in App
Find your dream home, receive real-time updates, and many more!
Continue Your Journey in App
Find your dream home, receive real-time updates, and many more!
Location
Facts & Features
Rooms
Bedrooms & bathrooms
Bedrooms: 4
Bathrooms: 3
Interior
Window Features
Insulated All
Flooring
Wood
Heating
Electric
Sewer
Private Sewer
Cooling
Central Air, Window Unit(s)
Construction
Year Built
Year Built: 1964
Home type
Single Family Residence
Architectural Style
Ranch
Foundation Details
Poured
Utilities & Energy
Basement
Full
Water Source
Well
Fireplace Features
Wood Burning
Parking Features
Garage Door Opener, Attached Garage, Detached Garage
Other Features
Lot Features
Wooded
Price History
| Date | Event | Price |
|---|---|---|
10/18/2026 Source: | Listed for Sale | $719,900 $234/sqft |
09/18/2026 Source: | Coming Soon | $719,900 +177.95% $234/sqft |
05/31/2006 Source: | Price Increased | $259,000 +5.71% $84/sqft |
05/31/2006 Source: | Price Decreased | $245,000 -5.41% $80/sqft |
08/04/2005 Source: | Sold | $259,000 +11.73% $84/sqft |

Show more
Nearby Homes


Find Homes by Property Features in Granville, OH
Nearby New Homes For Sale

Based on information from the Columbus Association of REALTORS (alternatively, from Multiple Listing Service of the Columbus Association of Realtors, Inc.) through Oct 29, 2026, 02:15PM. Information is provided exclusively for consumers’ personal, non-commercial use. It may not be used for any purpose other than to identify prospective properties that consumers may be interested in purchasing. The data is deemed reliable but is not guaranteed accurate by the MLS. No guarantee, warranty or representation of any kind is made regarding the completeness or accuracy of property information; such should be independently verified. Columbus Association of REALTORS expressly disclaims any liability in connection therewith. This website may not include listings or property addresses of sellers who have directed their listing brokers to withhold their listing or their property address from display on the Internet. © 2026 Copyright Columbus Association of REALTORS. All rights reserved.
 Advertising Broker: Nicholas Huscroft | Chosen Realty
