- Overview
- Description
- Property Details
- Location
- Facts & Features
- Getting Around
- Nearby Homes
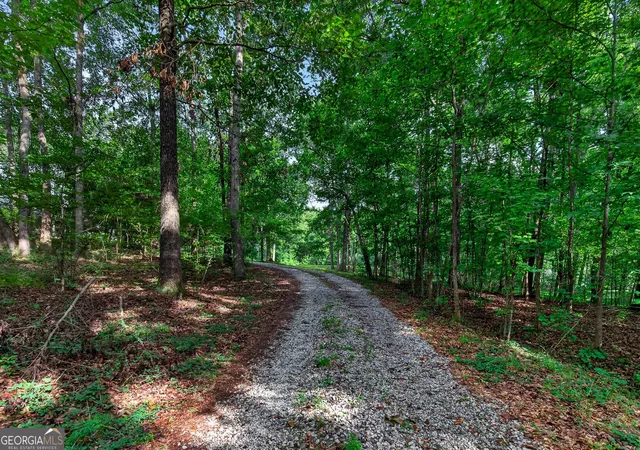

Street View
$464,000
Monthly Est:$2,309
 2 Beds
 3 Baths
2 full baths + 1 half bath
 1,834sqft
195 Evans Wy, Fayetteville, GA 30215
$464,000
$2,309/moEst:
Get Pre-Approved
Single Family Residence
Built in 2004
$-- HOA
5.72 acres lot
$253/sq.ft
Description
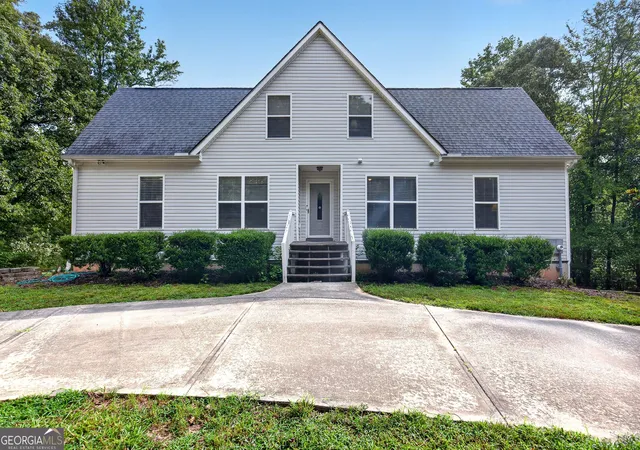
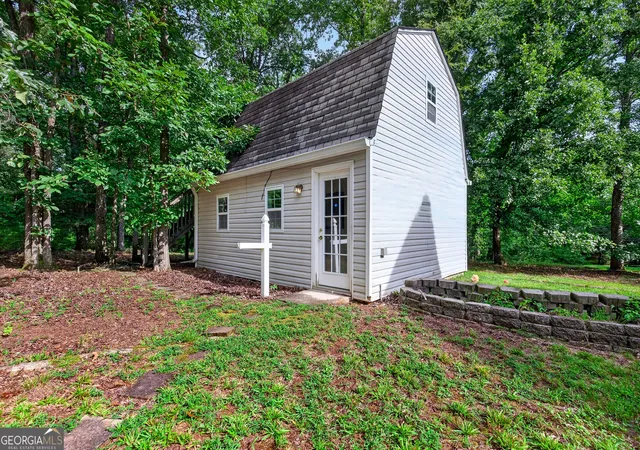
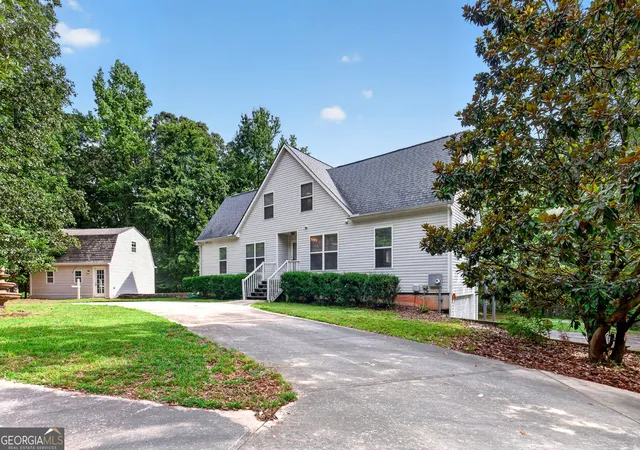
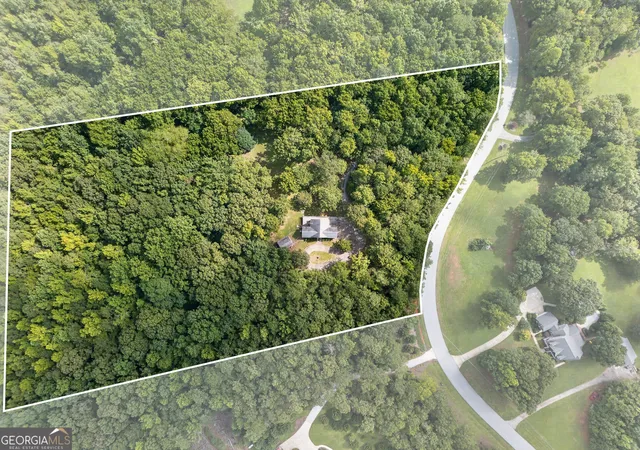
Incredibly rare opportunity in South Fayetteville with no HOA! This PRIVATE, traditional two-story home sits on a full, unfinished basement and offers TWO primary suites, including one on the main level, along with a separate, fully equipped GUEST COTTAGE, all situated on 5.72 beautiful acres with a custom homeowner-created putting green. Both dwellings offer a wonderful opportunity for their new owners to add personal touches, and some fresh paint and updated flooring would go a long way toward making these unique spaces truly their own! The main dwelling offers over 1,800 square feet of finished living space with 2 bedrooms and 2.5 baths, plus plenty of additional potential in the unfinished, daylight basement, which is stubbed for a bath. The main level features hardwood floors throughout and offers a spacious great room with high ceilings, fireplace, and abundant natural light. The convenient kitchen is accessible from both the great room and separate dining room. A half bath and laundry closet are also located on the main level. Upstairs, you'll find a huge bedroom with a generous walk-in closet and full bath. The unfinished basement provides a great blank canvas for future improvements and offers access to the attached garage, which features a brand-new garage door, as well as the exterior. The main dwelling also offers a generous deck with a beautiful view of the property. HICKORY COTTAGE: This completely separate dwelling is located right next to the main dwelling and offers approximately 600 square feet of finished living space with its own living room, kitchen, full bath, and loft area, along with both interior and exterior access. Beautiful hickory hardwood floors run throughout the cottage, adding warmth and character to this unique additional living space. The property features a convenient circular driveway with a center fountain, providing easy access to both the main dwelling and Hickory Cottage. Additional parking includes a single-car garage and a two-car covered carport. The beautiful acreage is dotted with a variety of mature trees and includes a cozy gazebo, along with a manicured putting green just a short distance from the house. Additional features include a drilled well with an approximate 1,000-foot depth, newer HVAC, and a brand-new garage door. The home was recently appraised, and the property is listed at the appraised value. Located just minutes from Trilith and the Arthur M. Blank U.S. Soccer National Training Center, with convenient access to shopping, dining, and entertainment!
- Houzeo last checked: 3 hours ago
- Listing updated: October 19, 2026 at 1:21 pm
- Listing Provided by: | Coldwell Banker Bullard Realty (770) 487-1917
- Source: Georgia MLS-GA | MLS#: 10826053

Property Details
Status
Pending
Type
Single Family Residence
No. of Stories
-
County
City
Neighborhood
--
Year Built
2004
HOA Fees
-
Finished Area
1,834 sqft
Lot Size
5.72 acres lot
Basement Area
- sqft
MLS Name
Georgia MLS
MLS Number
10826053
MLS Status
Under Contract
Days on Market
76
Cumulative Days on Market
25

Continue Your Journey in App
Find your dream home, receive real-time updates, and many more!
Continue Your Journey in App
Find your dream home, receive real-time updates, and many more!
Location
Facts & Features
Rooms
Bedrooms & bathrooms
Bedrooms: 2
Bathrooms: 3
Interior
Interior Features
Double Vanity, High Ceilings, Master On Main Level, Tile Bath, Vaulted Ceiling(s), Walk In Closet(s)
Cooling
Ceiling Fan(s), Central Air
Appliances
Dishwasher, Dryer, Electric Water Heater, Microwave, Range, Refrigerator, Washer
Heating
Central
Sewer
Septic Tank
Flooring
Carpet, Hardwood, Other
Construction
Year Built
Year Built: 2004
Home type
Single Family Residence
Property Condition
Resale
Architectural Style
Traditional
Roof
Composition
Construction Materials
Vinyl Siding
Utilities & Energy
Fireplace Features
Family Room
Basement
Bath/stubbed, Daylight, Exterior Entry, Full, Interior Entry, Unfinished
Parking Features
Garage, Attached, Basement, Side/rear Entrance
Laundry Features
In Kitchen, Laundry Closet
Water Source
Private, Well
Utilities
Electricity Available, Natural Gas Available, Water Available
Other Features
Lot Features
Private
Subdivision Name
Redbud Estates
Community Features
None
Patio And Porch Features
Deck, Porch
Vegetation
Partially Wooded
Price History
| Date | Event | Price |
|---|---|---|
09/08/2026 Source: | Pending | $464,000 $253/sqft |
08/14/2026 Source: | Listed for Sale | $464,000 $253/sqft |

Nearby Homes
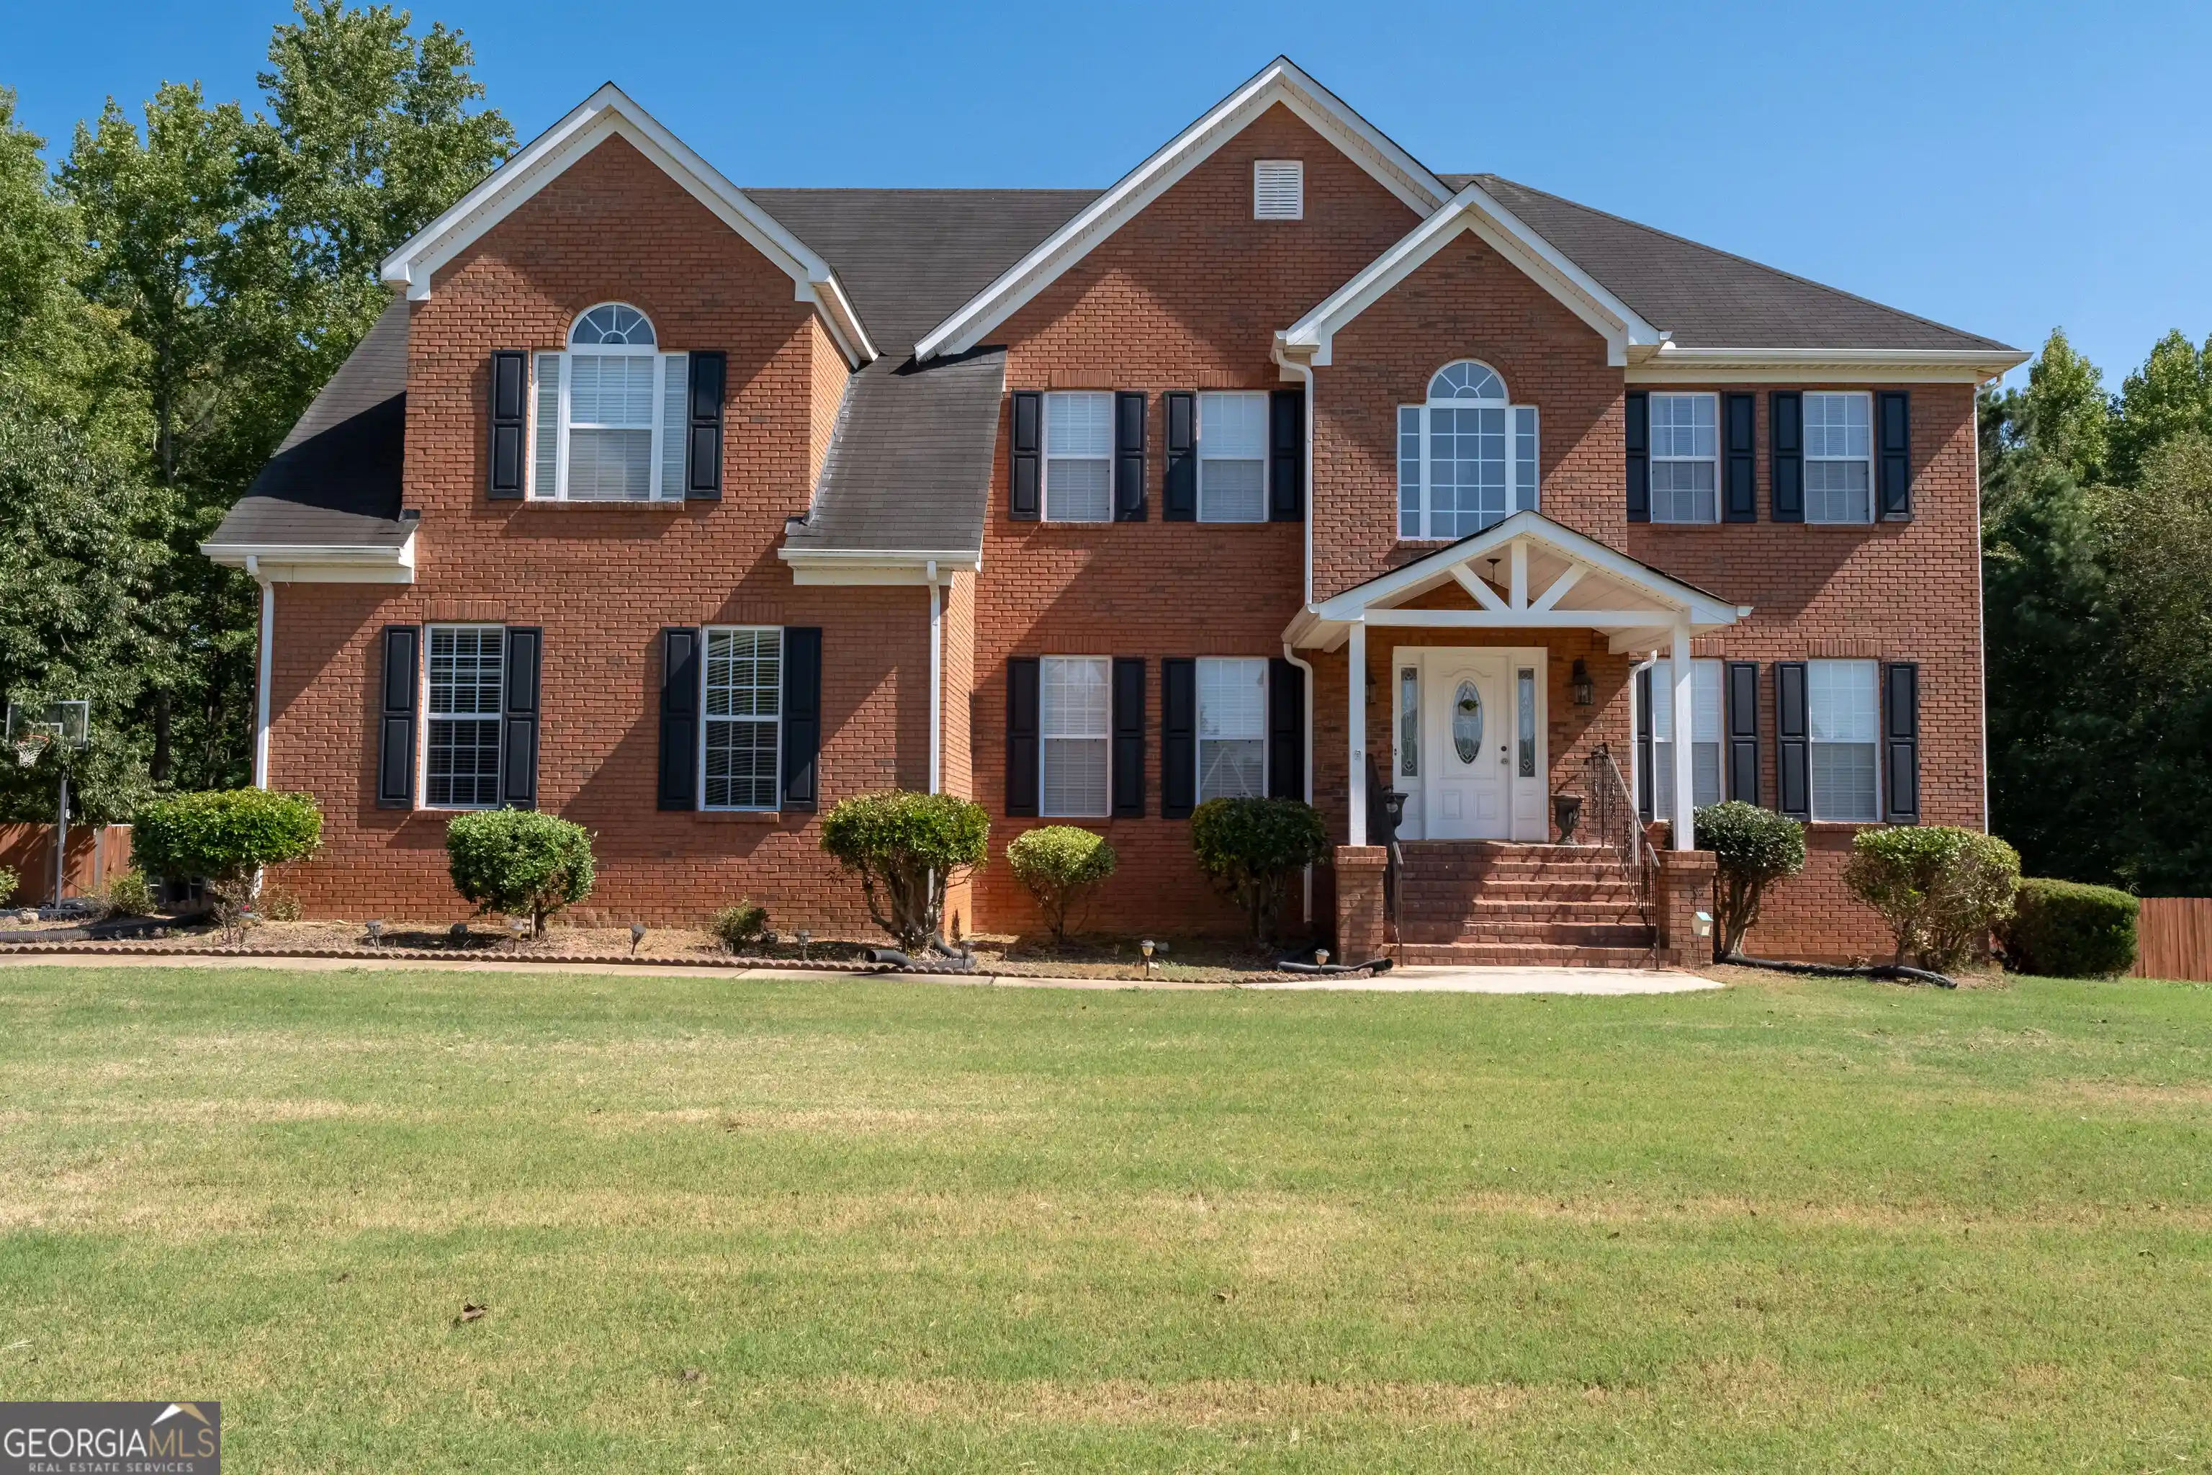
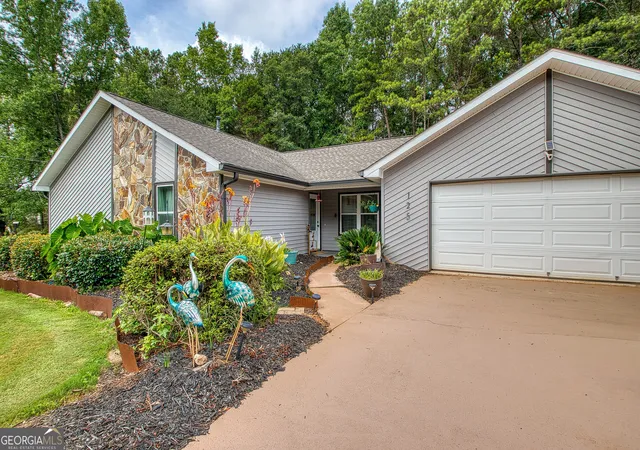
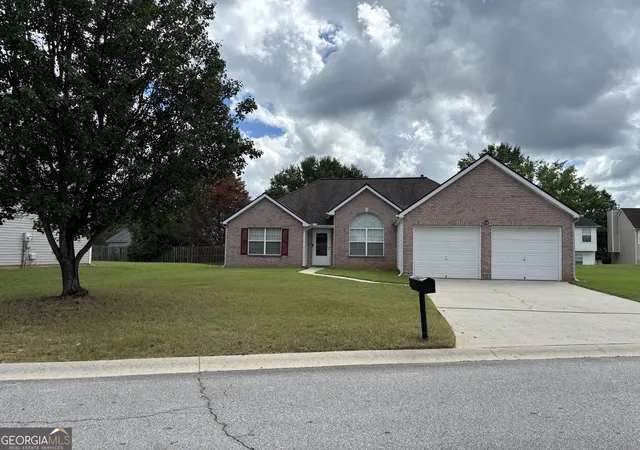





Find Homes by Property Features in Fayetteville, GA
Nearby New Homes For Sale


Information Deemed Reliable But Not Guaranteed. © 2026 Georgia Multiple Listing Service. All Rights Reserved.
 Advertising Broker: Fred McGill | Simple Showing, Inc
