- Overview
- Description
- Property Details
- Location
- Facts & Features
- Getting Around
- Nearby Homes
 Price Drop: $10.1K (09/30)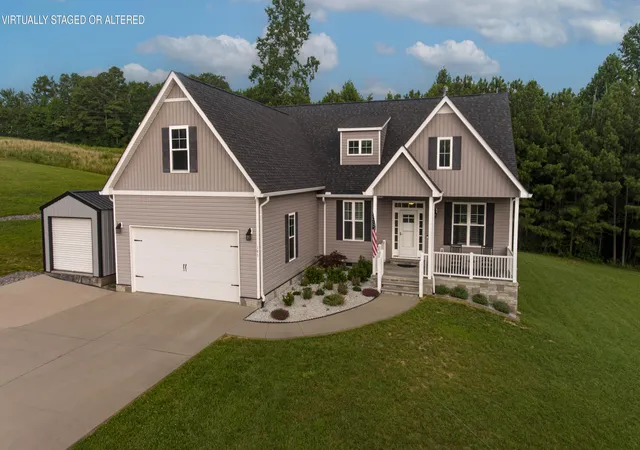
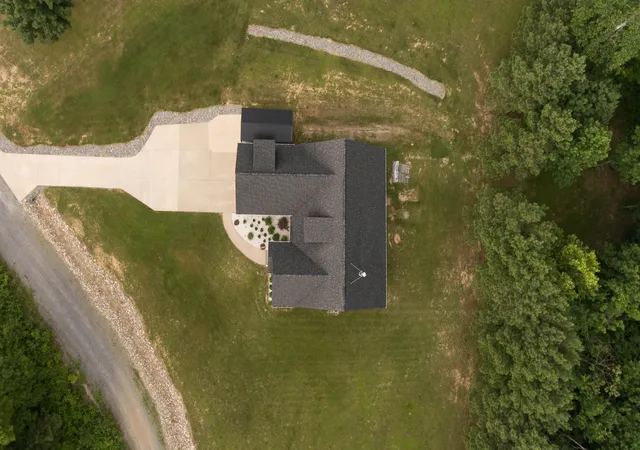

Street View
$549,900
Monthly Est:$2,737
 3 Beds
 4 Baths
3 full baths + 1 half bath
 2,436sqft
195 Fredonia Farm Rd, Dunlap, TN 37327
$549,900
$2,737/moEst:
Get Pre-Approved
Single Family Residence
Built in 2021
$-- HOA
2.35 acres lot
$226/sq.ft
Description
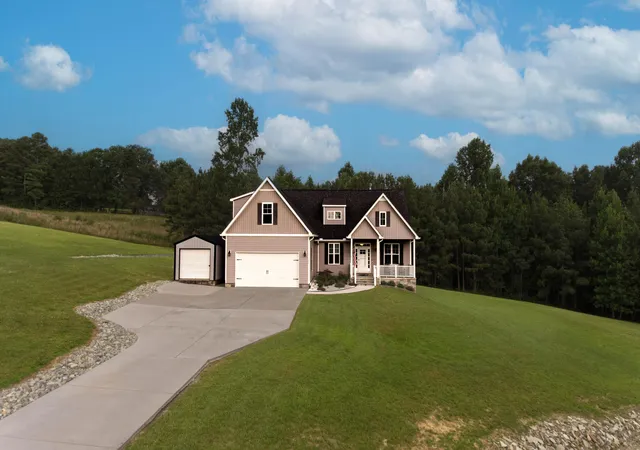
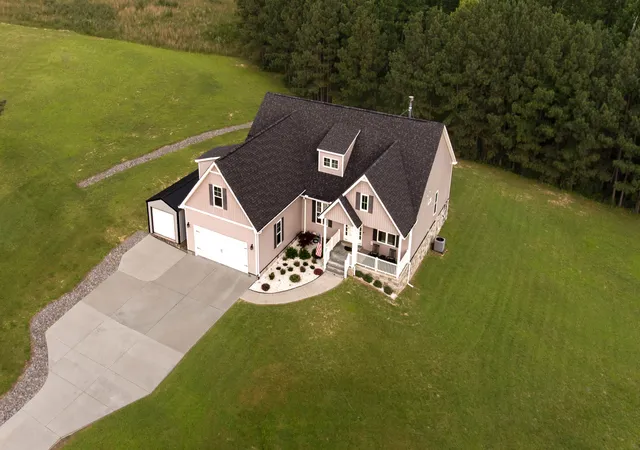
Welcome to Fredonia Mountain Farms! Motivated seller--this custom contemporary home is priced below market value, presenting an exceptional opportunity for buyers. This custom contemporary home, built in 2021, offers exceptional privacy and tranquility on 2.35 wooded acres. Thoughtfully designed and meticulously maintained, with service records available, this move-in-ready home features an inviting open-concept floor plan ideal for everyday living and entertaining.
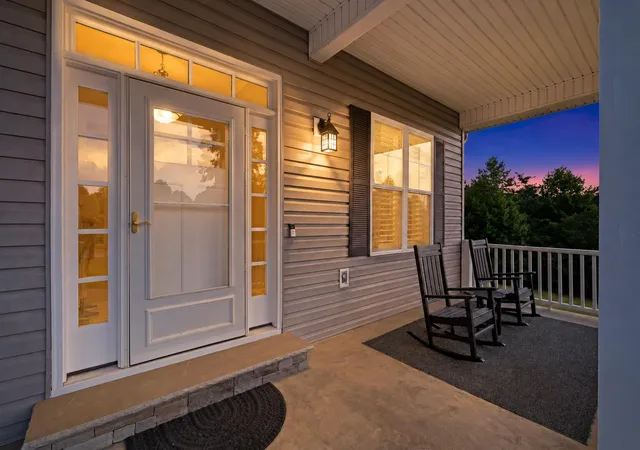
The home's exterior is enhanced by custom stone veneer accents and a beautifully finished stone veneer foundation, adding timeless curb appeal and craftsmanship.
The custom-finished kitchen is the heart of the home, complete with a center island, walk-in pantry, soft-close cabinetry/drawers, recessed lighting, and a seamless flow into the breakfast nook and spacious living room, where a cozy fireplace creates a warm gathering space.
A desirable split-bedroom layout provides added privacy for the primary suite, which includes a walk-in closet, double vanity, and spacious shower. A dedicated office and versatile bonus room offer flexible space for working from home, hobbies, or guests. Throughout the home, custom vinyl shutters add style and character, while the encapsulated crawlspace with a dehumidifier reflects the home's quality construction and attentive upkeep.
Enjoy the peaceful mountain setting from the covered, screened back deck, or take advantage of the attached two-car garage, paved driveway, and 12x24 aluminum storage shed. Conveniently located just minutes from Dunlap and an easy drive to Chattanooga, this beautifully maintained mountain retreat is truly move-in ready.
- Houzeo last checked: 14 minutes ago
- Listing updated: September 30, 2026 at 9:33 pm
- Listing Provided by: David Crowfoot (423) 394-8244 DRE #382764 | Flat Fee Real Estate. LLC (423) 394-8244
- Source: Greater Chattanooga AOR MLS-AL | MLS#: 1538760

Property Details
Status
Pending
Type
Single Family Residence
No. of Stories
2
County
City
Neighborhood
--
Year Built
2021
HOA Fees
-
Finished Area
2,436 sqft
Lot Size
2.35 acres lot
Basement Area
- sqft
MLS Name
Greater Chattanooga AOR MLS
MLS Number
1538760
MLS Status
Pending
Days on Market
87

Continue Your Journey in App
Find your dream home, receive real-time updates, and many more!
Download App
Continue Your Journey in App
Find your dream home, receive real-time updates, and many more!
Location
Facts & Features
Rooms
Bedrooms & bathrooms
Bedrooms: 3
Bathrooms: 4
Interior
Exterior Features
Rain Gutters
Sewer
Septic Tank
Flooring
Laminate, Tile
Cooling
Ceiling Fan(s), Central Air, Electric
Appliances
Washer/dryer, Range Hood, Exhaust Fan, Electric Water Heater, Dryer, Disposal, Dishwasher, Built In Freezer, Built In Electric Range, Built In Electric Oven
Heating
Central, Electric, Exhaust Fan, Hot Water
Window Features
Aluminum Frames, Blinds, Double Pane Windows, Screens, Shades, Shutters, Tinted Windows
Interior Features
Breakfast Nook, Cathedral Ceiling(s), Ceiling Fan(s), Crown Molding, Double Vanity, Eat In Kitchen, Entrance Foyer, Granite Counters, High Ceilings, High Speed Internet, Kitchen Island, Open Floorplan, Pantry, Plumbed, Primary Downstairs, Recessed Lighting, Soaking Tub, Split Bedrooms, Storage, Tray Ceiling(s), Tub/shower Combo, Vaulted Ceiling(s), Walk In Closet(s)
Construction
Year Built
Year Built: 2021
Home type
Single Family Residence
Roof
Shingle
Foundation Details
Raised
Construction Materials
Block, Stone, Vinyl Siding
Architectural Style
Contemporary
Utilities & Energy
Fireplace Features
Family Room, Wood Burning
Utilities
Cable Connected, Electricity Connected, Phone Available, Water Connected, Underground Utilities
Parking Features
Concrete, Driveway, Garage, Garage Door Opener, Garage Faces Front
Laundry Features
Electric Dryer Hookup, Inside, Laundry Room, Main Level, Sink, Washer Hookup
Water Source
Public
Security Features
Carbon Monoxide Detector(s), Fire Alarm, Smoke Detector(s)
Other Features
Patio And Porch Features
Deck, Enclosed, Front Porch, Porch Covered, Porch Screened, Rear Porch
Lot Features
Back Yard, Few Trees, Front Yard, Gentle Sloping, Rural, Secluded, Views, Wooded
Subdivision Name
Fredonia Mountain Farms
Price History
| Date | Event | Price |
|---|---|---|
08/10/2026 Source: | Pending | $549,900 -1.80% $226/sqft |
07/15/2026 Source: | Price Decreased | $560,000 -2.44% $230/sqft |
05/04/2026 Source: | Price Decreased | $574,000 -1.03% $236/sqft |
03/23/2026 Source: | Listed for Sale | $580,000 +1.05% $238/sqft |
03/23/2026 Source: | Off Market | $574,000 $236/sqft |


Show more

Nearby Homes



Find Homes by Property Features in Dunlap, TN
Nearby New Homes For Sale


Based on information from the Greater Chattanooga REALTORS® (or, alternatively, from the MLS of Chattanooga, Inc.) through Oct 10, 2026, 11:45AM. IDX information is provided exclusively for consumers' personal, non-commercial use; it may not be used for any purpose other than to identify prospective properties consumers may be interested in purchasing, and the data is deemed reliable but is not guaranteed accurate by the MLS. © 2026 the Greater Chattanooga REALTORS®. All Rights Reserved. Angela Fowler | Angela Fowler Real Estate, LLC. | (423) 320-4620 | afowler@catt.com Mailing Address: 452 Kailors Cove Cir Ringgold, GA 30736
 Advertising Broker: Angela Fowler | Angela Fowler Real Estate, LLC.