Realty Solution
Powered by 
- 13
- Overview
- Description
- Property Details
- Location
- HOA Management
- Facts & Features
- Getting Around
- Nearby Homes



Listed by: Denise Silva Topham (805) 801-7389 DRE #01333775 | BHGRE HAVEN PROPERTIES (805) 592-2050
$910,000
Monthly Est:$4,529
 3 Beds
 3 Baths
2 full baths + 1 half bath
 1,710sqft
195 Tango Way, San Luis Obispo, CA 93401
$910,000
$4,529/moEst:
Get Pre-Approved
Single Family Residence
Built in 2024
$50/mo HOA
4,657 sqft lot
$532/sq.ft
Description
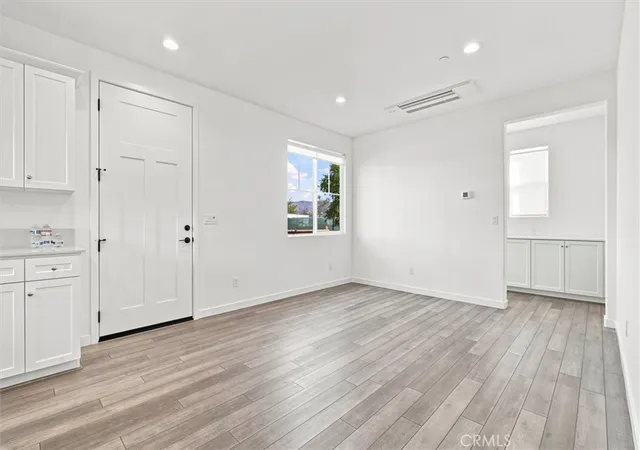
Beautifully upgraded Islay Plan 3 in the highly sought-after Avila Ranch community of San Luis Obispo. Ideally positioned on a premium corner lot, this sparkling, light-filled 1,708± square-foot residence offers 3 bedrooms and 2.5 bathrooms, thoughtfully designed for comfortable Central Coast living.
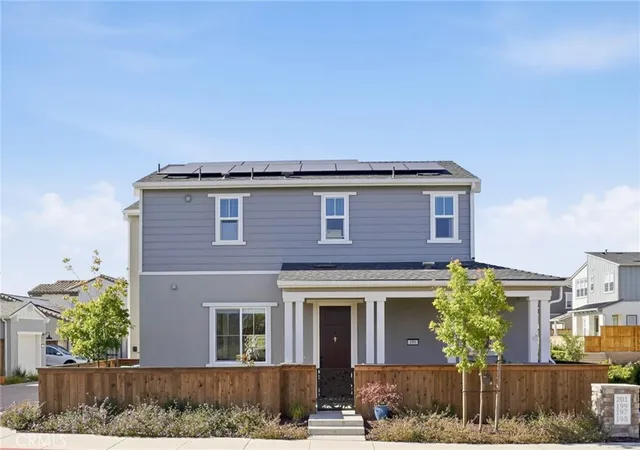
From the moment you arrive, the home’s exceptional curb appeal sets it apart, with a custom metal front gate and two fully enclosed yards, each finished with low-maintenance artificial turf—ideal for relaxing, entertaining, or pets. The upgraded two-car garage features a Tesla charger and additional bike storage, perfectly suited to an active SLO lifestyle.
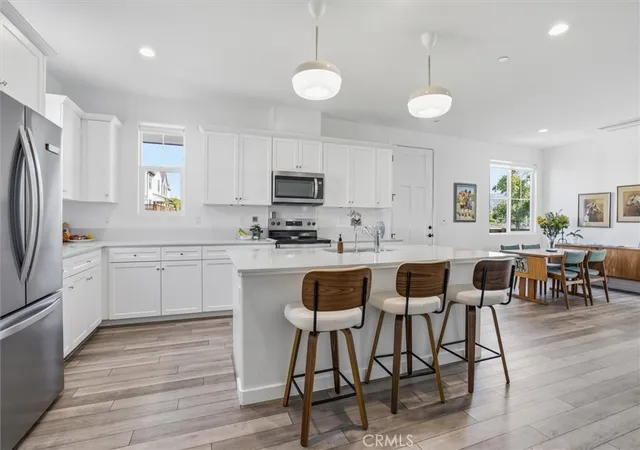
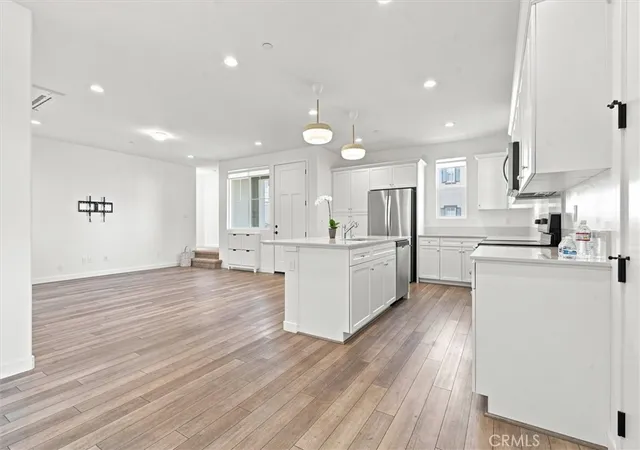
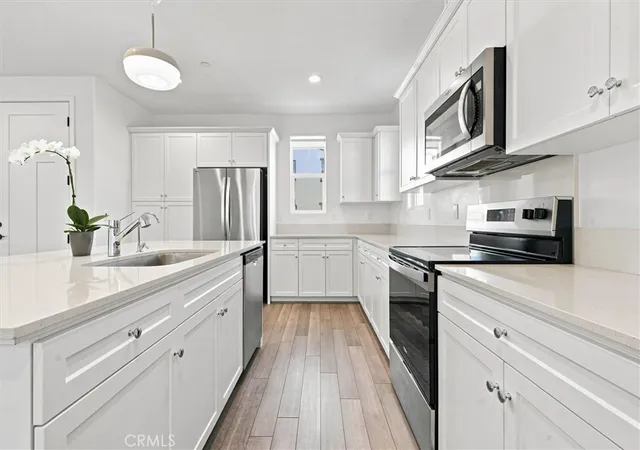
Inside, the open-concept main level creates an inviting flow between the great room, dining area, and kitchen. The chef-inspired kitchen features stainless steel appliances, upgraded cabinetry, quartz countertops, and a spacious center island that serves as the perfect gathering place for everyday meals or entertaining. Upstairs, the serene primary suite offers beautiful natural light and views toward Cerro San Luis and the Islay Hills, along with solar-powered remote-controlled shades, a generous walk-in closet, and a dual-sink vanity. Two additional bedrooms are thoughtfully appointed with remote-controlled Minka Aire ceiling fans, while the well-appointed guest bath provides comfort and convenience.
A host of desirable upgrades enhances the home, including solar power, air conditioning, a kitchen water filtration system with reverse osmosis, and quality finishes throughout. Beautifully maintained, energy-conscious, and truly move-in ready, this home offers the best of newer construction without the wait or hassle of starting from scratch.
Avila Ranch offers an exceptional neighborhood lifestyle, with four existing parks, five additional parks planned, and an approximately 8-mile network of walking and biking trails. With a low HOA of just $50 per month, residents enjoy a welcoming, family-friendly community close to shopping, dining, recreation, beaches, and all that San Luis Obispo and the Central Coast have to offer.
Located in the award-winning Los Ranchos School District, 195 Tango Way is an exceptional opportunity to enjoy modern living, thoughtful upgrades and beautiful surroundings. This home is an exceptional value and will not last long at this new price!
- Houzeo last checked: 5 minutes ago
- Listing updated: October 30, 2026 at 6:07 pm
- Source: California Regional MLS-CA | MLS#: SC26152726

Property Details
Status
Active Under Contract
Type
Single Family Residence
No. of Stories
2
County
City
Neighborhood
--
Year Built
2024
HOA Fees
$50/mo
Finished Area
1,710 sqft
Lot Size
4,657 sqft lot
Basement Area
- sqft
MLS Name
California Regional MLS
MLS Number
SC26152726
MLS Status
ActiveUnderContract
Days on Market
110
Cumulative Days on Market
153

Continue Your Journey in App
Find your dream home, receive real-time updates, and many more!
Continue Your Journey in App
Find your dream home, receive real-time updates, and many more!
Location
HOA Management
Avila Ranch
HOA Fees
$50/ Monthly
Amenities
 Amenities and services may be covered by one or multiple associations and service providers.
 Park Playground
 Bike Trails
 Sports Court
Management
PicnicArea
Disclaimer: Amenities are based on third-party information and may vary; buyers must independently verify all amenities, as information is deemed reliable but not guaranteed.
Facts & Features
Rooms
Bedrooms & bathrooms
Bedrooms: 3
Bathrooms: 3
Interior
Flooring
Carpet, Tile
Cooling
Central Air
Heating
Central
Interior Features
Eat In Kitchen, High Ceilings, Open Floorplan, All Bedrooms Up, Walk In Closets
Window Features
Energy Star Qualified Windows
Sewer
Public Sewer
Exterior Features
Rain Gutters
Appliances
Dishwasher, Energy Star Qualified Appliances, Electric Cooktop, Electric Oven, High Efficiency Water Heater, Microwave
Construction
Year Built
Year Built: 2024
Home type
Single Family Residence
Architectural Style
Cottage
Foundation Details
Slab
Roof
Composition
Property Condition
Turnkey
Utilities & Energy
Fireplace Features
None
Utilities
Cable Available, Electricity Connected, Natural Gas Not Available, Phone Available, Sewer Connected, Water Connected
Electric
Volts220in Garage, Volts220in Laundry, Photovoltaics Third Party Owned
Laundry Features
Electric Dryer Hookup, Inside
Water Source
Public
Security Features
Fire Detection System, Fire Sprinkler System, Smoke Detectors
Parking Features
Driveway Level, Electric Vehicle Charging Stations, Garage Faces Front, Garage, Garage Door Opener, Paved, On Street
Association Amenities
Sport Court, Dog Park, Management, Other Courts, Picnic Area, Playground, Trails
Pool Features
None
Other Features
Disclosures
Covenants Restrictions Disclosure, Hoa Disclosure
Community Features
Biking, Curbs, Dog Park, Gutters, Lake, Park, Storm Drains, Street Lights, Sidewalks
Subdivision Name
San Luis Obispo(380)
Patio And Porch Features
Rear Porch, Concrete, Front Porch
Lot Features
Corner Lot, Level, Rectangular Lot, Sprinkler System, Street Level
Price History
| Date | Event | Price |
|---|---|---|
10/30/2026 Source: | Contingent (Active Under Contract) | $910,000 $532/sqft |
10/05/2026 Source: | Price Decreased | $910,000 -4.11% $532/sqft |
09/18/2026 Source: | Price Decreased | $949,000 -1.66% $555/sqft |
09/01/2026 Source: | Price Decreased | $965,000 -1.03% $564/sqft |
07/13/2026 Source: | Listed for Sale | $975,000 $570/sqft |

Show more
Nearby Homes
Find Homes by Property Features in San Luis Obispo, CA
Nearby New Homes For Sale


Based on information from California Regional Multiple Listing Service, Inc. as of Nov 01, 2026, 07:45AM and /or other sources. All data, including all measurements and calculations of area, is obtained from various sources and has not been, and will not be, verified by broker or MLS. All information should be independently reviewed and verified for accuracy. Properties may or may not be listed by the office/agent presenting the information. Information being provided is for consumers’ personal, non-commercial use and may not be used for any purpose other than to identify prospective properties consumers may be interested in purchasing. This website may not include listings or property addresses of sellers who have directed their listing brokers to withhold their listing or their property address from display on the Internet. © 2026 California Regional Multiple Listing Service. All Rights Reserved.
 Advertising Broker: William Johnson DRE #01463271 | William Johnson Brokerage
