Realty Solution
Powered by 
- 2
- Overview
- Description
- Property Details
- Location
- HOA Management
- Facts & Features
- Getting Around
- Nearby Homes


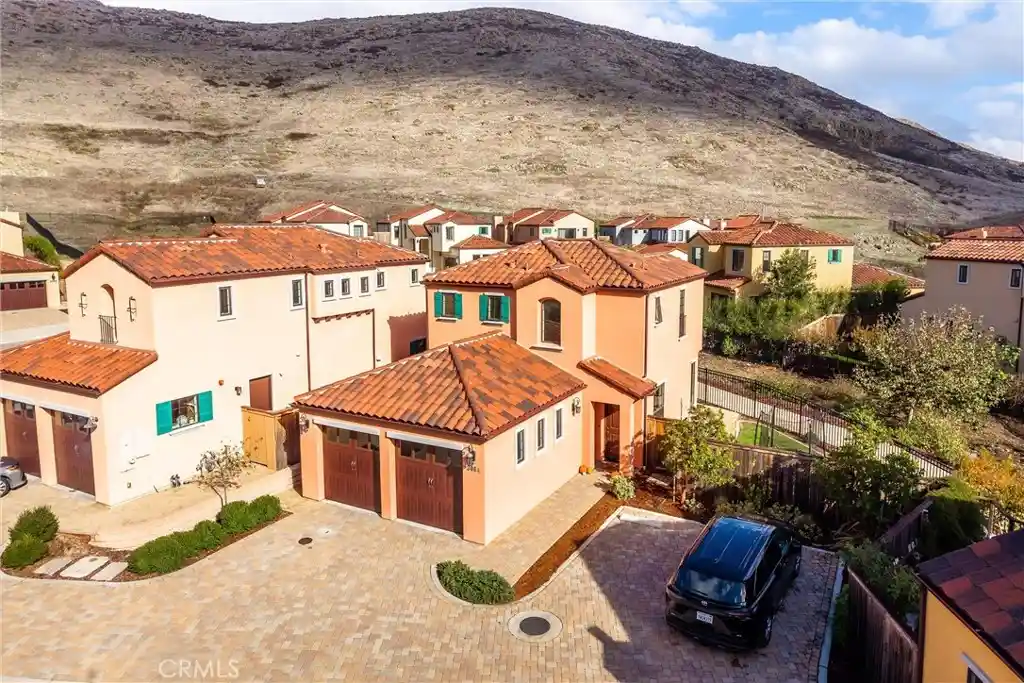


Street View
Listed by: Mary McNally (805) 704-8041 DRE #1441750 | Peterson Team Realty (805) 550-4490
$874,999
Monthly Est:$4,355
 2 Beds
 3 Baths
2 full baths + 1 half bath
 1,341sqft
3064 Arezzo, San Luis Obispo, CA 93401
$874,999
$4,355/moEst:
Get Pre-Approved
Single Family Residence
Built in 2022
$92/mo HOA
4,484 sqft lot
$652/sq.ft
Description
Old-world Tuscan charm meets modern luxury in this exclusive enclave of premium homes with Mediterranean design and contemporary styling. This 1,341 sq. ft. Tignanello floor plan is situated at the top of the hill, with soaring 12 foot ceilings and an open floor plan for an expansive living environment. The gourmet kitchen features rich Morel soft-close cabinets, and an oversized island topped by Viatera Coral White Quartz. Cooking is a breeze with under-cabinet lighting and an LG stainless steel appliance suite, gas stove, 16-gauge Mr. Direct sink and Moen fixtures. The living room is home to a 42-inch Heat N Glo gas fireplace with Milagro mantel and Folio front; it goes on with the easy flick of a switch, providing prompt cozy warmth. A half bath is anchored by a Vortens Molisse pedestal sink and is tucked away off of the common areas for quick access and guest comfort. Two oversized bedrooms are located on the second story. The primary bedroom has a walk-in closet and is bathed in warm light from windows that look to the nearby hills. A large ensuite bathroom features dual sinks, a fully tiled curbless shower, granite counters with 4cm mitered edges, and an enclosed toilet. A second full bath upstairs serves the other bedroom and has a combined tub/shower. The timeless mediterranean styling is accentuated by a hand-troweled bronzed stucco finish, an 8-foot Therma-Tru fiberglass front door, shutters, and a Spanish S-tile clay roof. Approach the home on a drive of brick pavers. The backyard patio also features upgraded pavers and includes a built-in gas BBQ stub. The home features a whole-house air conditioning unit, high-efficiency Milgard Styleline windows, a Rinnai tankless water heater, high-level insulation, a 200-amp electrical panel, fiber-optic pre-wiring and gas furnace. Complete with a whole-home fire sprinkler system, an interior laundry room, and a 10-year structural warranty, this property offers a rare blend of character, luxury, and peace of mind.
- Houzeo last checked: 2 minutes ago
- Listing updated: October 31, 2026 at 9:23 pm
- Source: California Regional MLS-CA | MLS#: PI26233836

Property Details
Status
Active
Type
Single Family Residence
No. of Stories
2
County
City
Neighborhood
--
Year Built
2022
HOA Fees
$92/mo
Finished Area
1,341 sqft
Lot Size
4,484 sqft lot
Basement Area
- sqft
MLS Name
California Regional MLS
MLS Number
PI26233836
MLS Status
Active
Days on Market
1
Open House

Continue Your Journey in App
Find your dream home, receive real-time updates, and many more!
Continue Your Journey in App
Find your dream home, receive real-time updates, and many more!
Location
HOA Management
Toscano
HOA Fees
$91.94/ Monthly
Amenities
 Amenities and services may be covered by one or multiple associations and service providers.
 Maintenance
 Management
Disclaimer: Amenities are based on third-party information and may vary; buyers must independently verify all amenities, as information is deemed reliable but not guaranteed.
Facts & Features
Rooms
Bedrooms & bathrooms
Bedrooms: 2
Bathrooms: 3
Interior
Interior Features
All Bedrooms Up, Primary Suite, Walk In Closets
Cooling
Central Air
Sewer
Public Sewer
Appliances
Dishwasher, Gas Range, High Efficiency Water Heater, Tankless Water Heater
Heating
Central, Forced Air, Fireplaces, Natural Gas
Utilities & Energy
Pool Features
None
Water Source
Public
Fireplace Features
Living Room
Laundry Features
Washer Hookup, Gas Dryer Hookup
Association Amenities
Maintenance Grounds, Management
Other Features
Lot Features
Sixteen To Twenty Units Acre
Subdivision Name
San Luis Obispo(380)
Community Features
Curbs, Foothills, Sidewalks
Price History
| Date | Event | Price |
|---|---|---|
10/31/2026 Source: | Listed for Sale | $874,999 $652/sqft |
10/29/2026 Source: | Coming Soon | $874,999 $652/sqft |

Nearby Homes
Find Homes by Property Features in San Luis Obispo, CA
Nearby New Homes For Sale


Based on information from California Regional Multiple Listing Service, Inc. as of Nov 01, 2026, 08:30AM and /or other sources. All data, including all measurements and calculations of area, is obtained from various sources and has not been, and will not be, verified by broker or MLS. All information should be independently reviewed and verified for accuracy. Properties may or may not be listed by the office/agent presenting the information. Information being provided is for consumers’ personal, non-commercial use and may not be used for any purpose other than to identify prospective properties consumers may be interested in purchasing. This website may not include listings or property addresses of sellers who have directed their listing brokers to withhold their listing or their property address from display on the Internet. © 2026 California Regional Multiple Listing Service. All Rights Reserved.
 Advertising Broker: William Johnson DRE #01463271 | William Johnson Brokerage
