Realty Solution
Powered by 
- 0
- 7
- Overview
- Description
- Property Details
- Location
- Facts & Features
- Getting Around
- Nearby Homes



Listed by: JULIANNE FARMER (951) 634-9814 DRE #01735199 | KELLER WILLIAMS RIVERSIDE CENT (951) 776-5700
$1,875,000
Monthly Est:$9,333
 4 Beds
 4 Baths
3 full baths + 1 half bath
 4,844sqft
1951 Scarborough Ln, San Dimas, CA 91773
$1,875,000
$9,333/moEst:
Get Pre-Approved
Single Family Residence
Built in 1986
$-- HOA
2.13 acres lot
$387/sq.ft
Description
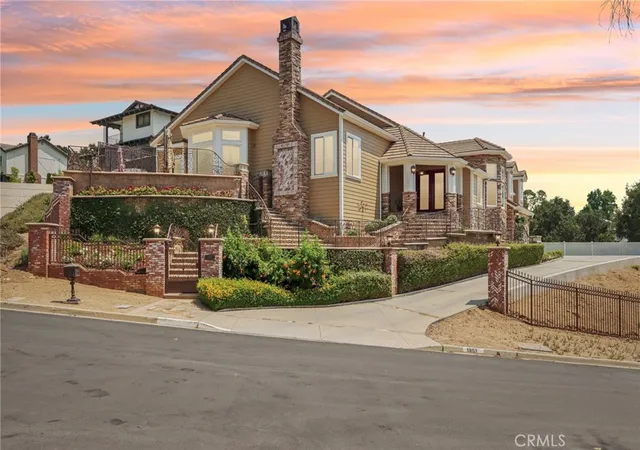
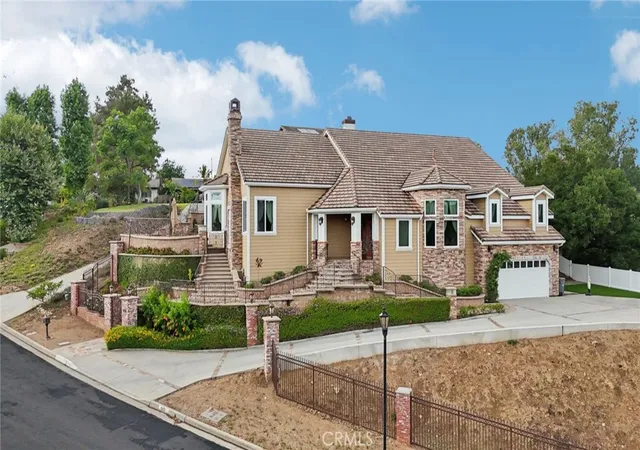
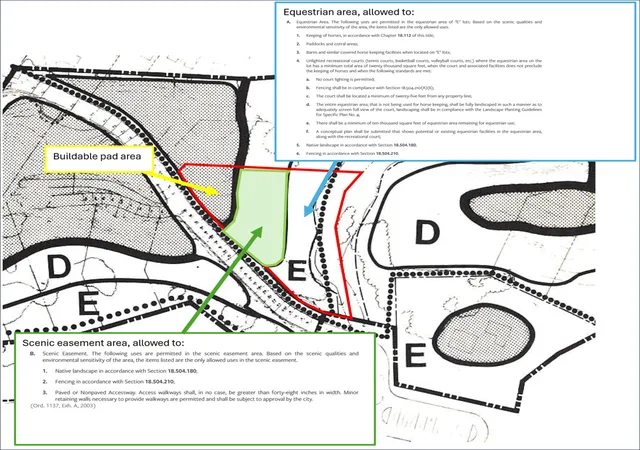
Rare 2.12-Acre Equestrian Estate on Walnut Creek Trail in San Dimas. Exceptional opportunity to own one of San Dimas’ premier equestrian properties! Situated on a private 2.12-acre lot with direct access to the Lyman Staging Area & trailhead. This custom 4 bed, 3.5 bath home offers the perfect blend of luxury living, functional space & horse-friendly amenities. Inside, enjoy a spacious living room with
large picture windows that frame breathtaking views. Adjacent is a generous office with a walk-in closet—easily convertible into a fifth
bedroom. A step up leads to the elegant formal dining room, adorned with custom woodwork & a full-wall hutch ideal for china & linen storage.
The heart of the home is a dream kitchen outfitted with high-end Thermador appliances, including a stove with a warming drawer, double
ovens, & oversized built-in refrigerator. Rich cherry wood cabinetry, granite counter tops, a walk-in pantry, & an oversized island with bar seating make it the ultimate gathering space. The adjoining great room with 22’ ceiling, fireplace & a sun-drenched breakfast nook creates a warm, open atmosphere perfect for everyday living and entertaining. Upstairs offers more space to unwind, featuring a custom bar, game room, additional bedroom, and full bath. Down the hall past the dining room & powder room, is the private primary suite that boasts a fireplace, sliding doors to a secluded patio, a spa-like bathroom with oversized shower, Jacuzzi tub, and an expansive walk-in closet. Two additional bedrooms and
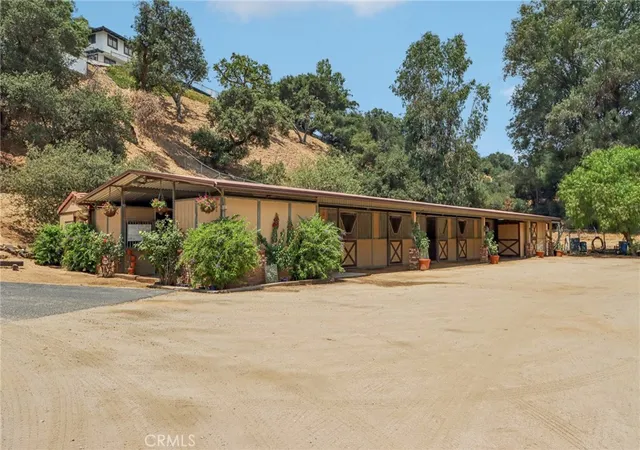
a hallway bath complete the main sleeping quarters. Step outside and down the slope to a thoughtfully designed 6-stall barn, complete with a
large 16x24 stall currently used as a workshop, stall mats, fly system, ventilation, feeders, tack room, hay storage, wash rack, & a bathroom
with washer/dryer hookups. The riding arena is spacious with room to expand, multiple shady turnouts offer the horses comfort. All landscaping is on a drip system for year-round beauty. Additional highlights include
custom iron & brick fencing around the entire estate, plentiful trailer parking & a dump station. This is a prime location just minutes from the 210/57/10 freeways, Ontario Airport, Cal Poly Pomona & the Claremont Colleges. This rare equestrian sanctuary is the perfect blend of rural charm & urban accessibility—schedule your private
tour today!
- Houzeo last checked: 12 hours ago
- Listing updated: October 5, 2026 at 4:52 pm
- Source: California Regional MLS-CA | MLS#: IV25115751

Property Details
Status
Pending
Type
Single Family Residence
No. of Stories
2
County
City
Neighborhood
--
Year Built
1986
HOA Fees
-
Finished Area
4,844 sqft
Lot Size
2.13 acres lot
Basement Area
- sqft
MLS Name
California Regional MLS
MLS Number
IV25115751
MLS Status
Pending
Days on Market
438
Cumulative Days on Market
427

Continue Your Journey in App
Find your dream home, receive real-time updates, and many more!
Download App
Continue Your Journey in App
Find your dream home, receive real-time updates, and many more!
Location
Facts & Features
Rooms
Bedrooms & bathrooms
Bedrooms: 4
Bathrooms: 4
Interior
Interior Features
Wet Bar, Built In Features, Breakfast Area, Ceiling Fans, Crown Molding, Cathedral Ceilings, Separate Formal Dining Room, Granite Counters, Open Floorplan, Recessed Lighting, Walk In Pantry, Walk In Closets, Workshop
Sewer
Public Sewer
Cooling
Central Air
Appliances
Six Burner Stove, Double Oven
Heating
Central
Construction
Year Built
Year Built: 1986
Home type
Single Family Residence
Property Condition
Turnkey
Utilities & Energy
Pool Features
None
Laundry Features
Inside
Parking Features
Concrete, Direct Access, Driveway, Garage, Pull Through, Rv Hook Ups, Rv Gated, Rv Access Parking
Electric
Volts220in Workshop
Fireplace Features
Family Room, Primary Bedroom
Water Source
Public
Other Features
Lot Features
Agricultural, Horse Property, Irregular Lot, Lot Over40000sqft, Landscaped, Ranch, Sprinkler System
Community Features
Foothills, Horse Trails, Stables, Rural
Patio And Porch Features
Covered, Front Porch, Porch
Price History
| Date | Event | Price |
|---|---|---|
10/05/2026 Source: | Pending | $1,875,000 $387/sqft |
09/02/2026 Source: | Price Decreased | $1,875,000 -6.25% $387/sqft |
06/09/2026 Source: | Price Decreased | $1,999,999 -6.98% $413/sqft |
03/05/2026 Source: | Price Decreased | $2,150,000 -4.44% $444/sqft |
12/15/2025 Source: | Price Decreased | $2,250,000 -2.05% $464/sqft |

Show more
Nearby Homes




Find Homes by Property Features in San Dimas, CA


Based on information from California Regional Multiple Listing Service, Inc. as of Oct 12, 2026, 10:30AM and /or other sources. All data, including all measurements and calculations of area, is obtained from various sources and has not been, and will not be, verified by broker or MLS. All information should be independently reviewed and verified for accuracy. Properties may or may not be listed by the office/agent presenting the information. Information being provided is for consumers’ personal, non-commercial use and may not be used for any purpose other than to identify prospective properties consumers may be interested in purchasing. This website may not include listings or property addresses of sellers who have directed their listing brokers to withhold their listing or their property address from display on the Internet. © 2026 California Regional Multiple Listing Service. All Rights Reserved.
 Advertising Broker: William Johnson DRE #01463271 | William Johnson Brokerage