- Overview
- Description
- Property Details
- Location
- HOA Management
- Facts & Features
- Getting Around
- Nearby Homes



$515,000
Monthly Est:$2,563
 4 Beds
 2 Baths
2 full baths
 1,856sqft
19519 Morden Blush Dr, Lutz, FL 33558
$515,000
$2,563/moEst:
Get Pre-Approved
Single Family Residence
Built in 2000
$81.33/mo HOA
4,950 sqft lot
$277/sq.ft
Description
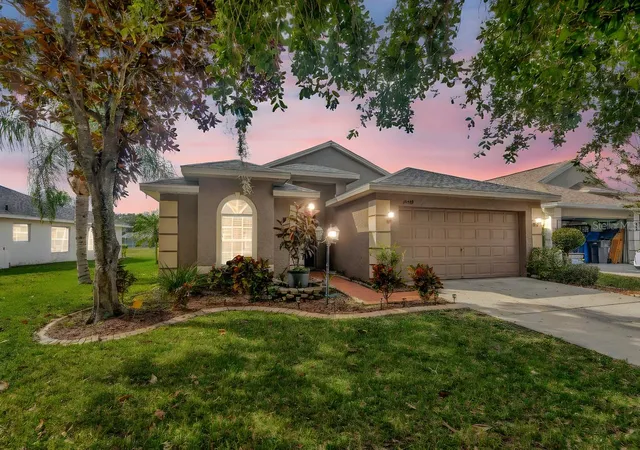
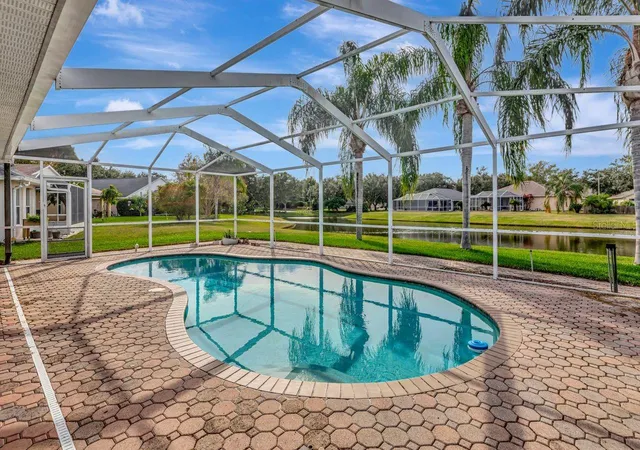
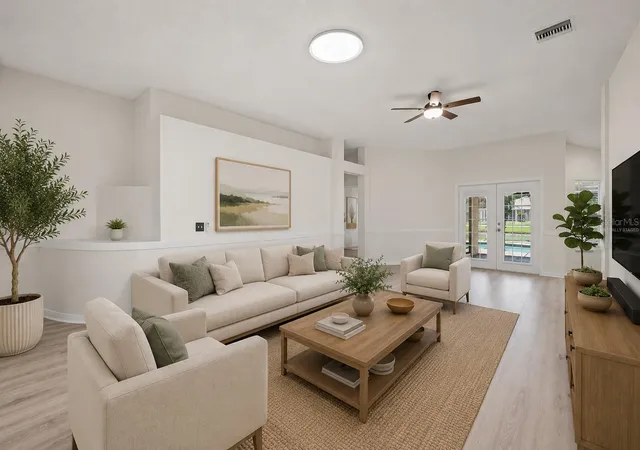
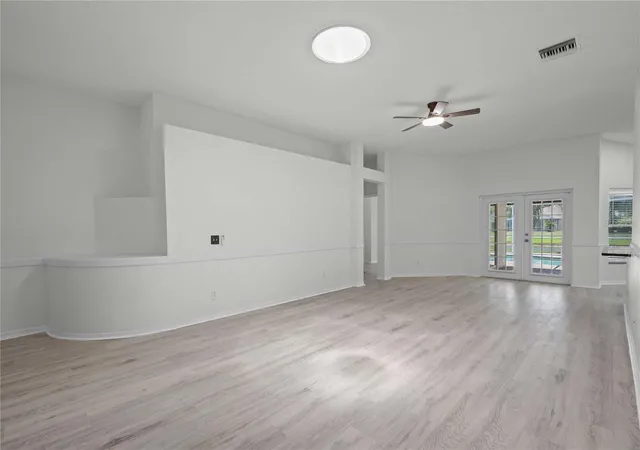
Under contract-accepting backup offers. REMODELED and BETTER THAN EVER! A private waterfront pool home in the heart of Lutz, this Villa Rosa residence delivers the location, floor plan, and outdoor lifestyle buyers consistently search for. Set on a pond-front homesite with mature palms and no rear neighbors, this four-bedroom, two-bath home offers an open layout, high ceilings, and major updates already completed. Three large queen palms frame the water view, creating a resort-style setting that offers privacy, tranquility, and year-round enjoyment. With a newer roof, updated systems, and no carpet throughout, this home is move-in ready and designed for everyday comfort and entertaining. Built in 2000 and offering approximately 1,856 square feet, the split-bedroom floor plan provides both flow and privacy. The entry welcomes you with decorative molding and architectural detail, opening into a spacious great room filled with natural light from skylights and French doors that lead directly to the covered lanai and pool. This seamless indoor-outdoor connection creates a home that lives larger and functions effortlessly for gatherings or quiet evenings at home.
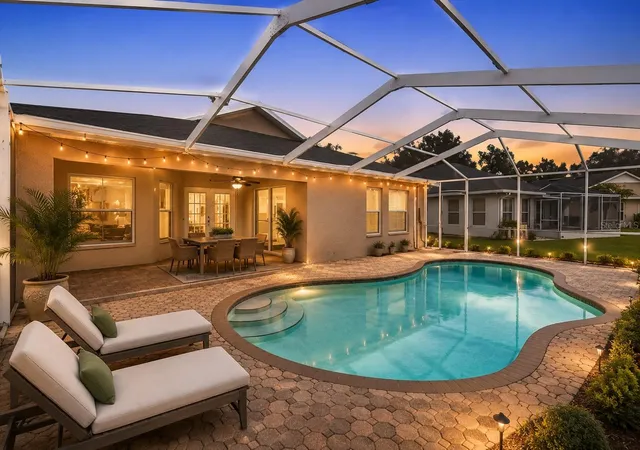
The kitchen is positioned at the center of the home and features granite countertops, stainless steel appliances, ample NEW cabinetry, a pantry closet, and a breakfast bar that connects to the living and dining spaces. An interior laundry room with storage shelving sits just off the kitchen and offers direct access to the garage for added convenience. The primary suite is privately located at the rear of the home with sliding glass doors overlooking the pool and pond. The en-suite bath includes dual vanities, a garden soaking tub with window, a separate tiled shower, linen storage, and a private water closet. Three additional bedrooms are well-sized and thoughtfully placed near a full guest bath with tub and shower combination. Outdoor living is a standout feature. The screened pool enclosure includes a covered lanai, pavered deck and pavered walkways along the sides and rear of the home. Major improvements include a NEW FLOORING - NEW PAINT - NEW CABINETS - 2nd BATH REMODELED - NEW CABINETS & Granite COUNTERTOPS in Primary Bath - New Ceiling Fans & Fixtures. New roof in 2021, HVAC replacement in 2019, and a commercial-grade AO Smith ProLine electric water heater with expansion tank. Additional features include a two-car garage with keypad entry, Rain Bird irrigation system, water softener, ADT security system, and a neutral interior color palette. The home is located in Villa Rosa, a well-established community known for mature landscaping, low HOA fees, no CDD, and convenient access to shopping, dining, schools, and major commuter routes. This home offers a rare combination of waterfront views, functional design, meaningful updates, and outdoor living in one of Lutz’s most desirable neighborhoods.
- Houzeo last checked: 6 minutes ago
- Listing updated: October 3, 2026 at 8:56 pm
- Listing Provided by: Trish McCullough-Johnson (239) 994-2804 , Sonya Madden | COLDWELL BANKER REALTY (813) 685-7755
- Source: Stellar MLS-FL | MLS#: TB8453744

Property Details
Status
Active Under Contract
Type
Single Family Residence
No. of Stories
-
County
City
Neighborhood
--
Year Built
2000
HOA Fees
$81.33/mo
Finished Area
1,856 sqft
Lot Size
4,950 sqft lot
Basement Area
- sqft
MLS Name
Stellar MLS
MLS Number
TB8453744
MLS Status
Pending
Days on Market
275
Cumulative Days on Market
228

Continue Your Journey in App
Find your dream home, receive real-time updates, and many more!
Download App
Continue Your Journey in App
Find your dream home, receive real-time updates, and many more!
Location
HOA Management
Jeff Witt
HOA Fees
$244/ Quarterly
Disclaimer: Amenities are based on third-party information and may vary; buyers must independently verify all amenities, as information is deemed reliable but not guaranteed.
Facts & Features
Rooms
Bedrooms & bathrooms
Bedrooms: 4
Bathrooms: 2
Primary Bedroom
Level: First
Area: 150.00 Square Feet
Dimensions: 15x10
Bedroom 2
Level: First
Bedroom 3
Level: First
Bedroom 4
Level: First
Kitchen
Level: First
Living Room
Level: First
Laundry
Level: First
Interior
Sewer
Public Sewer
Interior Features
Ceiling Fans(s), Chair Rail, Eat In Kitchen, High Ceilings, Primary Bedroom Main Floor, Solid Surface Counters, Solid Wood Cabinets, Split Bedroom, Stone Counters, Thermostat, Walk In Closet(s)
Window Features
Skylight(s)
Cooling
Central Air
Flooring
Luxury Vinyl, Tile
Heating
Central, Electric
Exterior Features
Lighting, Private Mailbox, Sidewalk
Appliances
Dishwasher, Disposal, Electric Water Heater, Microwave, Range, Refrigerator, Water Softener
Construction
Year Built
Year Built: 2000
Home type
Single Family Residence
Property Condition
Completed
Roof
Shingle
Architectural Style
Contemporary
Foundation Details
Slab
Construction Materials
Block, Stucco
Utilities & Energy
Laundry Features
Inside, Laundry Room
Water Source
Public
Utilities
Electricity Connected, Public, Sewer Connected, Water Connected
Pool Features
Deck, Gunite, In Ground, Screen Enclosure
Security Features
Smoke Detector(s)
Parking Features
Driveway, Garage Door Opener
Other Features
Subdivision Name
Villarosa K
Vegetation
Trees/landscaped
Lot Features
Cleared, In County, Landscaped, Level, Sidewalk, Paved
Patio And Porch Features
Covered, Enclosed, Patio, Rear Porch, Screened
Community Features
Park, Playground
Price History
| Date | Event | Price |
|---|---|---|
10/03/2026 Source: | Contingent (Active Under Contract) | $515,000 $277/sqft |
09/04/2026 Source: | Listed for Sale | $515,000 -2.83% $277/sqft |
07/22/2026 Source: | Price Decreased | $530,000 -3.64% $286/sqft |
06/30/2026 Source: | Price Decreased | $550,000 -2.65% $296/sqft |
06/08/2026 Source: | Listed for Sale | $565,000 +13.02% $304/sqft |

Show more
Nearby Homes

Find Homes by Property Features in Lutz, FL

Based on information from Stellar MLS® through Oct 11, 2026, 08:00AM as submitted to and distributed by MLS GRID. All data is obtained from various sources and may not have been verified by the broker or MLS GRID. Supplied Open House Information is subject to change without notice. All information should be independently reviewed and verified for accuracy. Properties may or may not be listed by the office/agent presenting the information. IDX information is provided exclusively for consumers’ personal non-commercial use. It may not be used for any purpose other than to identify prospective properties consumers may be interested in purchasing. The data is deemed reliable but is not guaranteed by MLS GRID. The use of the MLS GRID Data may be subject to an end-user license agreement prescribed by the Member Participant’s applicable MLS, if any, and as amended from time to time. © 2026 Stellar MLS. All Rights Reserved.
 Advertising Broker: Fred McGill | Simple Showing, Inc