- Overview
- Description
- Property Details
- Location
- HOA Management
- Facts & Features
- Getting Around
- Nearby Homes

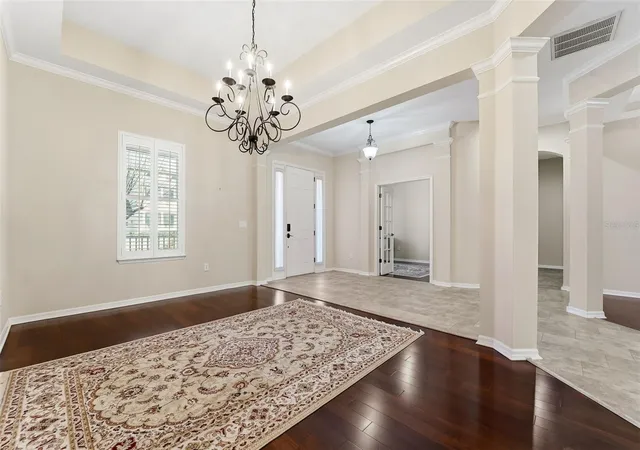


$679,000
Monthly Est:$3,380
 3 Beds
 4 Baths
4 full baths
 3,439sqft
19546 Mossy Oak Ct, Brooksville, FL 34601
$679,000
$3,380/moEst:
Get Pre-Approved
Single Family Residence
Built in 2006
$257.67/mo HOA
1.05 acres lot
$197/sq.ft
Description
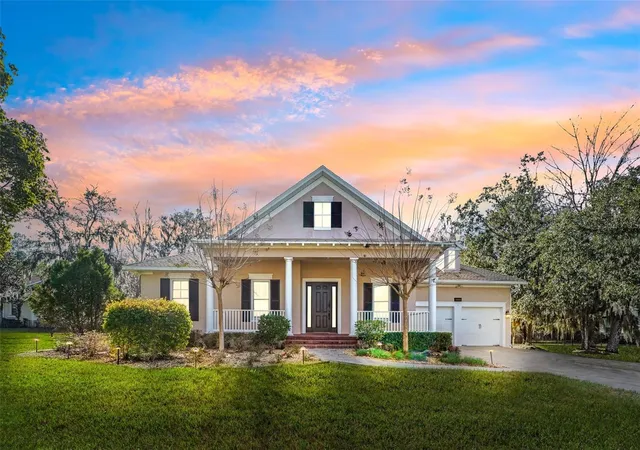
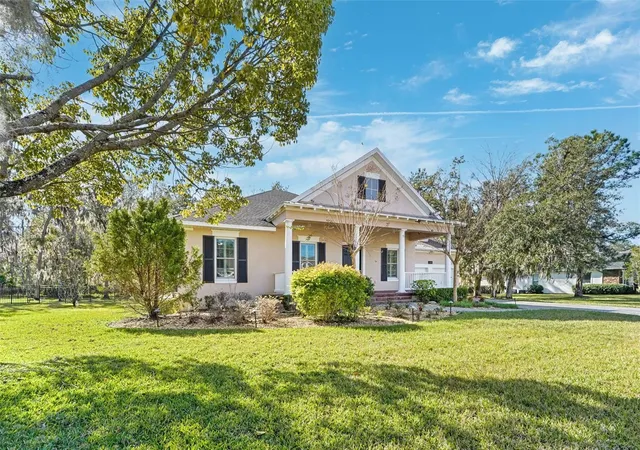
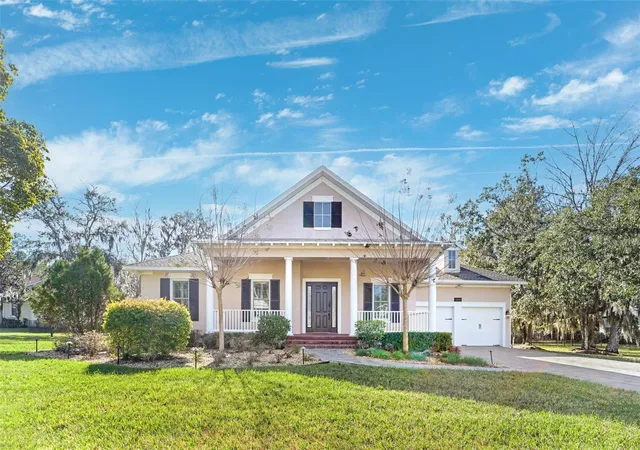
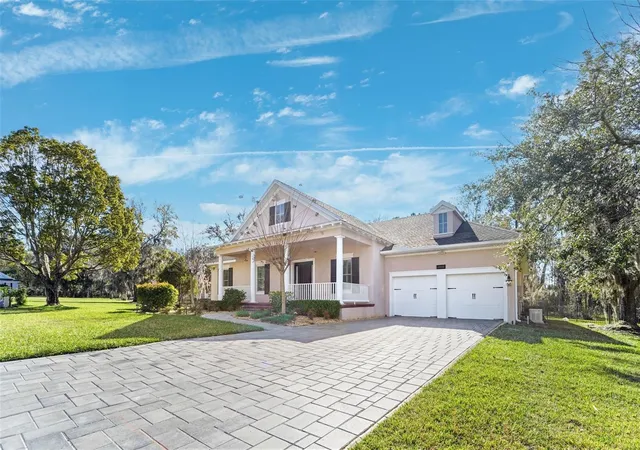
Rare 1.05-Acre Cul-de-Sac Home with Preserve Views, No Rear Neighbors, New Roof & Andersen Windows Located on a quiet cul-de-sac, this elegant 3-bedroom, 2 full and 2 half-bath home sits on three combined, fully fenced lots totaling 1.05 acres, offering exceptional privacy and space rarely found. With no rear neighbors, the property backs to a protected natural preserve that cannot be built upon, ensuring peaceful views and long-term privacy. The home is currently being enhanced with a brand-new roof scheduled for installation within the next few weeks, and features all new Andersen® brand windows, delivering improved energy efficiency, durability, and timeless quality—significant upgrades that add immediate and long-term value. Inside, the home offers a bright, open layout with a formal dining room, formal sitting area, and a private office, ideal for today's work-from-home lifestyle. The expansive chef's kitchen features abundant cabinet and counter space and opens seamlessly to the family room and dinette, creating an inviting flow for both entertaining and everyday living. Designed with a split-bedroom floor plan, most rooms overlook the screened-in patio and the expansive backyard beyond. The primary suite serves as a private retreat with a large walk-in closet, garden tub, and separate shower. Upstairs, a spacious flex room with a half bath provides exceptional flexibility—perfect for a media room, game room, home gym, or guest space. Additional highlights include a 2.5-car garage with built-in storage cabinets, generous indoor and outdoor living areas, and a setting that blends privacy, space, and natural beauty. Living in Southern Hills Plantation Club means enjoying world-class amenities centered around the renowned Pete Dye Championship Golf Course, consistently recognized among the top residential golf communities in the nation. Residents enjoy an impressive two-story clubhouse, a resort-style Olympic swimming pool with the popular Sunnies poolside bar and grill, tennis and pickleball courts, a full-service spa, a 24-hour fitness center, and multiple dining venues. Additional highlights include a professionally staffed pro shop, PGA instruction, scenic cart and walking trails, a charming Par-3 course, 24/7 manned security, and a vibrant calendar of social events—offering a lifestyle that is as enriching as it is elegant.
- Houzeo last checked: 1 minute ago
- Listing updated: September 23, 2026 at 5:33 pm
- Listing Provided by: Jared Tanner (706) 331-0464 | CENTURY 21 ALLIANCE REALTY (352) 686-0000
- Source: Stellar MLS-FL | MLS#: W7889309

Property Details
Status
Active
Type
Single Family Residence
No. of Stories
2
County
City
Neighborhood
--
Year Built
2006
HOA Fees
$257.67/mo
Finished Area
3,439 sqft
Lot Size
1.05 acres lot
Basement Area
- sqft
MLS Name
Stellar MLS
MLS Number
W7889309
MLS Status
Active
Days on Market
31
Cumulative Days on Market
157

Continue Your Journey in App
Find your dream home, receive real-time updates, and many more!
Download App
Continue Your Journey in App
Find your dream home, receive real-time updates, and many more!
Location
HOA Management
Zita Tuomey
HOA Fees
$772.85/ Quarterly
Amenities
 Amenities and services may be covered by one or multiple associations and service providers.
 Golf
Golf
 Security Gate
 Cable TV
 Spa
Spa
 Pool
Pool
 Club House
 Internet
 Elevator
 Tennis
 Gym
Gym
 Security Guard
 Sports Court
Recreation Facilities
Disclaimer: Amenities are based on third-party information and may vary; buyers must independently verify all amenities, as information is deemed reliable but not guaranteed.
Facts & Features
Rooms
Bedrooms & bathrooms
Bedrooms: 3
Bathrooms: 4
Kitchen
Level: First
Area: 402.20 Square Feet
Dimensions: 20.11x20
Living Room
Level: First
Area: 503.88 Square Feet
Dimensions: 22.1x22.8
Primary Bedroom
Level: First
Area: 440.55 Square Feet
Dimensions: 16.5x26.7
Interior
Sewer
Public Sewer
Interior Features
Built In Features, Crown Molding, Eat In Kitchen, High Ceilings, Solid Surface Counters, Solid Wood Cabinets, Thermostat, Walk In Closet(s)
Window Features
Energy Star Qualified Windows, Insulated Windows, Window Treatments
Cooling
Central Air
Flooring
Carpet, Luxury Vinyl, Tile
Heating
Central, Electric, Natural Gas
Exterior Features
Private Yard, Rain Gutters, Sidewalk
Appliances
Dishwasher, Disposal, Microwave, Range, Refrigerator, Water Softener
Construction
Year Built
Year Built: 2006
Home type
Single Family Residence
Roof
Shingle
Foundation Details
Slab
Construction Materials
Block, Concrete, Stucco
Utilities & Energy
Laundry Features
Laundry Room
Water Source
Public
Utilities
Cable Connected, Electricity Connected, Natural Gas Connected, Sewer Connected, Sprinkler Recycled, Underground Utilities, Water Connected
Security Features
Gated Community
Association Amenities
Cable Tv, Clubhouse, Elevators, Fitness Center, Gated, Golf Course, Pickleball Court(s), Pool, Recreation Facilities, Sauna, Security, Spa/hot Tub, Tennis Court(s)
Parking Features
Golf Cart Parking, Oversized
Other Features
Subdivision Name
Southern Hills Plantation Ph 1
Lot Features
City Limits, Key Lot, Landscaped, Oversized Lot, Sidewalk
Patio And Porch Features
Enclosed, Rear Porch, Screened
Community Features
Clubhouse, Community Mailbox, Fitness Center, Gated Community Guard, Golf Carts Ok, Golf, Irrigation Reclaimed Water, Pool, Restaurant, Sidewalks, Tennis Court(s), Street Lights
Price History
| Date | Event | Price |
|---|---|---|
09/08/2026 Source: | Listed for Sale | $699,999 +3.09% $204/sqft |
09/08/2026 Source: | Price Decreased | $679,000 -3.00% $197/sqft |
08/01/2026 Source: | Listing Removed | $699,999 -2.37% $204/sqft |
05/15/2026 Source: | Pending | $717,000 $208/sqft |
05/13/2026 Source: | Price Decreased | $717,000 -4.27% $208/sqft |

Show more
Nearby Homes


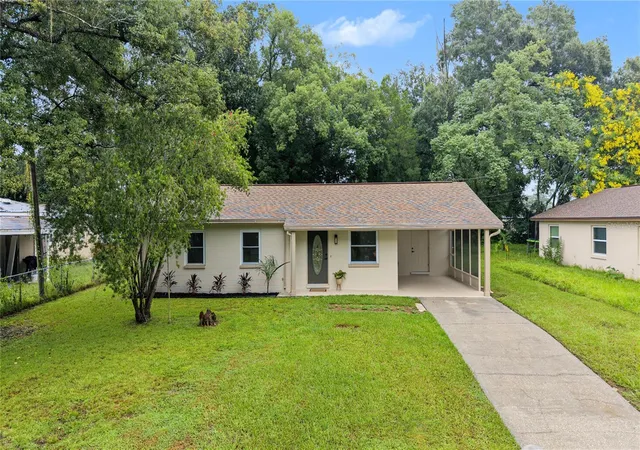
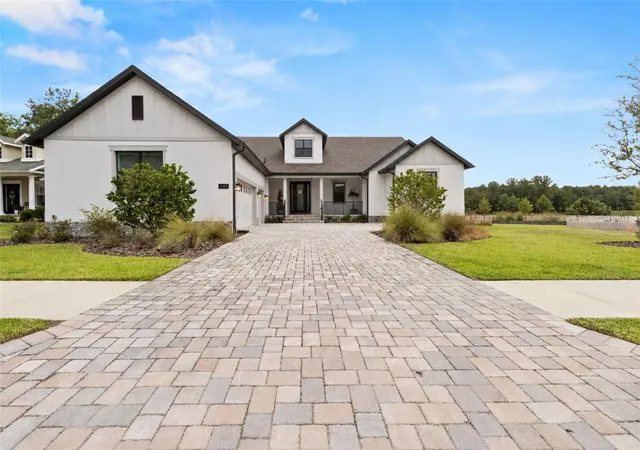
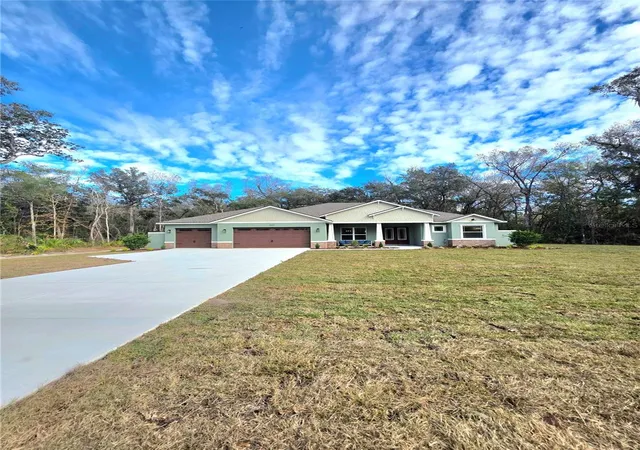
Find Homes by Property Features in Brooksville, FL
Nearby New Homes For Sale

Based on information from Stellar MLS® through Oct 10, 2026, 05:15PM as submitted to and distributed by MLS GRID. All data is obtained from various sources and may not have been verified by the broker or MLS GRID. Supplied Open House Information is subject to change without notice. All information should be independently reviewed and verified for accuracy. Properties may or may not be listed by the office/agent presenting the information. IDX information is provided exclusively for consumers’ personal non-commercial use. It may not be used for any purpose other than to identify prospective properties consumers may be interested in purchasing. The data is deemed reliable but is not guaranteed by MLS GRID. The use of the MLS GRID Data may be subject to an end-user license agreement prescribed by the Member Participant’s applicable MLS, if any, and as amended from time to time. © 2026 Stellar MLS. All Rights Reserved.
 Advertising Broker: Fred McGill | Simple Showing, Inc