- Overview
- Description
- Property Details
- Location
- Facts & Features
- Getting Around
- Nearby Homes



$3,895,000
Monthly Est:$19,387
 4 Beds
 5 Baths
4 full baths + 1 half bath
 3,674sqft
1960 Boyce St, Sarasota, FL 34239
$3,895,000
$19,387/moEst:
Get Pre-Approved
Single Family Residence
Built in 2023
$-- HOA
10,275 sqft lot
$1,060/sq.ft
Description
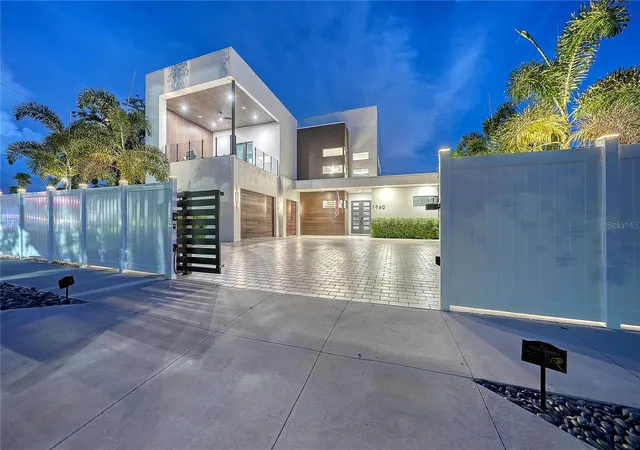
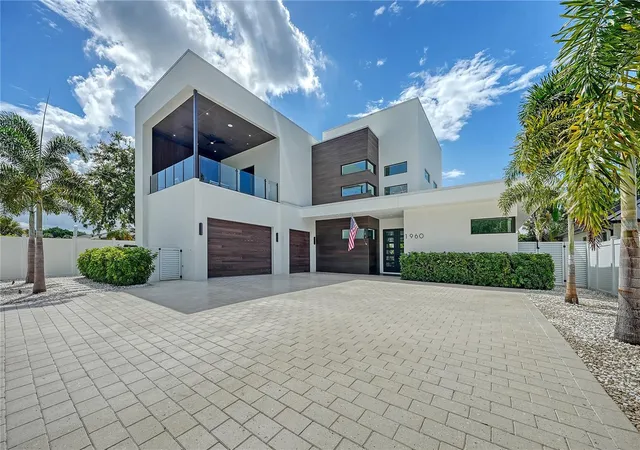
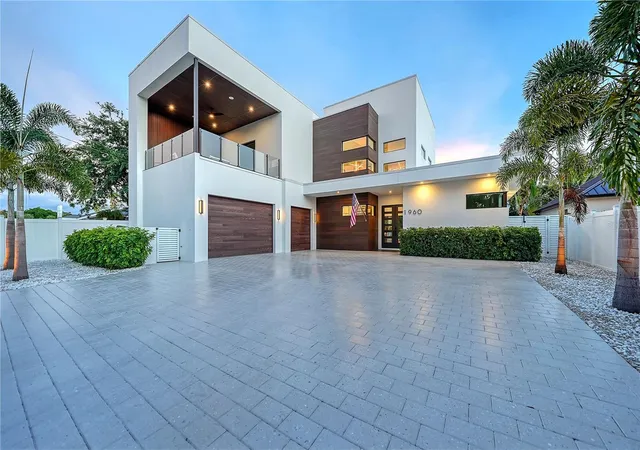
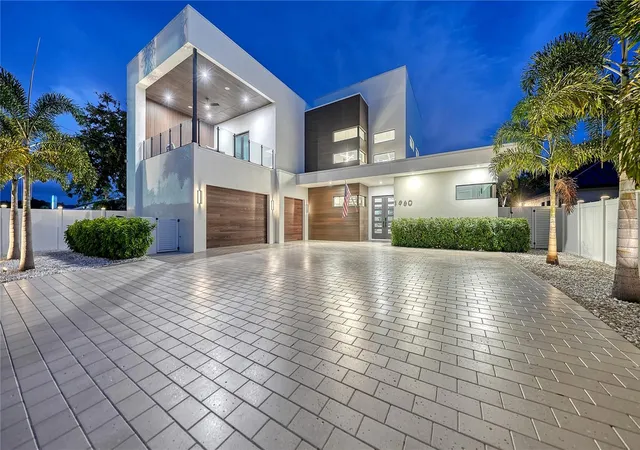
Modern architecture, exceptional craftsmanship and resort-style outdoor living define this barely lived-in 2023-built contemporary residence. Offered furnished and immediately move-in ready, 1960 Boyce Street features 4 bedrooms, 4.5 baths and nearly 3,700 square feet of sophisticated living space, complemented by a private pool and spa and oversized 3-car garage.
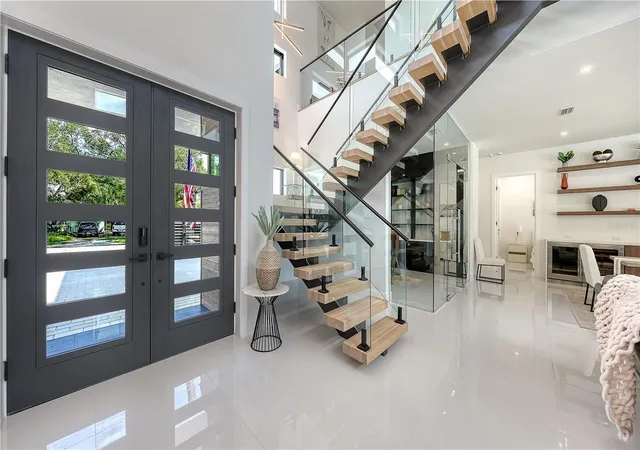
Beyond the gated entry and expansive pavered driveway, the home's contemporary lines immediately set the tone. Inside, soaring cathedral ceilings, impact-rated windows and doors, sophisticated smart home conveniences, designer lighting and imported Porcelain tile flooring establishes the home’s clean contemporary aesthetic. A dramatic glass-railed staircase provides a striking focal point, while solid-core interior doors with concealed hinges and a shaft designed for a future elevator reflect the attention given to both form and function.
The open living and dining areas center around a sleek fireplace and custom built-in wine bar, while a glass-walled office creates a private workspace without interrupting the home’s open flow. The gourmet kitchen impresses with 3cm quartz countertops with waterfall edge, custom Mouser cabinetry, full-height quartz backsplash, floating shelves, pot filler, Kohler fixtures and an oversized island with seating. Premium appliances include a Wolf 6-burner range with griddle, Wolf microwave, Sub-Zero wine and beverage refrigeration, Cove dishwasher and dedicated icemaker.
Also positioned on the main level, the primary suite creates a private retreat removed from the upstairs guest accommodations. Its spa-inspired bath is finished with quartz countertops, custom tiled walls, a freestanding soaking tub, expansive glass-enclosed shower and Toto fixtures. The main-floor arrangement also includes a second bedroom suite, powder room and dedicated laundry, allowing the home to function comfortably for primarily single-level living while retaining the flexibility of a full second floor.
Upstairs, DuChateau engineered European oak flooring brings warmth to the home's contemporary palette. An open loft-style family room creates a second gathering space and extends to its own balcony, while additional bedroom suites offer privacy for family and guests. One is particularly generous in scale—large enough to function as a second primary suite—and opens to a private balcony. Glass railings and porcelain tile continue the architectural vocabulary outdoors, while the open upper level overlooks the dramatic spaces below.
Outdoor living takes center stage with an expansive porcelain-tiled patio, covered lounge and dining areas and summer kitchen with built-in natural gas grill. The heated pool features a sun shelf and fountain, accompanied by a heated spa and private tropical surroundings.
Ideally positioned near Southside Village, Arlington Park and Sarasota Memorial Hospital, the home is also minutes from Downtown Sarasota, Marie Selby Botanical Gardens, Bayfront Park and Marina Jack, with Siesta Key, Lido Key and St. Armands Circle within easy reach.
Built in 2023, furnished and barely lived in, 1960 Boyce Street delivers sophisticated contemporary design and exceptional indoor-outdoor living in one of Sarasota’s most desirable in-town locations.
- Houzeo last checked: 3 minutes ago
- Listing updated: October 7, 2026 at 3:48 pm
- Listing Provided by: Roger Pettingell (941) 586-6668 , Kelly Rosenberg | COLDWELL BANKER REALTY (941) 383-6411
- Source: Stellar MLS-FL as distributed by MLS GRID | MLS#: A4704619

Property Details
Status
Active
Type
Single Family Residence
No. of Stories
2
County
City
Neighborhood
Year Built
2023
HOA Fees
-
Finished Area
3,674 sqft
Lot Size
10,275 sqft lot
Basement Area
- sqft
MLS Name
Stellar MLS
MLS Number
A4704619
MLS Status
Active
Days on Market
61
Cumulative Days on Market
36

Continue Your Journey in App
Find your dream home, receive real-time updates, and many more!
Continue Your Journey in App
Find your dream home, receive real-time updates, and many more!
Location
Facts & Features
Rooms
Bedrooms & bathrooms
Bedrooms: 4
Bathrooms: 5
Living Room
Level: First
Dining Room
Level: First
Kitchen
Level: First
Primary Bedroom
Level: First
Primary Bathroom
Level: First
Office
Level: First
Laundry
Level: First
Bedroom 2
Level: First
Family Room
Level: Second
Bedroom 3
Level: Second
Bedroom 4
Level: Second
Interior
Window Features
Storm Window(s), Window Treatments
Sewer
Public Sewer
Flooring
Hardwood, Tile
Exterior Features
Balcony, Lighting, Outdoor Grill, Outdoor Kitchen, Private Entrance, Private Mailbox, Private Yard
Appliances
Dishwasher, Disposal, Dryer, Ice Maker, Microwave, Range, Range Hood, Refrigerator, Tankless Water Heater, Washer, Wine Refrigerator
Cooling
Central Air, Zoned
Heating
Central, Electric, Zoned
Interior Features
Built In Features, Cathedral Ceiling(s), Ceiling Fans(s), Dry Bar, Eat In Kitchen, High Ceilings, Living Room/dining Room Combo, Open Floorplan, Primary Bedroom Main Floor, Smart Home, Solid Wood Cabinets, Split Bedroom, Stone Counters, Thermostat, Walk In Closet(s), Window Treatments
Construction
Year Built
Year Built: 2023
Home type
Single Family Residence
Architectural Style
Contemporary, Custom, Elevated
Roof
Other
Construction Materials
Concrete, Stucco, Wood Siding
Foundation Details
Slab
Utilities & Energy
Parking Features
Driveway, Garage Door Opener, Garage Faces Side, Guest, Oversized, Garage
Laundry Features
Inside, Laundry Room
Security Features
Closed Circuit Camera(s), Security Fencing/lighting/alarms, Secured Garage/parking, Security Gate, Security System, Security System Owned, Smoke Detector(s)
Fireplace Features
Insert, Living Room, Non Wood Burning
Water Source
Public
Utilities
Cable Available, Electricity Connected, Natural Gas Connected, Phone Available, Public, Sewer Connected, Water Connected
Pool Features
Deck, Gunite, Heated, In Ground, Lighting, Salt Water
Other Features
Subdivision Name
Hartsdale
Vegetation
Mature Landscaping, Trees/landscaped
Patio And Porch Features
Covered, Deck, Patio, Rear Porch
Lot Features
City Limits, Landscaped, Private
Price History
| Date | Event | Price |
|---|---|---|
09/01/2026 Source: | Listed for Sale | $3,895,000 -0.13% $1,060/sqft |
09/08/2023 Source: | Price Increased | $3,900,000 +5.98% $1,062/sqft |
09/08/2023 Source: | Sold | $3,680,000 $1,002/sqft |

Nearby Homes









Find Homes by Property Features in Sarasota, FL
Nearby New Homes For Sale

Based on information from Stellar MLS® through Nov 02, 2026, 01:00PM as submitted to and distributed by MLS GRID. All data is obtained from various sources and may not have been verified by the broker or MLS GRID. Supplied Open House Information is subject to change without notice. All information should be independently reviewed and verified for accuracy. Properties may or may not be listed by the office/agent presenting the information. IDX information is provided exclusively for consumers’ personal non-commercial use. It may not be used for any purpose other than to identify prospective properties consumers may be interested in purchasing. The data is deemed reliable but is not guaranteed by MLS GRID. The use of the MLS GRID Data may be subject to an end-user license agreement prescribed by the Member Participant’s applicable MLS, if any, and as amended from time to time. © 2026 Stellar MLS. All Rights Reserved.
 Advertising Broker: Fred McGill | Simple Showing, Inc
