- Overview
- Description
- Property Details
- Location
- HOA Management
- Facts & Features
- Getting Around
- Nearby Homes

Street View
$649,900
Monthly Est:$3,235
 3 Beds
 4 Baths
3 full baths + 1 half bath
 4,459sqft
1960 E Ely Ct, Martinsville, IN 46151
$649,900
$3,235/moEst:
Get Pre-Approved
Single Family Residence
Built in 1972
$145.83/mo HOA
14,331 sqft lot
$146/sq.ft
Description
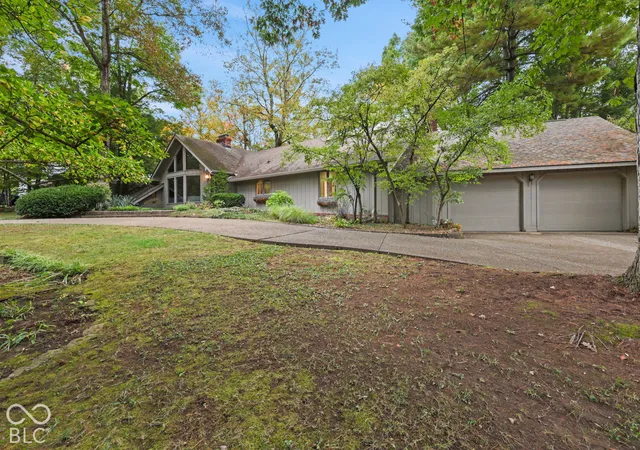
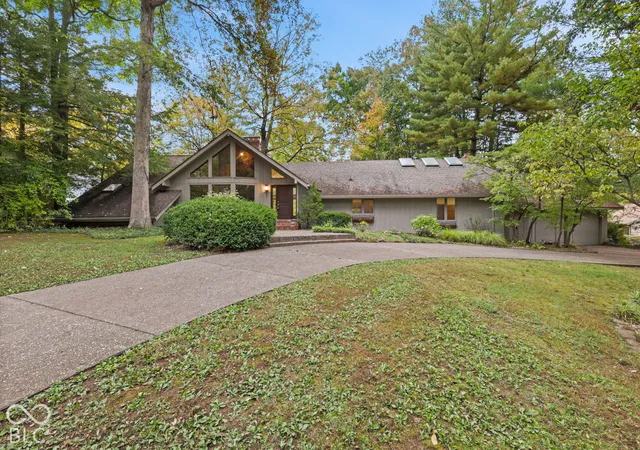
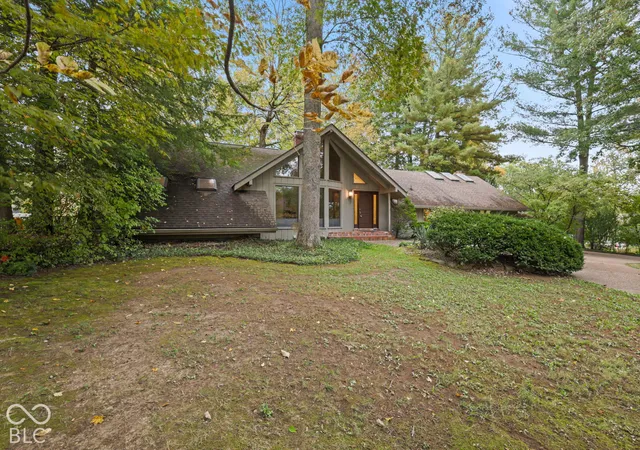
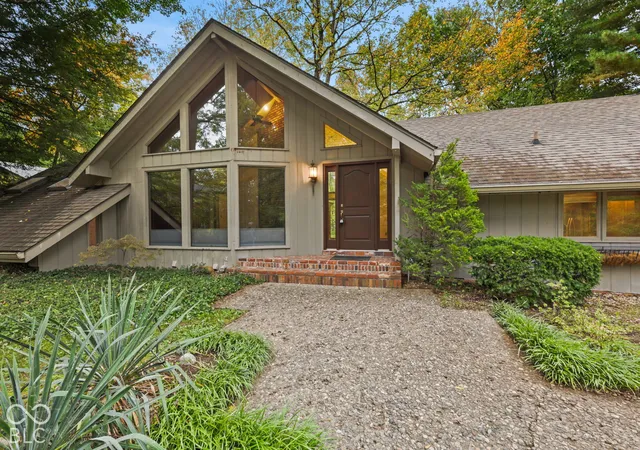
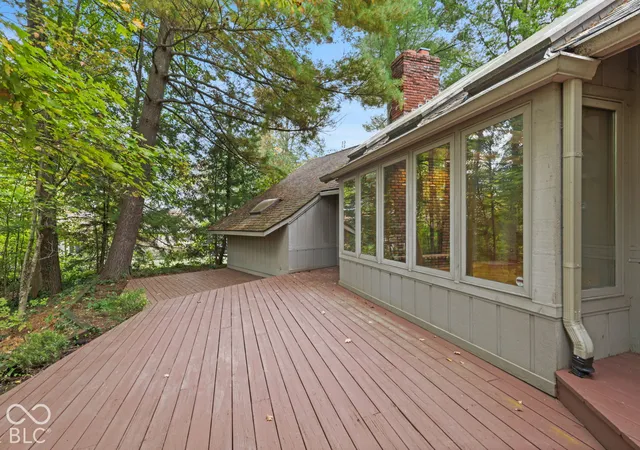
Searching for a Mid Century Modern lake home in the desirable Foxcliff North Estates? Conveniently located between Bloomington and Indianapolis, just a few miles from I-69, this community offers a clubhouse, pool, pickleball and tennis courts, walking trails, and more. Love golf? The private Foxcliff Country Club is only minutes away. The home's huge windows provide stunning water and wooded views. The main level features a spacious great room with vaulted ceilings and a double-sided fireplace, a family room with hardwood floors, built-ins, fireplace, and a wet bar. Main level master suite featuring a private balcony with more great views. There's also a versatile room perfect for in-law, guest, teen qtrs, second home office, or crafting room complete with a full bath. The updated kitchen boasts quartz countertops, stainless steel appliances, and a pantry. The walkout basement includes two more bedrooms, a full bath, and a rec room with yet another fireplace. Expansive decking is ideal for entertaining as you enjoy the lakeside setting, with a gradual clay paver walkway leading down to the water.
- Houzeo last checked: 6 minutes ago
- Listing updated: October 25, 2026 at 12:37 pm
- Listing Provided by: Cal Findley (317) 408-8288 | Keller Williams Indy Metro Partners (317) 738-4663
- Source: Metropolitan Indianapolis Board of REALTORS (MIBOR) MLS-IN | MLS#: 22132251

Property Details
Status
Active
Type
Single Family Residence
No. of Stories
-
County
City
Neighborhood
--
Year Built
1972
HOA Fees
$145.83/mo
Finished Area
4,459 sqft
Lot Size
14,331 sqft lot
Basement Area
- sqft
MLS Name
Metropolitan Indianapolis Board of REALTORS (MIBOR) MLS
MLS Number
22132251
MLS Status
Active
Days on Market
9
Cumulative Days on Market
7

Continue Your Journey in App
Find your dream home, receive real-time updates, and many more!
Continue Your Journey in App
Find your dream home, receive real-time updates, and many more!
Location
HOA Management
N/A
HOA Fees
$1,750/ Annually
Amenities
 Amenities and services may be covered by one or multiple associations and service providers.
 Security Guard
 Tennis
 Trash Pickup
 Maintenance
 Club House
 Park Playground
 Snow Removal
 Bike Trails
 Sports Court
Entrance Common
Walking Trails
ParkPlayground
Association Home Owners
See Remarks
Disclaimer: Amenities are based on third-party information and may vary; buyers must independently verify all amenities, as information is deemed reliable but not guaranteed.
Facts & Features
Rooms
Bedrooms & bathrooms
Bedrooms: 3
Bathrooms: 4
Great Room
Level: Main
Area: 400.00 Square Feet
Dimensions: 25x16
Dining Room
Level: Main
Area: 154.00 Square Feet
Dimensions: 14x11
Kitchen
Level: Main
Area: 168.00 Square Feet
Dimensions: 14x12
Laundry
Level: Basement
Area: 80.00 Square Feet
Dimensions: 10x8
Master Bedroom
Level: Main
Area: 225.00 Square Feet
Dimensions: 15x15
Bedroom 2
Level: Basement
Area: 182.00 Square Feet
Dimensions: 14x13
Bedroom 3
Level: Basement
Area: 121.00 Square Feet
Dimensions: 11x11
Family Room
Level: Main
Area: 352.00 Square Feet
Dimensions: 22x16
Office
Level: Main
Area: 204.00 Square Feet
Dimensions: 17x12
Bonus Room
Level: Main
Area: 117.00 Square Feet
Dimensions: 13x9
Play Room
Level: Basement
Area: 400.00 Square Feet
Dimensions: 25x16
Interior
Appliances
Electric Cooktop, Dishwasher, Dryer, Disposal, Gas Water Heater, Microwave, Oven, Refrigerator, Washer
Flooring
Hardwood
Interior Features
Attic Access, Bath Sinks Double Main, Built In Features, Vaulted Ceiling(s), Entrance Foyer, In Law Floorplan, Eat In Kitchen, Pantry, Walk In Closet(s), Wet Bar
Cooling
Central Air
Heating
Forced Air, Natural Gas
Construction
Year Built
Year Built: 1972
Home type
Single Family Residence
Architectural Style
Mid Century Modern
Foundation Details
Block
Construction Materials
Stone, Wood Siding
Utilities & Energy
Utilities
Cable Available, Electricity Connected, Natural Gas Connected
Parking Features
Attached
Association Amenities
Clubhouse, Maintenance, Park, Playground, Pickleball Court(s), Security, Snow Removal, Tennis Court(s), Trash, Trail(s)
Water Source
Public
Laundry Features
In Basement
Basement
Daylight, Exterior Entry, Finished, Full, Walk Out Access
Other Features
Subdivision Name
Foxcliff Estates North
Patio And Porch Features
Deck
Lot Features
Mature Trees, Wooded, See Remarks
Price History
| Date | Event | Price |
|---|---|---|
10/19/2026 Source: | Listed for Sale | $649,900 $146/sqft |

Nearby Homes
Find Homes by Property Features in Martinsville, IN
Nearby New Homes For Sale

Based on information from MIBOR REALTOR® Association through Oct 28, 2026, 06:15AM. The Broker Listing Cooperative® listing service's Listing information is deemed reliable but is not guaranteed accurate by the Broker Listing Cooperative® listing service. All data is obtained from various sources and may not have been verified by broker or Broker Listing Cooperative listing service. Supplied Open House Information is subject to change without notice. All information should be independently reviewed and verified for accuracy. Properties may or may not be listed by the office/agent presenting the information.. All Rights Reserved. © 2026 MIBOR REALTOR® Association.
 Advertising Broker: Jonah Hartsburg | Hoosier Hub Realty
