- Overview
- Description
- Property Details
- Location
- HOA Management
- Facts & Features
- Getting Around
- Nearby Homes

Street View
$875,000
Monthly Est:$4,355
 2 Beds
 3 Baths
2 full baths + 1 half bath
 2,772sqft
1960 E Mountain Way, Sevierville, TN 37876
$875,000
$4,355/moEst:
Get Pre-Approved
Single Family Residence
Built in 2019
$79.17/mo HOA
0.47 acre lot
$316/sq.ft
Description
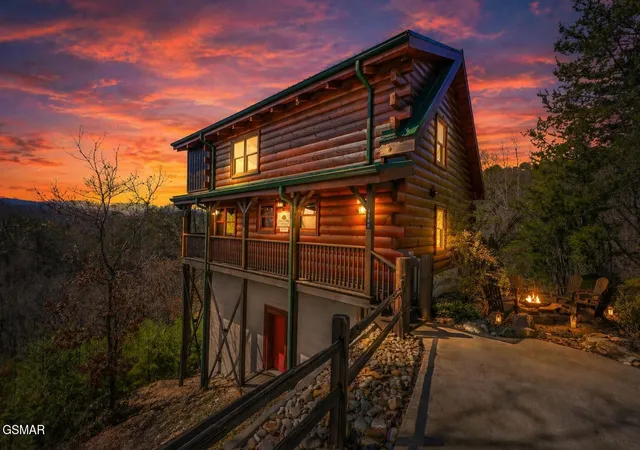
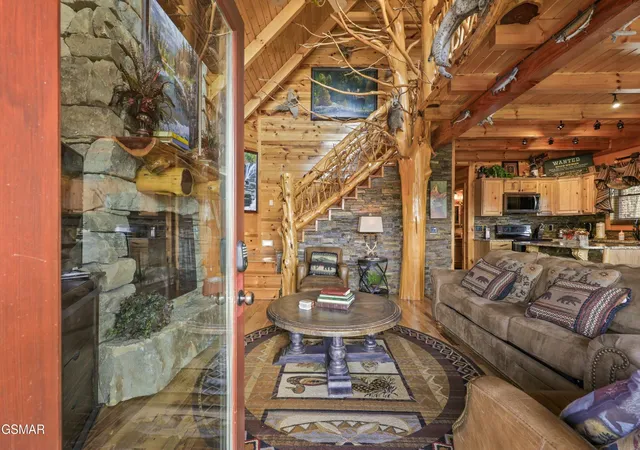
Perched near the foothills of the Great Smoky Mountains, 1960 E Mountain Way is not just a cabin - it's a work of art. This 2-bedroom, 2-bath residence (with an additional half bath) was built in 2019 and encompasses 2,772 sq ft on nearly ½ acre. At first glance it presents as a traditional mountain home, but the moment you step inside you realize you've entered a living sculpture.
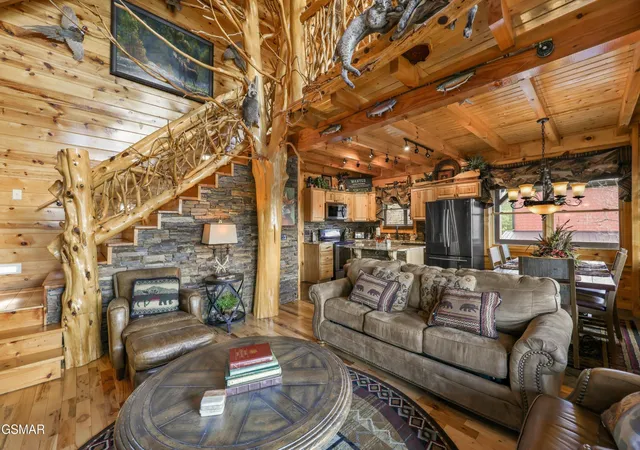
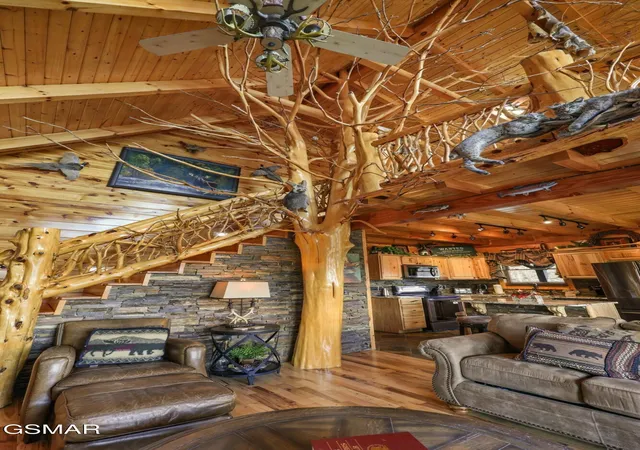
The heart of the home is a full-sized cedar tree--a sculpted trunk that rises through two stories, with its branches forming the staircase and loft railing. This architectural marvel creates a true tree-house feel and sets the stage for the cabin's blend of rustic craftsmanship and whimsical design. Custom log-and-stone construction, including hand-carved stone floors, immediately signals quality. Throughout the main level you'll find high-end furnishings and curated taxidermy installations that evoke a private wildlife museum, enhancing the sense of being immersed in nature.
In the primary suite, a dramatic stone grotto shower carved into the hillside feels like your own private cavern spa. The adjoining bath, with its stone surrounds, custom lighting and oversized fixtures, truly feels fit for a king. An open-concept kitchen with granite counters and a large island leads seamlessly into a cozy living area with a massive stone fireplace. Stone and hardwood flooring flow throughout, grounding the space in natural textures.
Below the main level, the theater room is built almost entirely of stone and wood. Here, plush seating faces a big-screen TV, creating an intimate movie-palace experience.
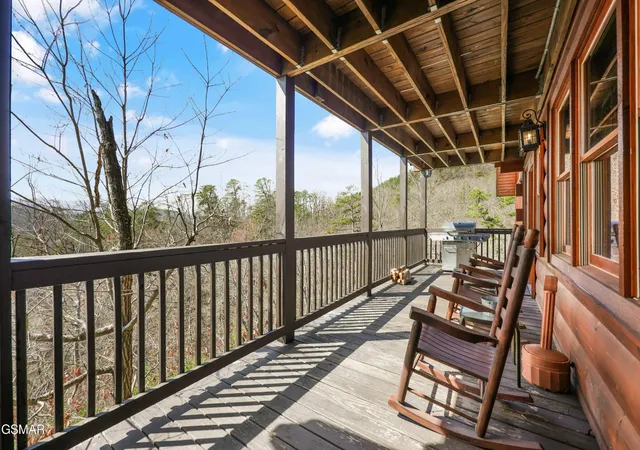
Elsewhere in the home, you'll find hidden niches that house the property's extensive taxidermy collection. From any window or deck, you're treated to mountain views; yet you're just a short drive from Pigeon Forge.
This property is being marketed to the discerning buyer who refuses to settle for ordinary.
- Houzeo last checked: 4 minutes ago
- Listing updated: September 11, 2026 at 2:17 am
- Listing Provided by: Theresa Raymond (865) 313-4476 DRE #330445 | TN Smoky Mtn Realty (865) 280-2569
- Source: Nashville (RealTracs Mid) MLS-TN as distributed by MLS GRID | MLS#: 3282635

Property Details
Status
Active
Type
Single Family Residence
No. of Stories
2
County
City
Neighborhood
--
Year Built
2019
HOA Fees
$79.17/mo
Finished Area
2,772 sqft
Lot Size
0.47 acre lot
Basement Area
- sqft
MLS Name
Nashville (RealTracs Mid) MLS
MLS Number
3282635
MLS Status
Active
Days on Market
107

Continue Your Journey in App
Find your dream home, receive real-time updates, and many more!
Continue Your Journey in App
Find your dream home, receive real-time updates, and many more!
Location
HOA Management
N/A
HOA Fees
$950/ Annually
Disclaimer: Amenities are based on third-party information and may vary; buyers must independently verify all amenities, as information is deemed reliable but not guaranteed.
Facts & Features
Rooms
Bedrooms & bathrooms
Bedrooms: 2
Bathrooms: 3
Interior
Appliances
Dishwasher, Dryer, Cooktop, Electric Range, Microwave, Refrigerator, Washer
Flooring
Concrete, Wood
Sewer
Septic Tank
Cooling
Electric, Other
Exterior Features
Gas Grill
Interior Features
Ceiling Fan(s), Walk In Closet(s), High Speed Internet, Kitchen Island
Heating
Electric, Heat Pump
Construction
Year Built
Year Built: 2019
Home type
Single Family Residence
Roof
Metal
Construction Materials
Frame, Log
Architectural Style
Log
Utilities & Energy
Utilities
Electricity Available
Water Source
Other
Basement
Finished, Walk Out Access, Other
Parking Features
Driveway
Other Features
Patio And Porch Features
Deck, Covered
Subdivision Name
Other
Lot Features
Sloped
Price History
| Date | Event | Price |
|---|---|---|
03/16/2026 Source: | Price Increased | $950,000 +8.57% $343/sqft |
03/16/2026 Source: | Listed for Sale | $875,000 $316/sqft |

Getting Around 1960 E Mountain Way
Bike Score®

Somewhat Bikeable
24/100
Walk Score®

Car-Dependent
0/100
Data provided by Redfin
Nearby Homes











Find Homes by Property Features in Sevierville, TN
Nearby New Homes For Sale

Based on information from Realtracs® through Nov 01, 2026, 12:01AM. Data courtesy of Realtracs® MLS as distributed by MLS GRID. Some IDX listings have been excluded from this website. All data is obtained from various sources and may not have been verified by the broker or MLS GRID. Supplied Open House Information is subject to change without notice. All information should be independently reviewed and verified for accuracy. Properties may or may not be listed by the office/agent presenting the information. IDX information is provided exclusively for consumers’ personal, noncommercial use. It may not be used for any purpose other than to identify prospective properties consumers may be interested in purchasing. The data is deemed reliable but is not guaranteed by MLS GRID. The use of the MLS GRID Data may be subject to an end-user license agreement prescribed by Realtracs® MLS. © 2026 RealTracs Solutions. All Rights Reserved. Angela Fowler Real Estate, LLC | 423.320.4620 | afowler@catt.com Mailing Address: 452 Kailors Cove Cir, Ringgold, GA 30736
 Advertising Broker: Angela Fowler | Angela Fowler Real Estate, LLC.
