- Overview
- Description
- Property Details
- Location
- Facts & Features
- Getting Around
- Nearby Homes

Street View
$480,000
Monthly Est:$2,389
 4 Beds
 4 Baths
2 full baths + 2 half baths
 2,354sqft
1964 Birch Ave, Richland, WA 99354
$480,000
$2,389/moEst:
Get Pre-Approved
Single Family Residence
Built in 1977
$-- HOA
10,875 sqft lot
$204/sq.ft
Description
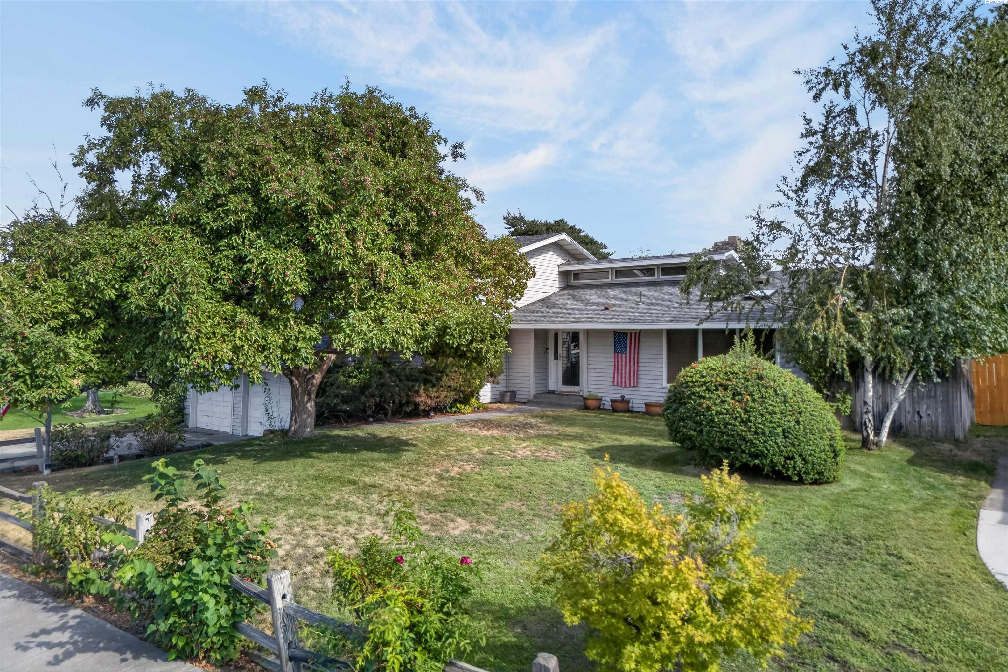
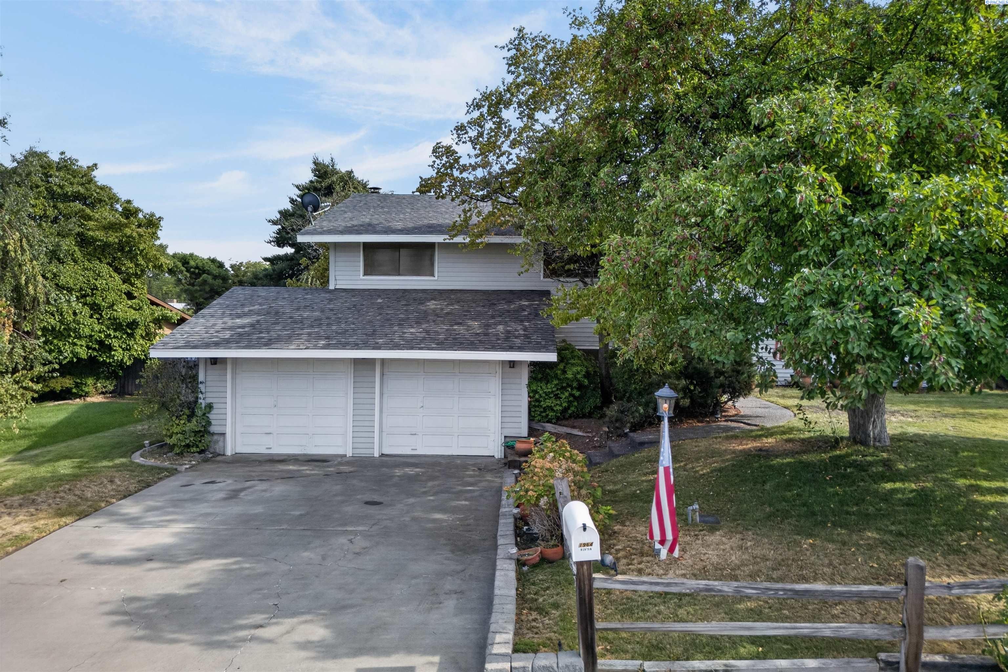
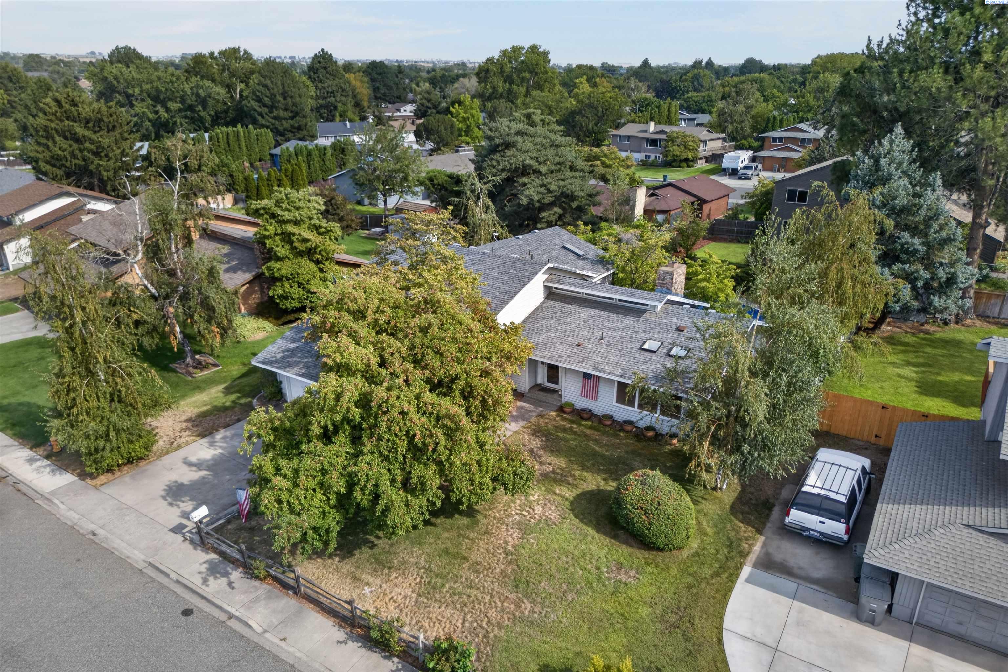
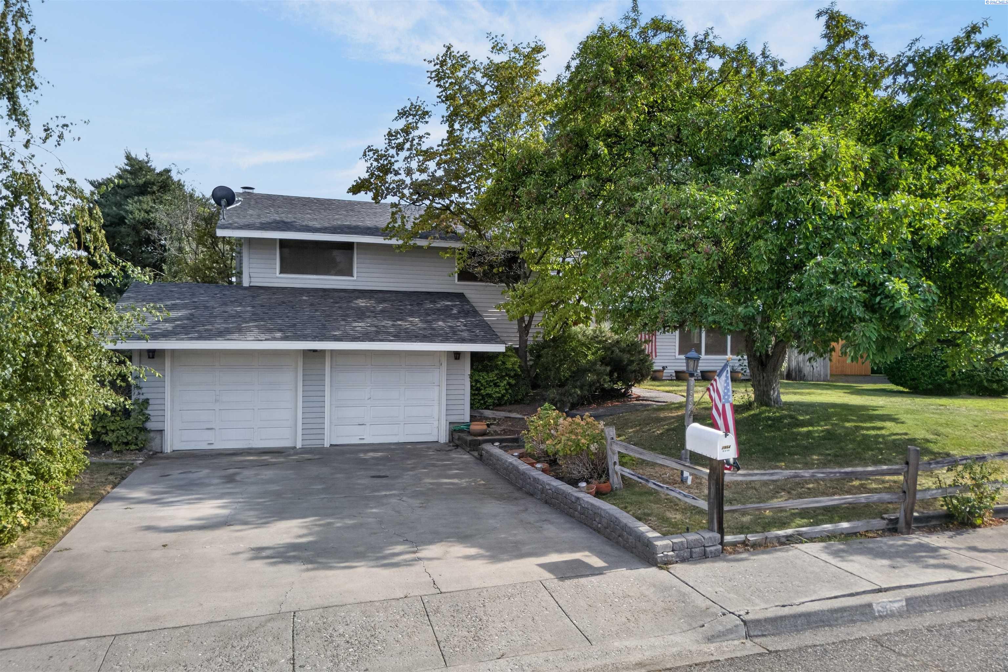
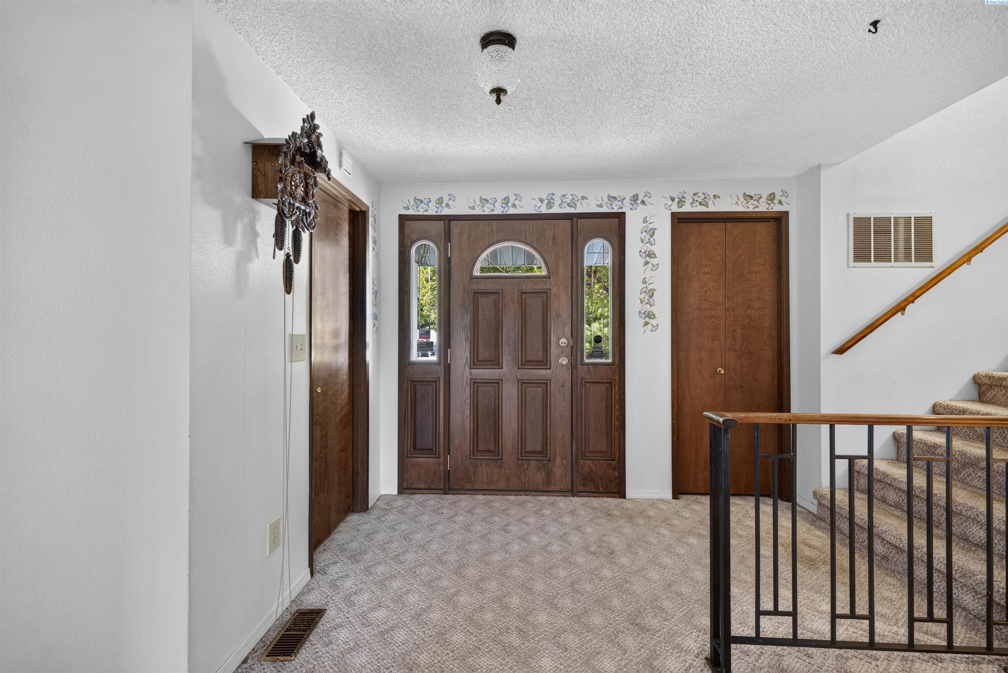
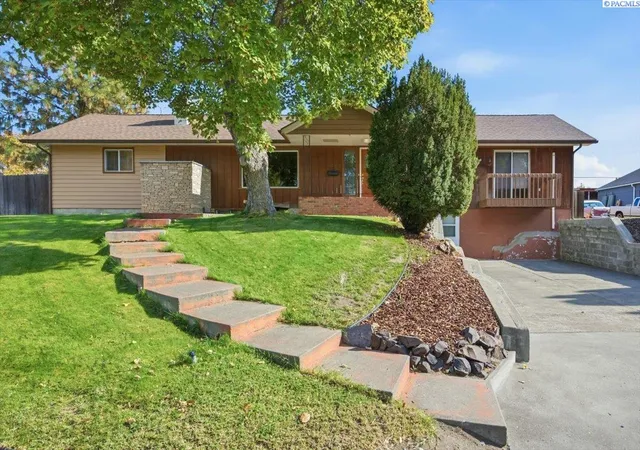
MLS# 295990 Nestled in an established Richland neighborhood, this spacious 4-bedroom, 4-bath tri level home offers the perfect blend of comfort, flexibility, and space for entertaining. The inviting main living area features a cozy fireplace, while the lower level provides additional space ideal for a family room, home office, recreation area, or guest accommodations. Step outside to your own private backyard oasis, complete with an in-ground pool and hot tub. Perfect for summer gatherings, relaxing evenings, and entertaining family and friends. The generous 1/4-acre lot and attached garage provide plenty of additional space. Conveniently located near schools, parks, shopping, and dining. This home also includes all appliances, including the refrigerator, range, dishwasher, microwave, washer and dryer, plus an additional refrigerator/freezer in the garage. Space, comfort, and a backyard made to enjoy. This home is ready to welcome its next owner!
- Houzeo last checked: 3 hours ago
- Listing updated: October 8, 2026 at 3:01 am
- Listing Provided by: Haley Larson (509) 834-1200 | RE/MAX, The Collective (509) 972-7459
- Source: Pacific Regional MLS-WA | MLS#: PAC295990

Property Details
Status
Active
Type
Single Family Residence
No. of Stories
-
County
City
Neighborhood
--
Year Built
1977
HOA Fees
-
Finished Area
2,354 sqft
Lot Size
10,875 sqft lot
Basement Area
- sqft
MLS Name
Pacific Regional MLS
MLS Number
PAC295990
MLS Status
Active
Days on Market
57
Cumulative Days on Market
42

Continue Your Journey in App
Find your dream home, receive real-time updates, and many more!
Download App
Continue Your Journey in App
Find your dream home, receive real-time updates, and many more!
Location
Facts & Features
Rooms
Bedrooms & bathrooms
Bedrooms: 4
Bathrooms: 4
Living Room
Level: Main
Dining Room
Level: Main
Den
Level: Upper
Family Room
Level: Lower
Kitchen
Level: Main
Utility Room
Level: Lower
Bedroom 1
Level: Upper
Bedroom 2
Level: Upper
Bedroom 3
Level: Upper
Bedroom 4
Level: Upper
Interior
Appliances
Dishwasher, Dryer, Disposal, Microwave, Oven, Refrigerator, Washer, Freezer, Range
Exterior Features
Shed(s), Fenced, Hot Tub, Satellite Dish, Cabana, Dog Run
Cooling
Central Air
Sewer
Community Sewer, Sewer Connected
Heating
Central, Wood Stove
Window Features
Double Pane Windows
Interior Features
Vaulted Ceiling(s), Drapes/blinds, Skylight(s), Ceiling Fan(s), Laundry Chute
Flooring
Carpet, Vinyl, Wood
Construction
Year Built
Year Built: 1977
Home type
Single Family Residence
Roof
Composition
Foundation Details
Block, Crawl Space
Construction Materials
Vinyl Siding, Frame
Utilities & Energy
Utilities
Appliances Electric
Basement
No Basement
Fireplace Features
Two, Free Standing, Family Room, Fp Wood, Living Room
Parking Features
2 Car, Garage Door Opener
Pool Features
In Ground, Vinyl
Other Features
Subdivision Name
View Ridge Subd
Patio And Porch Features
Covered
Lot Features
Located In City Limits, Plat Map Recorded, Plat Map Preliminary, Garden, Plat Map Approved
Price History
| Date | Event | Price |
|---|---|---|
10/07/2026 Source: | Listed for Sale | $480,000 -3.01% $204/sqft |
08/27/2026 Source: | Off Market | $494,900 $210/sqft |

Nearby Homes
Find Homes by Property Features in Richland, WA
Nearby New Homes For Sale


Based on information from the Pacific Regional Multiple Listing Service through Oct 23, 2026, 06:46AM. All Information is provided exclusively for consumers’ personal, non-commercial use and that it may not be used for any purpose other than to identify prospective properties consumers may be interested in purchasing and that the data is deemed reliable but is not guaranteed accurate by the MLS. © 2026 Pacific Regional Multiple Listing Service. All Rights Reserved.
 Advertising Broker: William Johnson | William Johnson Brokerage
