Realty Solution
Powered by 
- 12
- Overview
- Description
- Property Details
- Location
- Facts & Features
- Getting Around
- Nearby Homes




Listed by: Victor Liu (310) 544-6100 DRE #01454468 | Luxury PV Realty (310) 654-8767
$2,500,000
Monthly Est:$12,443
 5 Beds
 3 Baths
3 full baths
 3,626sqft
1964 Palmerston, Los Angeles, CA 90027
$2,500,000
$12,443/moEst:
Get Pre-Approved
Single Family Residence
Built in 1936
$-- HOA
6,740 sqft lot
$689/sq.ft
Description
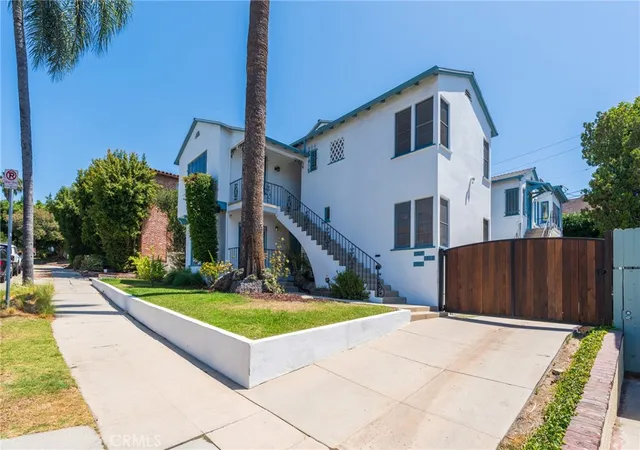
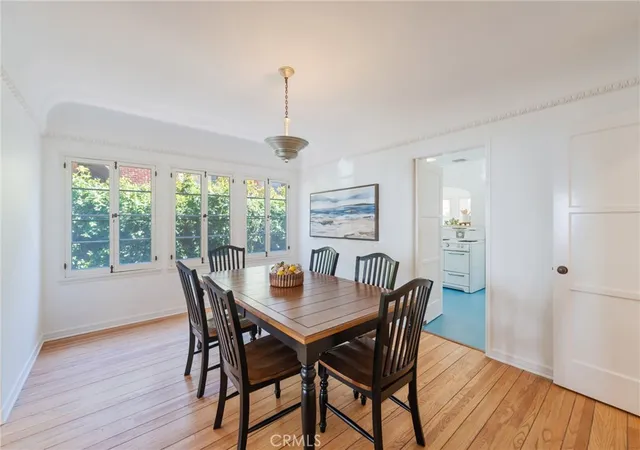
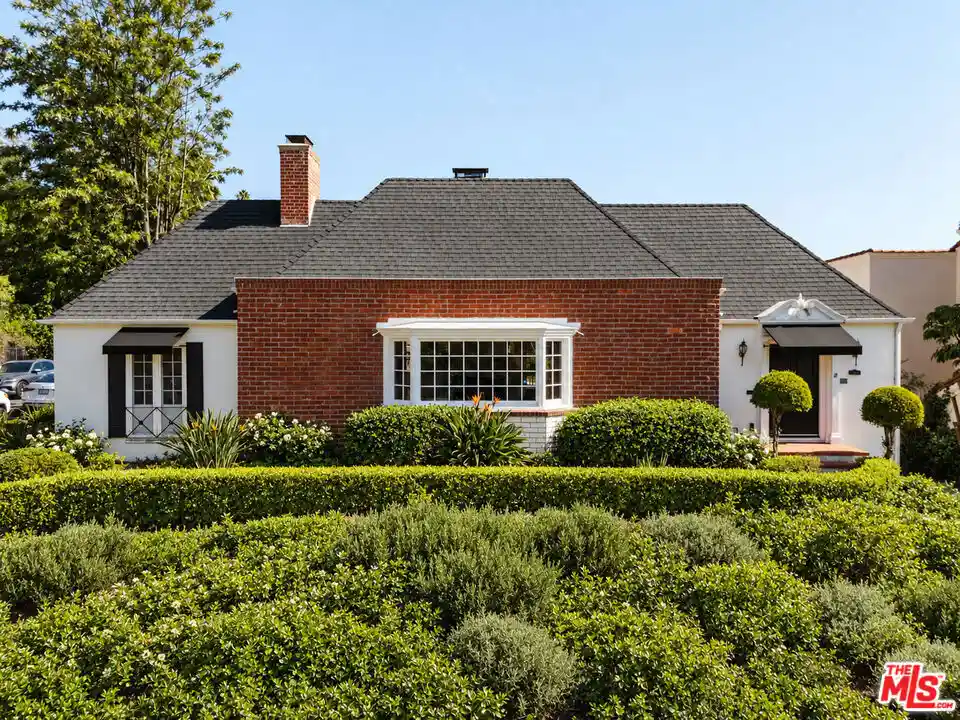
Welcome to 1964 Palmerston Place, a truly rare Los Feliz offering where timeless architecture, rich history, and modern infrastructure come together in one extraordinary residence.
Originally designed and occupied by its architect owner, this distinguished property was thoughtfully created as both a residence and professional workspace. The architect lived upstairs while operating his office from the lower level, establishing a live-work concept decades ahead of its time. Throughout its history, the home has had only three owners, a remarkable testament to its enduring appeal. The second owner was a skilled plumber, whose stewardship contributed to the home's well-maintained systems and long-term care.
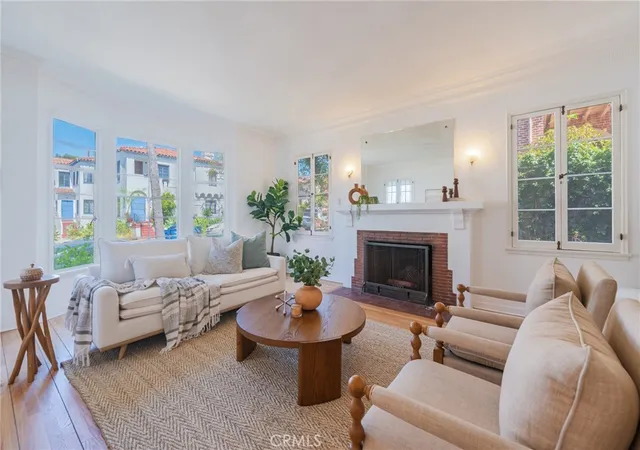
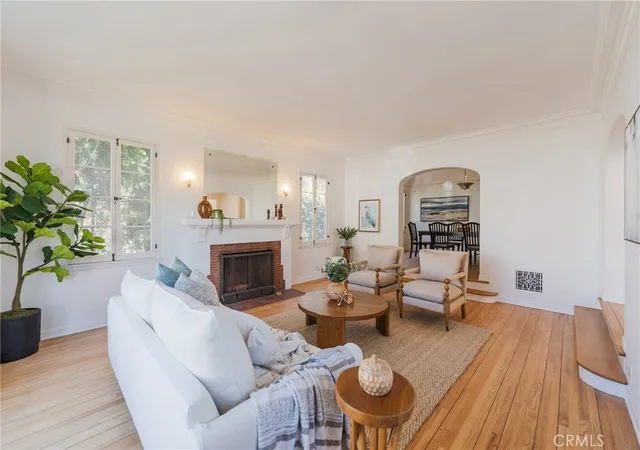
The property has been thoughtfully removed from the rental market and thoughtfully redesigned for single-family use. The upper level has been reimagined into a luxurious 3-bedroom, 2-bath residence by incorporating the former studio, while the lower level offers a comfortable 2-bedroom, 1-bath layout—ideal for multi-generational living, extended family, guests, or a dedicated home office, echoing the property's original purpose.
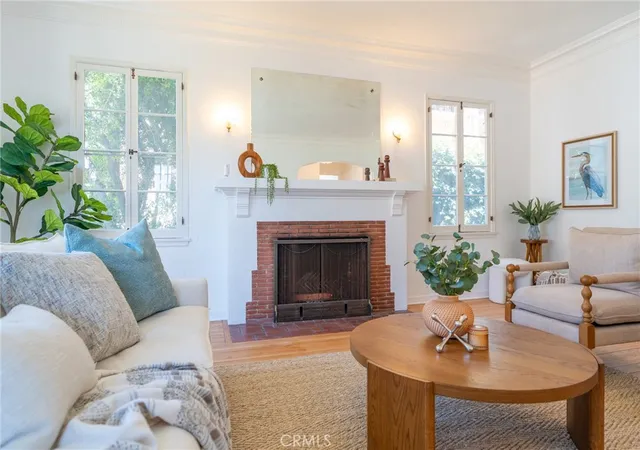
Behind its classic Old World character lies an extensive modernization of nearly every major system. Recent improvements include all-new electrical panels, updated copper plumbing, new central heating and air conditioning, and a completed foundation retrofit, providing today's buyers with confidence and peace of mind while preserving the home's architectural integrity.
Situated on a picturesque street in one of Los Feliz's most desirable neighborhoods, this exceptional residence offers approximately 3,626 square feet of versatile living space that seamlessly blends historic significance with contemporary comfort. Opportunities to own a home with this level of provenance, thoughtful restoration, and flexibility are exceptionally rare.
Note: this property has had tenants removed through the Ellis Act and is being sold as for single family use.
Possible ADU build in very rear of backyard - check with city for usage / allowances - rear also has a three-car garage to store/park all your toys
A legacy property with an extraordinary story—ready for its next chapter.
- Houzeo last checked: 12 hours ago
- Listing updated: October 30, 2026 at 9:29 pm
- Source: California Regional MLS-CA | MLS#: PV26160454

Property Details
Status
Active
Type
Single Family Residence
No. of Stories
2
County
City
Neighborhood
--
Year Built
1936
HOA Fees
-
Finished Area
3,626 sqft
Lot Size
6,740 sqft lot
Basement Area
- sqft
MLS Name
California Regional MLS
MLS Number
PV26160454
MLS Status
Active
Days on Market
103
Cumulative Days on Market
100

Continue Your Journey in App
Find your dream home, receive real-time updates, and many more!
Continue Your Journey in App
Find your dream home, receive real-time updates, and many more!
Location
Facts & Features
Rooms
Bedrooms & bathrooms
Bedrooms: 5
Bathrooms: 3
Interior
Heating
Central, Fireplaces
Sewer
Public Sewer
Cooling
Central Air
Flooring
Wood
Utilities & Energy
Laundry Features
Laundry Room
Pool Features
None
Fireplace Features
Family Room
Basement
Unfinished
Water Source
Public
Other Features
Lot Features
Back Yard, Front Yard
Community Features
Curbs, Street Lights, Sidewalks
Price History
| Date | Event | Price |
|---|---|---|
07/22/2026 Source: | Price Decreased | $2,500,000 -16.63% $689/sqft |
07/22/2026 Source: | Listed for Sale | $2,998,800 $827/sqft |

Nearby Homes


Find Homes by Property Features in Los Angeles, CA
Nearby New Homes For Sale


Based on information from California Regional Multiple Listing Service, Inc. as of Nov 02, 2026, 02:15PM and /or other sources. All data, including all measurements and calculations of area, is obtained from various sources and has not been, and will not be, verified by broker or MLS. All information should be independently reviewed and verified for accuracy. Properties may or may not be listed by the office/agent presenting the information. Information being provided is for consumers’ personal, non-commercial use and may not be used for any purpose other than to identify prospective properties consumers may be interested in purchasing. This website may not include listings or property addresses of sellers who have directed their listing brokers to withhold their listing or their property address from display on the Internet. © 2026 California Regional Multiple Listing Service. All Rights Reserved.
 Advertising Broker: William Johnson DRE #01463271 | William Johnson Brokerage
