Realty Solution
Powered by 
- 1
- Overview
- Description
- Property Details
- Location
- Facts & Features
- Getting Around
- Nearby Homes


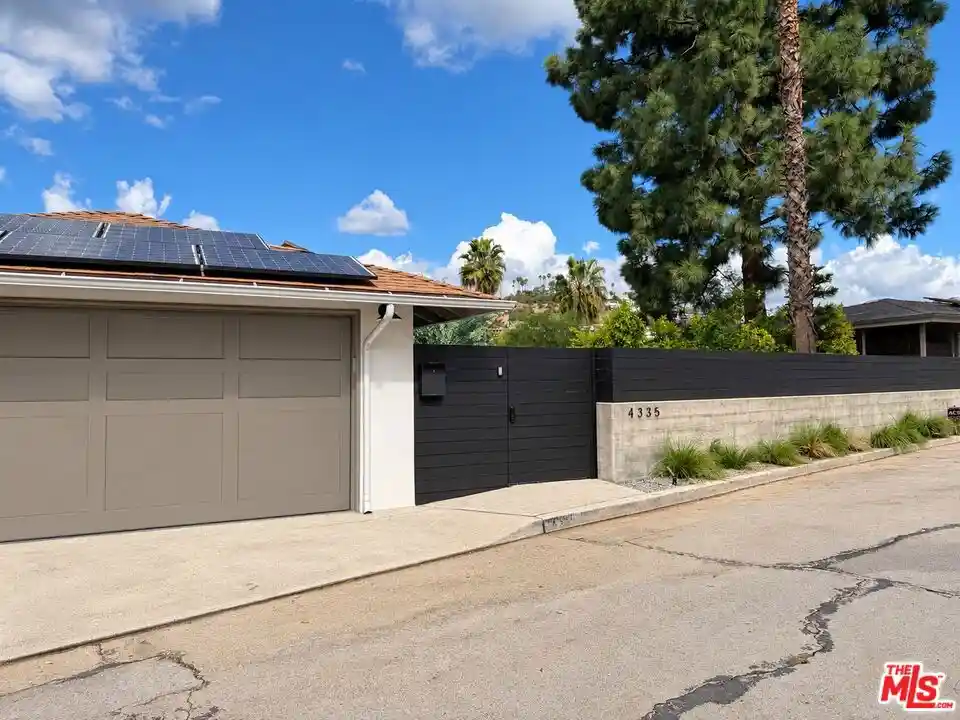


Street View
Listed by: Michael Fenton (310) 339-9052 DRE #01926913 | Compass (310) 230-5478
$2,499,000
Monthly Est:$12,438
 5 Beds
 5 Baths
1 full bath + 1 half bath
 2,497sqft
4335 Cedarhurst Cir, Los Angeles, CA 90027
$2,499,000
$12,438/moEst:
Get Pre-Approved
Single Family Residence
Built in 1955
$-- HOA
7,091 sqft lot
$1,001/sq.ft
Description
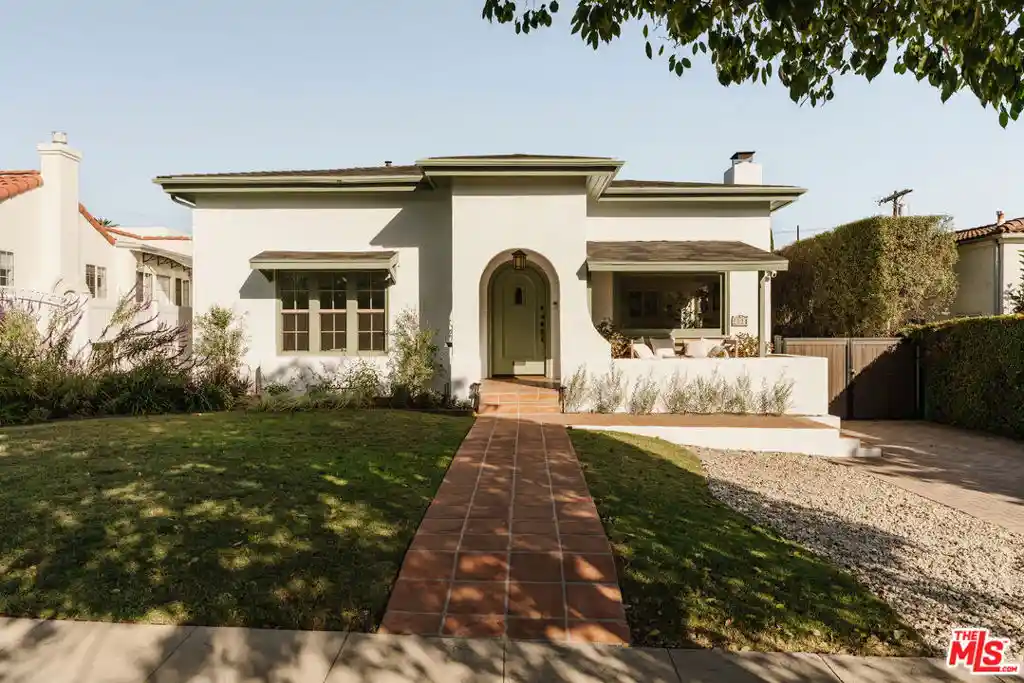
Privately situated behind gates on prestigious Cedarhurst Circle, an enclave of just 16 homes, this gracious retreat offers exceptional quality, style, and sweeping Griffith Park views. Offered for only the third time since its original construction, this extensively upgraded property comprises five bedrooms and five bathrooms across the main residence and detached guest house. Sculptural succulents and custom steel fountains frame the approach. A soaring entry introduces interiors with warm oak floors, a living room w/ fireplace, and an open island kitchen featuring custom cabinetry, quartz waterfall countertops, Wolf range and oven, Sub-Zero refrigeration, built-in Miele espresso machine and wine cooler, and Bosch dishwasher. Generous living and dining areas open to an expansive view deck with built-in barbecue.The main level features a primary suite with deck access, dual vanities, marble shower with built-in bench, and walk-in closets. Two additional bedrooms, one currently an office, share a bathroom w/ shower. An LG-equipped laundry room and adjacent powder room complete the main level. Downstairs, a spacious guest suite offers privacy and flexibility, while the detached guest house features a kitchenette and en-suite bath.The street-to-street lot offers multiple patios, drought-tolerant landscaping, a Jacuzzi, detached two-car garage, and an enclosed patio gym with sunken treadmill. Additional recent improvements include Solar Panels, a Tesla Powerwall, updated HVAC, whole-house water filtration and softening, newer water heater, nine-camera security system with perimeter sensors, and integrated speakers in most rooms. An exceptional combination of scale, privacy, character, and convenience, moments from the best of Los Feliz Village.
- Houzeo last checked: 6 hours ago
- Listing updated: October 29, 2026 at 6:27 am
- Source: California Regional MLS-CA | MLS#: 26104386

Property Details
Status
Active
Type
Single Family Residence
No. of Stories
2
County
City
Neighborhood
Year Built
1955
HOA Fees
-
Finished Area
2,497 sqft
Lot Size
7,091 sqft lot
Basement Area
- sqft
MLS Name
California Regional MLS
MLS Number
26104386
MLS Status
Active
Days on Market
1
Open House

Continue Your Journey in App
Find your dream home, receive real-time updates, and many more!
Continue Your Journey in App
Find your dream home, receive real-time updates, and many more!
Location
Facts & Features
Rooms
Bedrooms & bathrooms
Bedrooms: 5
Bathrooms: 5
Interior
Heating
Central
Interior Features
Beamed Ceilings, Separate Formal Dining Room, Living Room Deck Attached, Recessed Lighting, Jack And Jill Bath, Walk In Closets
Appliances
Barbecue, Dishwasher, Disposal, Microwave, Refrigerator, Water Purifier, Dryer, Washer
Flooring
Wood
Cooling
Central Air
Construction
Year Built
Year Built: 1955
Home type
Single Family Residence
Architectural Style
Contemporary
Utilities & Energy
Laundry Features
Inside, Laundry Room
Pool Features
None
Security Features
Gated Community
Parking Features
Door Multi, Garage
Fireplace Features
Living Room
Other Features
Community Features
Gated
Patio And Porch Features
Enclosed
Price History
| Date | Event | Price |
|---|---|---|
10/26/2026 Source: | Listed for Sale | $2,499,000 +32.93% $1,001/sqft |
03/08/2018 Source: | Price Decreased | $1,880,000 -5.05% $753/sqft |
01/15/2018 Source: | Price Increased | $1,980,000 +94.12% $793/sqft |
06/02/2017 Source: | Sold | $1,020,000 $408/sqft |

Nearby Homes

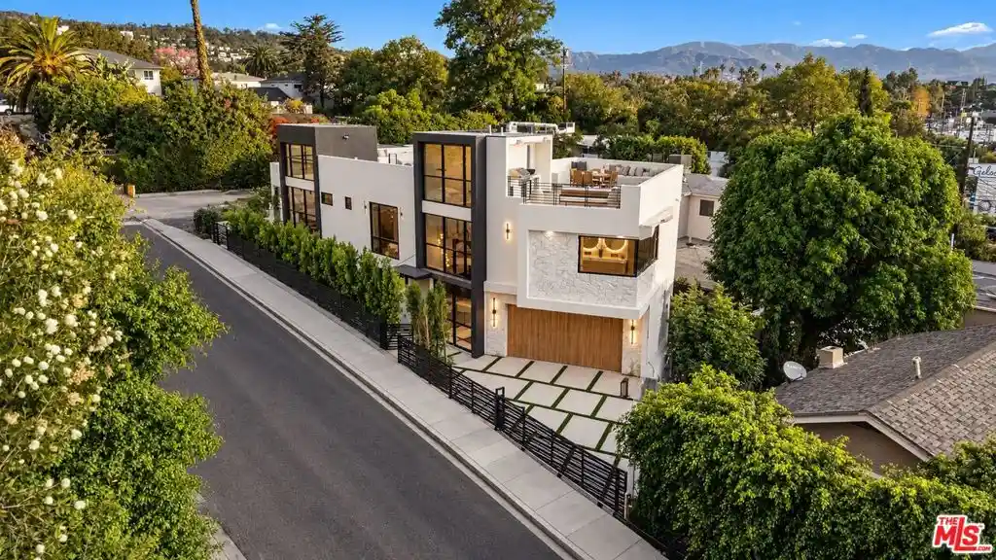
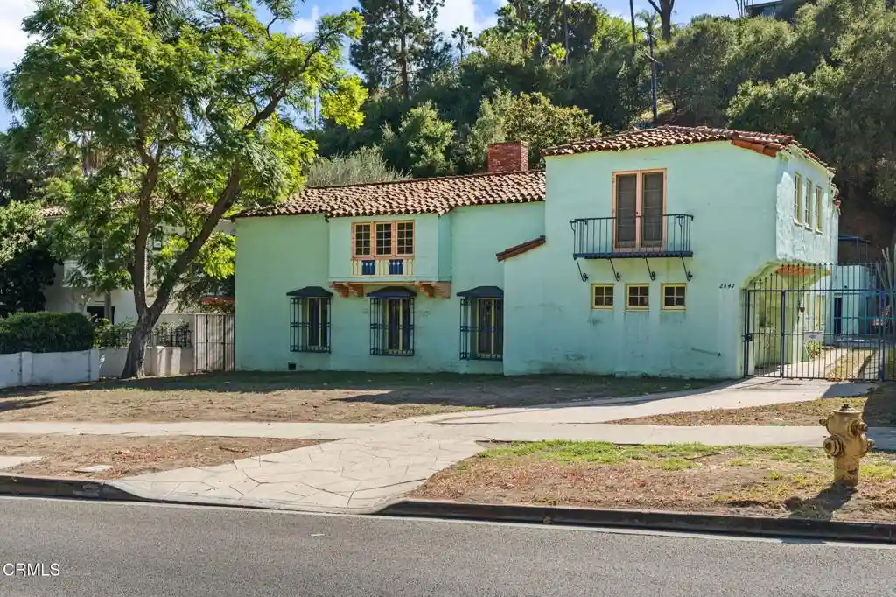
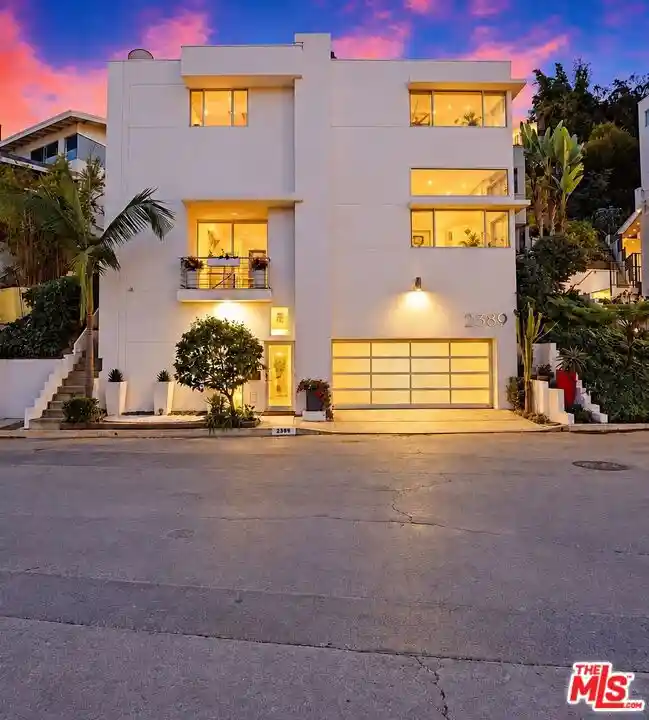

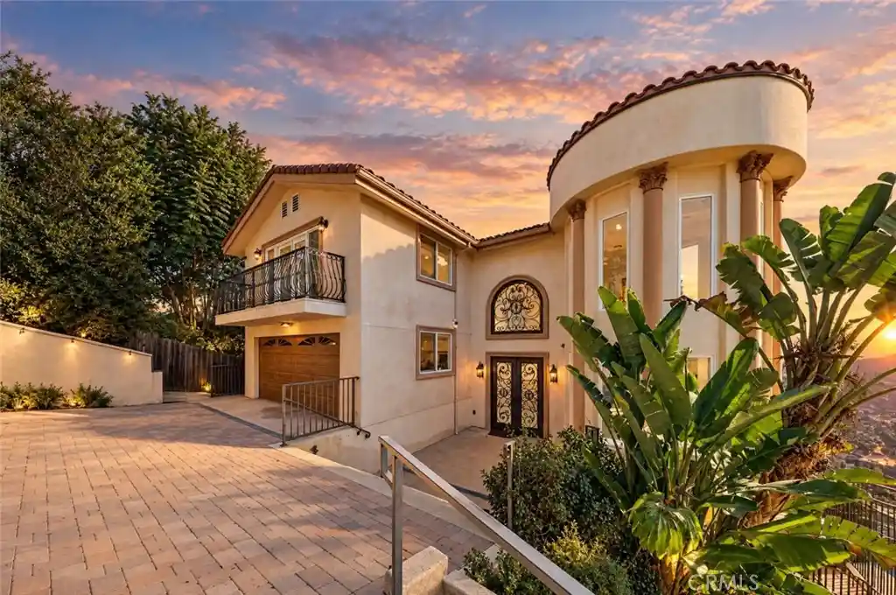
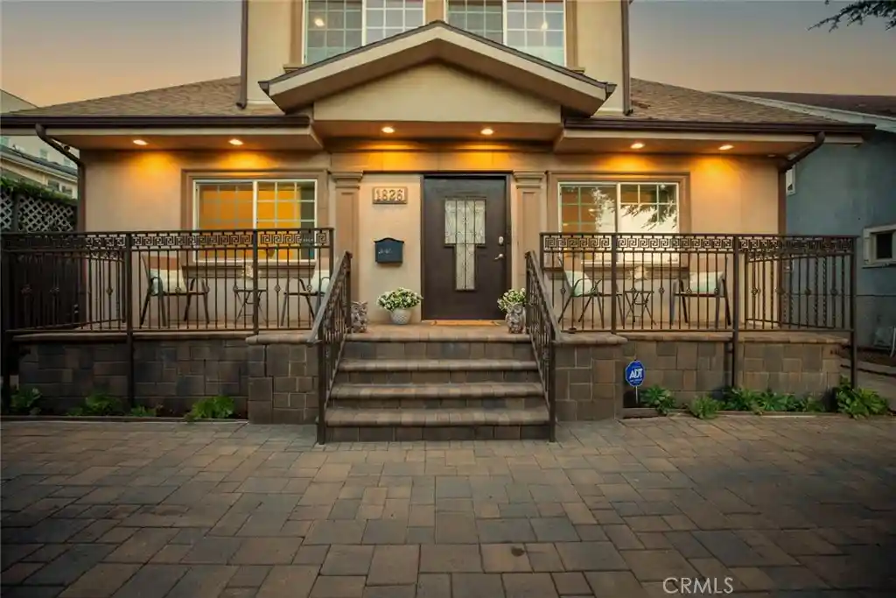
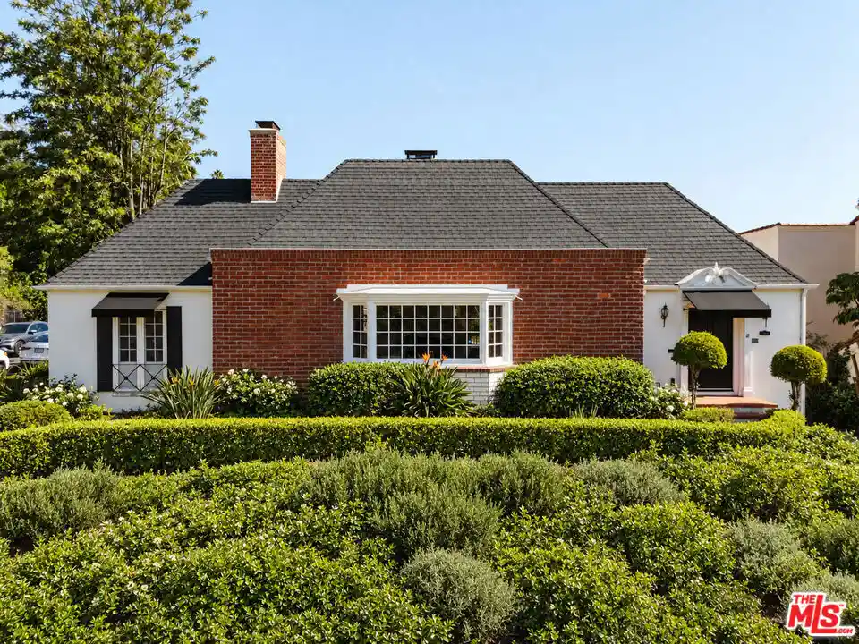
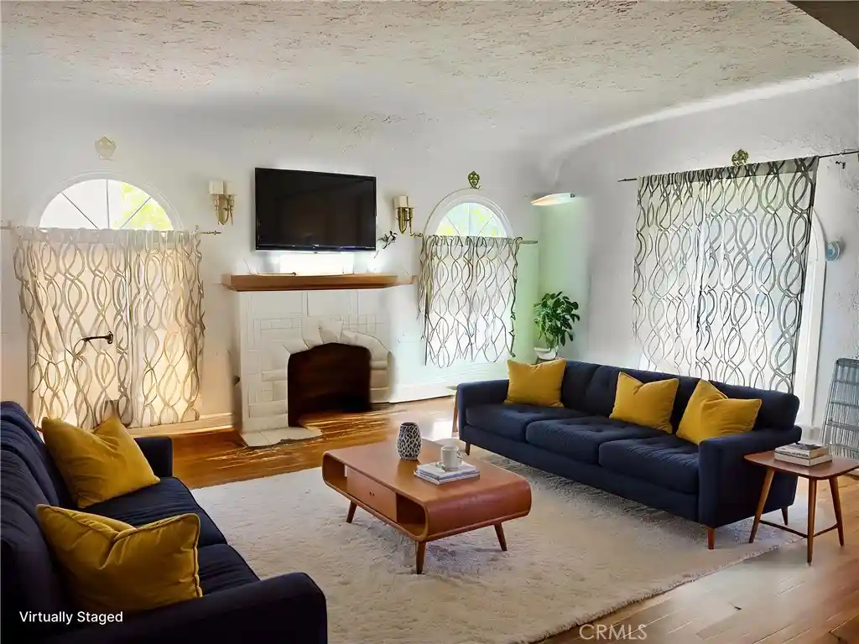
Find Homes by Property Features in Los Angeles, CA
Nearby New Homes For Sale


Based on information from California Regional Multiple Listing Service, Inc. as of Oct 29, 2026, 06:30AM and /or other sources. All data, including all measurements and calculations of area, is obtained from various sources and has not been, and will not be, verified by broker or MLS. All information should be independently reviewed and verified for accuracy. Properties may or may not be listed by the office/agent presenting the information. Information being provided is for consumers’ personal, non-commercial use and may not be used for any purpose other than to identify prospective properties consumers may be interested in purchasing. This website may not include listings or property addresses of sellers who have directed their listing brokers to withhold their listing or their property address from display on the Internet. © 2026 California Regional Multiple Listing Service. All Rights Reserved.
 Advertising Broker: William Johnson DRE #01463271 | William Johnson Brokerage
