Realty Solution
Powered by 
- 4
- Overview
- Description
- Property Details
- Location
- Facts & Features
- Getting Around
- Nearby Homes
 No HOA


Street View
Listed by: Michelle Shamamian (818) 653-9559 DRE #01921309 | Equity Union (818) 989-2000
$2,895,000
Monthly Est:$14,409
 4 Beds
 3 Baths
3 full baths
 2,503sqft
3619 Lowry Rd, Los Angeles, CA 90027
$2,895,000
$14,409/moEst:
Get Pre-Approved
Single Family Residence
Built in 1964
$-- HOA
6,951 sqft lot
$1,157/sq.ft
Description
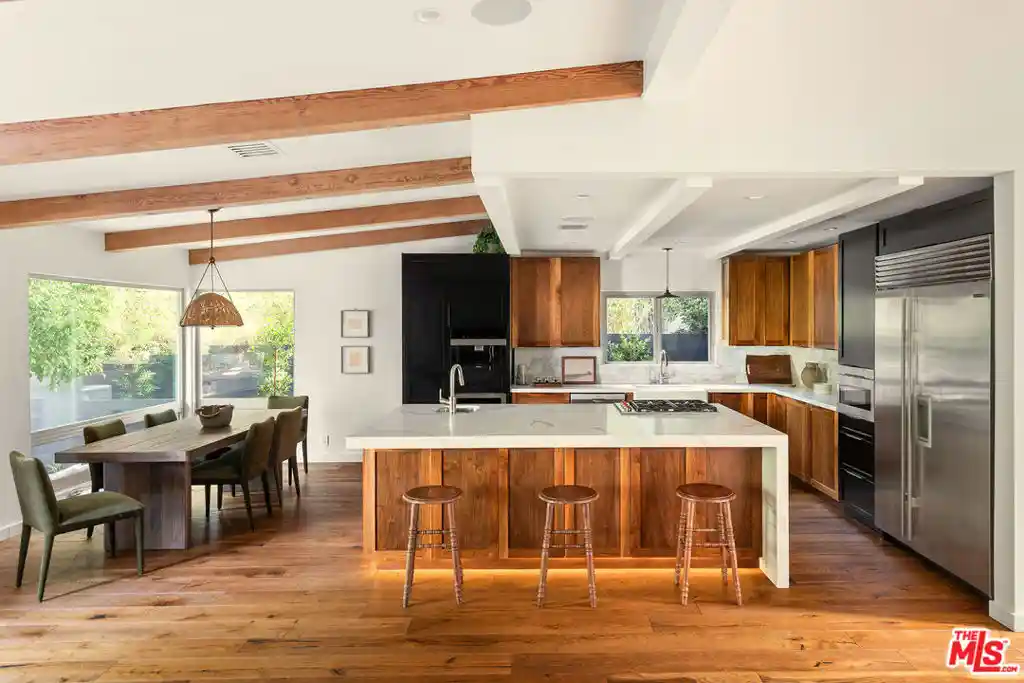
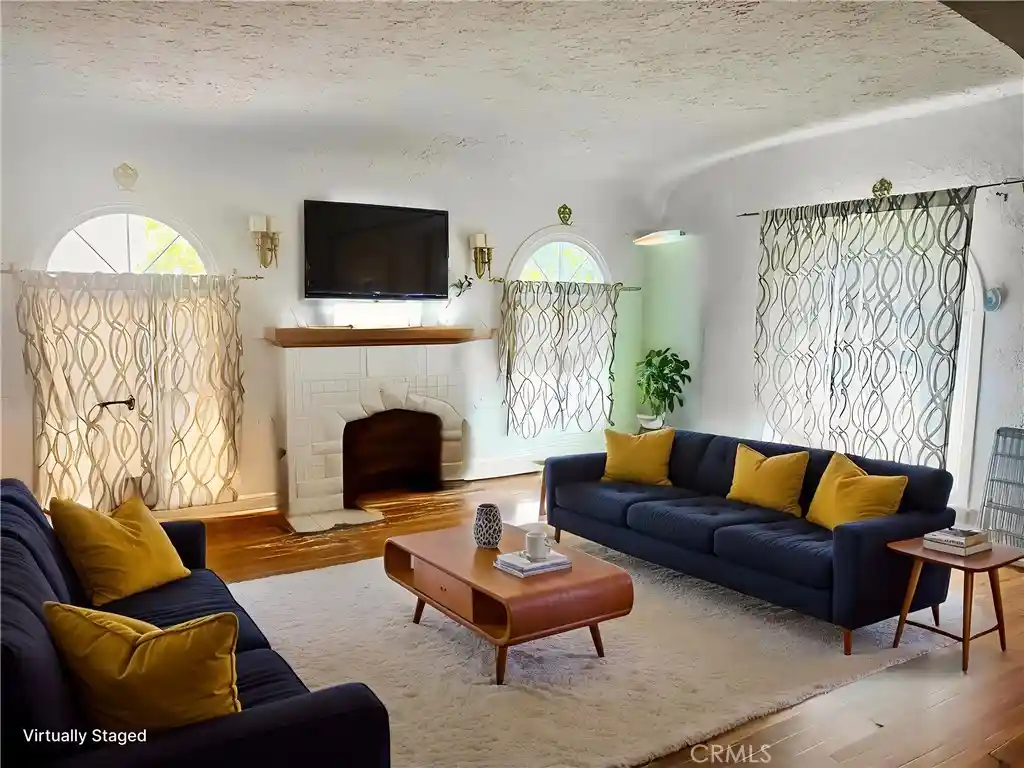
Some homes give you room to live; this one gives you room to work, create, and host. Tucked into the Los Feliz hills, this remodeled mid-century home pairs bright, open interiors with a standout first-floor Junior ADU, a private space that adapts to your life as a home office, creative studio, or guest suite. Upstairs, expansive windows frame hillside greenery and distant city views, while crisp white walls, warm wood, and stone details set an airy tone. The open living areas flow into a gourmet kitchen with an expansive island, and the primary living spaces are on a single level, a rarity for hillside homes. Outside, the private, leafy backyard offers multiple patios for al fresco dining and a hot tub surrounded by trees and a majestic view. Moments from Griffith Park trails, the Observatory, and Los Feliz Village’s dining and shops, this light-filled retreat has room for work, inspiration, and guests.
- Houzeo last checked: 12 hours ago
- Listing updated: October 26, 2026 at 1:06 pm
- Source: California Regional MLS-CA | MLS#: SR26230203

Property Details
Status
Active
Type
Single Family Residence
No. of Stories
2
County
City
Neighborhood
Year Built
1964
HOA Fees
-
Finished Area
2,503 sqft
Lot Size
6,951 sqft lot
Basement Area
- sqft
MLS Name
California Regional MLS
MLS Number
SR26230203
MLS Status
Active
Days on Market
10
Cumulative Days on Market
107

Continue Your Journey in App
Find your dream home, receive real-time updates, and many more!
Continue Your Journey in App
Find your dream home, receive real-time updates, and many more!
Location
Facts & Features
Rooms
Bedrooms & bathrooms
Bedrooms: 4
Bathrooms: 3
Interior
Heating
Central
Cooling
Central Air
Interior Features
High Ceilings, In Law Floorplan, Quartz Counters, Entrance Foyer, Primary Suite
Sewer
Public Sewer
Appliances
Dishwasher, Electric Range, Gas Range, Refrigerator
Construction
Year Built
Year Built: 1964
Home type
Single Family Residence
Architectural Style
Modern, Traditional
Utilities & Energy
Pool Features
None
Laundry Features
Laundry Room
Water Source
Public
Fireplace Features
Living Room
Other Features
Patio And Porch Features
Patio
Community Features
Hiking, Street Lights, Sidewalks
Lot Features
Zero To One Unit Acre
Price History
| Date | Event | Price |
|---|---|---|
09/11/2026 Source: | Price Decreased | $2,895,000 -7.36% $1,157/sqft |
07/10/2026 Source: | Listed for Sale | $3,125,000 +7.94% $1,249/sqft |
07/10/2026 Source: | Off Market | $2,895,000 +93.00% $1,157/sqft |
11/22/2022 Source: | Sold | $1,500,000 $599/sqft |

Nearby Homes

Find Homes by Property Features in Los Angeles, CA
Nearby New Homes For Sale


Based on information from California Regional Multiple Listing Service, Inc. as of Nov 02, 2026, 02:15PM and /or other sources. All data, including all measurements and calculations of area, is obtained from various sources and has not been, and will not be, verified by broker or MLS. All information should be independently reviewed and verified for accuracy. Properties may or may not be listed by the office/agent presenting the information. Information being provided is for consumers’ personal, non-commercial use and may not be used for any purpose other than to identify prospective properties consumers may be interested in purchasing. This website may not include listings or property addresses of sellers who have directed their listing brokers to withhold their listing or their property address from display on the Internet. © 2026 California Regional Multiple Listing Service. All Rights Reserved.
 Advertising Broker: William Johnson DRE #01463271 | William Johnson Brokerage
