- Overview
- Description
- Property Details
- Location
- HOA Management
- Facts & Features
- Getting Around
- Nearby Homes

Street View
$1,499,000
Monthly Est:$7,461
 3 Beds
 3 Baths
2 full baths + 1 half bath
 2,957sqft
1967 Brookhaven Dr, Sarasota, FL 34239
$1,499,000
$7,461/moEst:
Get Pre-Approved
Single Family Residence
Built in 1969
$-- HOA
11,000 sqft lot
$507/sq.ft
Description
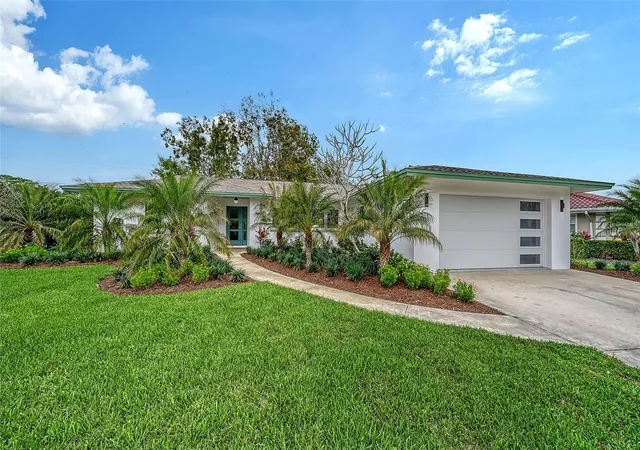
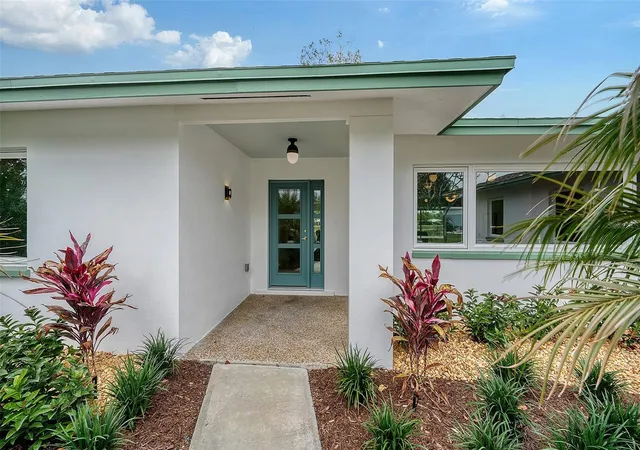
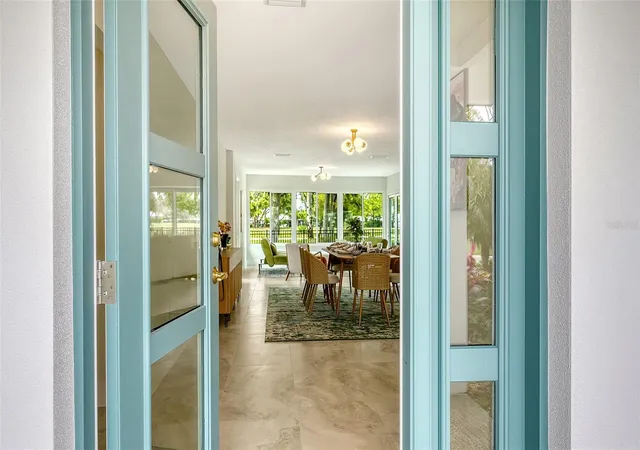
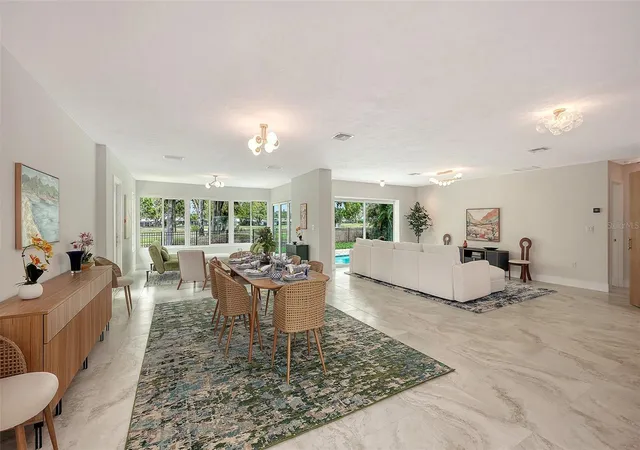
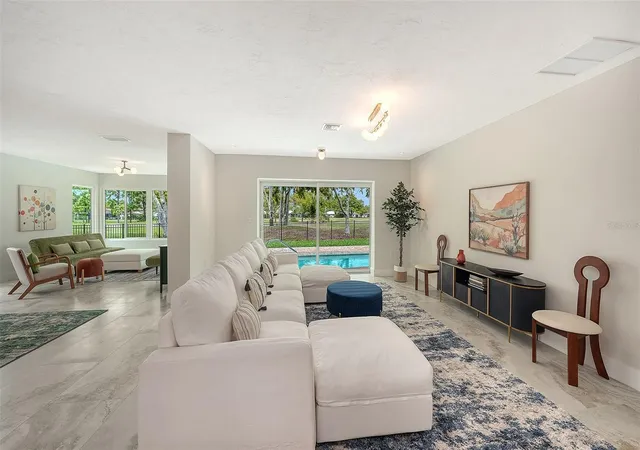
This completely reimagined residence in the desirable Forest Lakes Country Club community offers sweeping views of rolling greens and fairways. Every detail has been thoughtfully upgraded for modern luxury and effortless living. Located near the Legacy Trail, golf, and just minutes from Sarasota‘s vibrant arts, dining, and Gulf beaches, this home blends country club ambience with unmatched accessibility to everything that makes Sarasota exceptional. Step inside to discover a kitchen design for those who truly appreciate the art of cooking and entertaining. Entertaining here is a breeze with the separate bar and private powder room for guests. Custom oak cabinetry pairs beautifully with stunning Taj Mahal quartzite countertops and refined champagne hardware. Top tier, subzero refrigeration, and Bosch double ovens with induction cooktop elevate every meal. The entire home has been transformed including a new HVAC, updated electrical and plumbing systems, stone flooring throughout, and impact rated hurricane windows. Outside the newly upgraded pool and equipment invite you to unwind while soaking in the captivating golf course views. The garage and driveway feature sleek new epoxy flooring. Enjoy peace of mind with the dry elevation of approximately 19 feet, where flood insurance is not required offering financial savings and long-term security. This is more than a home, it’s a lifestyle anchored in quality, convenience and timeless appeal. Every upgrade has been completed with intention, every system refreshed to perform flawlessly for years to come. From the gourmet kitchen to the resort outdoor space, this home is ready to welcome its next chapter. Schedule your private showing and discover what modern Sarasota living truly looks like!
- Houzeo last checked: 15 minutes ago
- Listing updated: October 31, 2026 at 5:05 pm
- Listing Provided by: Ann Martin (941) 356-7717 , Joanna Benante | MICHAEL SAUNDERS & COMPANY (941) 388-4447
- Source: Stellar MLS-FL as distributed by MLS GRID | MLS#: A4707999

Property Details
Status
Active
Type
Single Family Residence
No. of Stories
1
County
City
Neighborhood
--
Year Built
1969
HOA Fees
-
Finished Area
2,957 sqft
Lot Size
11,000 sqft lot
Basement Area
- sqft
MLS Name
Stellar MLS
MLS Number
A4707999
MLS Status
Active
Days on Market
32
Cumulative Days on Market
31

Continue Your Journey in App
Find your dream home, receive real-time updates, and many more!
Continue Your Journey in App
Find your dream home, receive real-time updates, and many more!
Location
HOA Management
Forest Lakes
HOA Fees
$-/ Annually
Amenities
 Amenities and services may be covered by one or multiple associations and service providers.
 Golf
Disclaimer: Amenities are based on third-party information and may vary; buyers must independently verify all amenities, as information is deemed reliable but not guaranteed.
Facts & Features
Rooms
Bedrooms & bathrooms
Bedrooms: 3
Bathrooms: 3
Interior
Interior Features
Eat In Kitchen, Split Bedroom, Walk In Closet(s)
Appliances
Built In Oven, Cooktop, Disposal, Dryer, Electric Water Heater, Microwave, Refrigerator, Washer
Heating
Central
Flooring
Tile
Sewer
Public Sewer
Cooling
Central Air
Construction
Year Built
Year Built: 1969
Home type
Single Family Residence
Construction Materials
Block, Concrete, Stucco
Roof
Shingle
Foundation Details
Slab
Utilities & Energy
Water Source
Public
Utilities
Cable Available, Electricity Connected, Sewer Connected, Water Connected
Parking Features
Driveway, Garage Door Opener, Ground Level
Association Amenities
Golf Course
Laundry Features
Electric Dryer Hookup, Laundry Room, Washer Hookup
Pool Features
Deck, Gunite, In Ground
Other Features
Community Features
Deed Restrictions, Golf Carts Ok, Golf
Patio And Porch Features
Patio, Side Porch
Subdivision Name
Forest Lakes Cntry Club Estates Un
Lot Features
In County, On Golf Course, Paved
Price History
| Date | Event | Price |
|---|---|---|
09/30/2026 Source: | Listed for Sale | $1,499,000 $507/sqft |
06/15/2026 Source: | Listing Removed | $1,499,000 +167.68% $507/sqft |
05/02/2024 Source: | Price Decreased | $560,000 -5.88% $189/sqft |
03/02/2024 Source: | Sold | $595,000 +60.85% $201/sqft |
04/15/2008 Source: | Price Increased | $369,900 +0.24% $125/sqft |

Show more
Nearby Homes









Find Homes by Property Features in Sarasota, FL
Nearby New Homes For Sale

Based on information from Stellar MLS® through Nov 02, 2026, 12:45PM as submitted to and distributed by MLS GRID. All data is obtained from various sources and may not have been verified by the broker or MLS GRID. Supplied Open House Information is subject to change without notice. All information should be independently reviewed and verified for accuracy. Properties may or may not be listed by the office/agent presenting the information. IDX information is provided exclusively for consumers’ personal non-commercial use. It may not be used for any purpose other than to identify prospective properties consumers may be interested in purchasing. The data is deemed reliable but is not guaranteed by MLS GRID. The use of the MLS GRID Data may be subject to an end-user license agreement prescribed by the Member Participant’s applicable MLS, if any, and as amended from time to time. © 2026 Stellar MLS. All Rights Reserved.
 Advertising Broker: Fred McGill | Simple Showing, Inc
