Realty Solution
Powered by 
- 3
- Overview
- Description
- Property Details
- Location
- Facts & Features
- Getting Around
- Nearby Homes


Listed by: Lorie Anne Auer (951) 204-6150 DRE #01333932, Randy Cameron DRE #01268821 | eXp Realty of California, Inc. (888) 832-7179
$1,283,000
Monthly Est:$6,386
 4 Beds
 3 Baths
3 full baths
 2,000sqft
19701 Bluefield Plz, Yorba Linda, CA 92886
$1,283,000
$6,386/moEst:
Get Pre-Approved
Single Family Residence
Built in 1970
$-- HOA
7,000 sqft lot
$642/sq.ft
Description
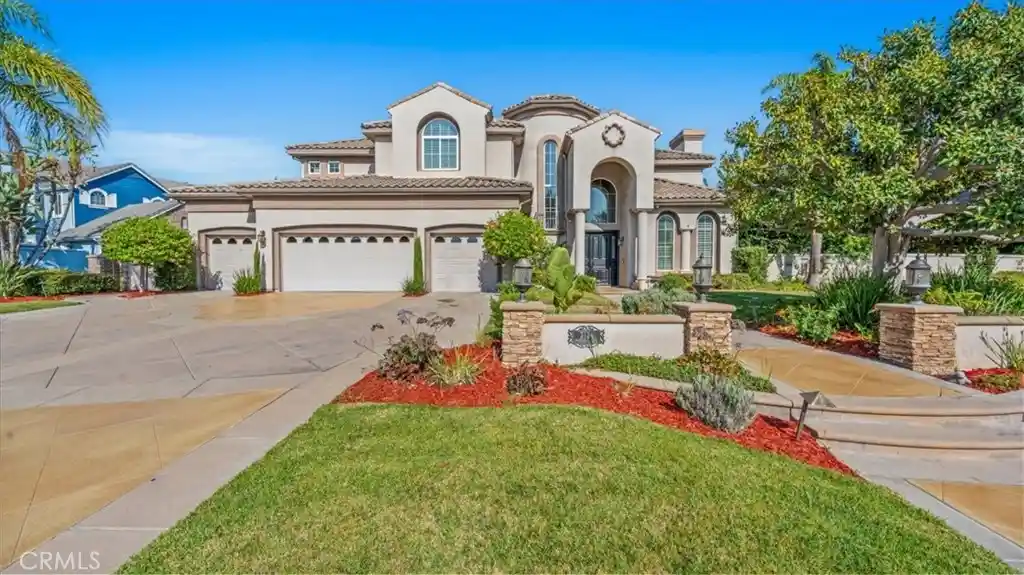
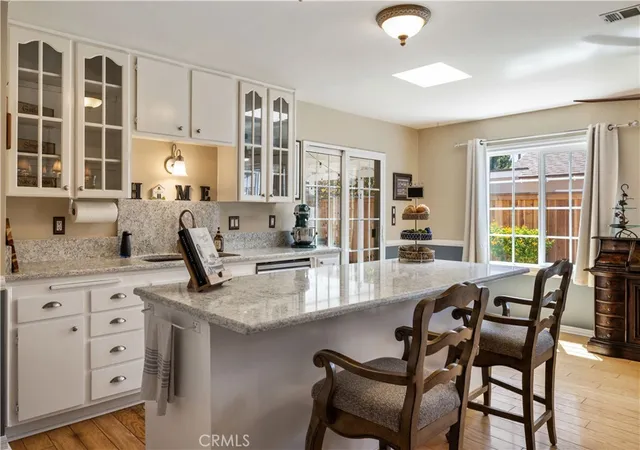
ORIGINAL OWNER !!! PAID SOLAR • NO HOA • CUL-DE-SAC LOCATION Welcome to 19701 Bluefield Plaza, a beautifully updated 4-bedroom, 3-bath home tucked away on a quiet cul-de-sac in the established Troy Estates neighborhood of Yorba Linda. Offering approx. 2,000 square feet of move-in-ready living space, this home combines a highly desirable location with thoughtful updates throughout. A rare main-level primary suite provides convenient single-level living, and newly refinished hardwood flooring flows through the main living areas plus, brand-new carpet adds a fresh feel to the living room and bedrooms. In the heart of the home is an updated kitchen and coffee bar that features new quartz countertops and the kitchen flows seamlessly to the dining and family room. This area also offers easy access to the patio making the space ideal for large social gatherings! All three bathrooms have been beautifully remodeled with high-end fixtures and imported tile and custom glass enclosures. Upgraded windows add comfort and efficiency and OWNED SOLAR delivers the benefit of lower energy costs. Step outside to a private backyard featuring a solid covered patio, garden area, and new vinyl fencing, and an inviting space for relaxing, entertaining, or enjoying Southern California outdoor living. Located within the Placentia-Yorba Linda Unified School District and convenient to shopping, dining, and major commuter routes. Outdoor recreation is also close at hand at Yorba Regional Park, a beautiful 140-acre regional park featuring four connected lakes, fishing, scenic walking and biking trails, playgrounds, expansive picnic areas, sports facilities, and bike and paddle-boat rentals. The park also connects to the Santa Ana River Trail, providing miles of additional recreation right nearby. With NO HOA, OWNED SOLAR, a cul-de-sac setting, a main-level primary suite, upstairs junior suite, exceptional storage, extensive updates, and fantastic nearby recreation, this is a truly turnkey opportunity to enjoy the Yorba Linda lifestyle and location.
- Houzeo last checked: 1 minute ago
- Listing updated: October 30, 2026 at 1:15 pm
- Source: California Regional MLS-CA | MLS#: SW26191954

Property Details
Status
Pending
Type
Single Family Residence
No. of Stories
1
County
City
Neighborhood
--
Year Built
1970
HOA Fees
-
Finished Area
2,000 sqft
Lot Size
7,000 sqft lot
Basement Area
- sqft
MLS Name
California Regional MLS
MLS Number
SW26191954
MLS Status
Pending
Days on Market
27
Cumulative Days on Market
41

Continue Your Journey in App
Find your dream home, receive real-time updates, and many more!
Continue Your Journey in App
Find your dream home, receive real-time updates, and many more!
Location
Facts & Features
Rooms
Bedrooms & bathrooms
Bedrooms: 4
Bathrooms: 3
Interior
Appliances
Dishwasher, Electric Oven, Electric Range, Disposal, Microwave, Refrigerator, Water Softener, Water Heater, Water Purifier
Exterior Features
Lighting
Window Features
Double Pane Windows
Interior Features
Ceiling Fans, Eat In Kitchen, High Ceilings, Pantry, Storage, Bedroom On Main Level, Entrance Foyer, Main Level Primary, Primary Suite, Walk In Closets
Flooring
Carpet, Wood
Cooling
Central Air
Heating
Central
Sewer
Public Sewer
Construction
Year Built
Year Built: 1970
Home type
Single Family Residence
Architectural Style
Mediterranean
Construction Materials
Brick, Drywall, Glass, Concrete, Stucco
Roof
Composition
Foundation Details
Slab
Property Condition
Updated Remodeled, Turnkey
Utilities & Energy
Fireplace Features
Living Room
Utilities
Electricity Connected, Natural Gas Connected, Sewer Connected, Water Connected
Security Features
Smoke Detectors
Pool Features
None
Parking Features
Concrete, Driveway, Garage Faces Front, Garage
Laundry Features
In Garage
Electric
Electricity On Property, Photovoltaics Seller Owned, Standard
Water Source
Public
Other Features
Subdivision Name
Troy Estates (troy)
Patio And Porch Features
Concrete, Covered
Community Features
Curbs, Gutters
Lot Features
Cul De Sac
Price History
| Date | Event | Price |
|---|---|---|
10/29/2026 Source: | Pending | $1,283,000 +2.72% $642/sqft |
10/16/2026 Source: | Contingent (Active Under Contract) | $1,249,000 -3.85% $624/sqft |
09/11/2026 Source: | Listed for Sale | $1,299,000 $650/sqft |
09/03/2026 Source: | Coming Soon | $1,299,000 $650/sqft |

Nearby Homes
Find Homes by Property Features in Yorba Linda, CA
Nearby New Homes For Sale


Based on information from California Regional Multiple Listing Service, Inc. as of Nov 04, 2026, 07:00AM and /or other sources. All data, including all measurements and calculations of area, is obtained from various sources and has not been, and will not be, verified by broker or MLS. All information should be independently reviewed and verified for accuracy. Properties may or may not be listed by the office/agent presenting the information. Information being provided is for consumers’ personal, non-commercial use and may not be used for any purpose other than to identify prospective properties consumers may be interested in purchasing. This website may not include listings or property addresses of sellers who have directed their listing brokers to withhold their listing or their property address from display on the Internet. © 2026 California Regional Multiple Listing Service. All Rights Reserved.
 Advertising Broker: William Johnson DRE #01463271 | William Johnson Brokerage
