Realty Solution
Powered by 
- 1
- Overview
- Description
- Property Details
- Location
- Facts & Features
- Getting Around
- Nearby Homes




Listed by: Michael Chen (626) 818-5808 DRE #01913609, Tasha Huang DRE #02089252 | RE/MAX Galaxy (909) 860-8668
$2,590,000
Monthly Est:$12,891
 4 Beds
 4 Baths
4 full baths
 4,010sqft
19708 Prospect Pl, Walnut, CA 91789
$2,590,000
$12,891/moEst:
Get Pre-Approved
Single Family Residence
Built in 2010
$-- HOA
18,427 sqft lot
$646/sq.ft
Description
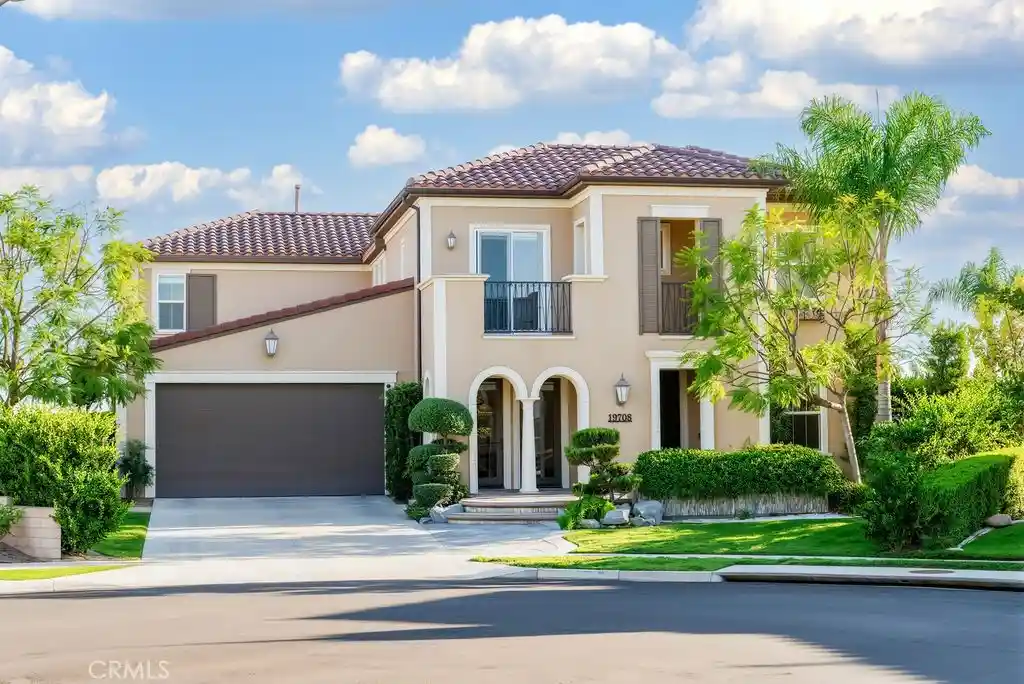
Welcome to 19708 Prospect Place, an impressive Walnut estate where dramatic architecture, flexible living spaces, expansive grounds, and beautiful views come together in one exceptional residence.
From the moment you enter, the home immediately offers something special. Two versatile rooms positioned just off the entry provide endless possibilities—create an elegant tea room, sophisticated home office, private library, reading lounge, or personalized retreat. These thoughtfully positioned spaces allow the next owner to shape the home around their own lifestyle.
Continue inside and the home opens dramatically into the formal dining room, where soaring ceilings create an impressive sense of volume and grandeur. Abundant natural light, expansive windows, and generous proportions give the interior an open and airy atmosphere while creating a beautiful setting for intimate dinners, holiday gatherings, and large-scale entertaining.
Offering approximately 4,010 square feet of living space with 4 bedrooms and 4 bathrooms, the residence provides exceptional flexibility for modern living, entertaining, working from home, and multigenerational needs.
Outside, the property becomes its own private retreat. Situated on an approximately 18,400-square-foot lot—nearly half an acre—the expansive grounds offer the space and privacy increasingly difficult to find. Enjoy the swimming pool, generous outdoor entertaining areas, and beautiful views that create an impressive backdrop from daytime gatherings to evenings under the stars.
Large windows throughout the home connect the interiors with the surrounding scenery, while the combination of soaring ceilings, substantial room dimensions, flexible spaces, and expansive outdoor areas gives the property a true estate-like presence.
19708 Prospect Place brings together the features luxury buyers value most: approximately 4,000 square feet of living space, a huge lot, beautiful views, dramatic high ceilings, a private pool, versatile bonus spaces, privacy, and exceptional indoor-outdoor entertaining potential.
A distinctive Walnut residence offering the space to live comfortably, the flexibility to make it your own, and the setting to create something truly special.
- Houzeo last checked: 3 minutes ago
- Listing updated: October 27, 2026 at 6:53 pm
- Source: California Regional MLS-CA | MLS#: TR26203496

Property Details
Status
Pending
Type
Single Family Residence
No. of Stories
2
County
City
Neighborhood
--
Year Built
2010
HOA Fees
-
Finished Area
4,010 sqft
Lot Size
18,427 sqft lot
Basement Area
- sqft
MLS Name
California Regional MLS
MLS Number
TR26203496
MLS Status
Pending
Days on Market
47
Cumulative Days on Market
9

Continue Your Journey in App
Find your dream home, receive real-time updates, and many more!
Continue Your Journey in App
Find your dream home, receive real-time updates, and many more!
Location
Facts & Features
Rooms
Bedrooms & bathrooms
Bedrooms: 4
Bathrooms: 4
Interior
Appliances
Six Burner Stove, Built In Range, Dishwasher, Gas Cooktop, Tankless Water Heater
Sewer
Public Sewer
Cooling
Central Air
Heating
Central
Interior Features
Built In Features, Balcony, High Ceilings, In Law Floorplan, Living Room Deck Attached, Pantry, Storage, Two Story Ceilings, Bar, Bedroom On Main Level, Loft, Main Level Primary, Multiple Primary Suites, Primary Suite, Walk In Pantry, Walk In Closets
Utilities & Energy
Fireplace Features
Family Room
Pool Features
Private
Water Source
Public
Laundry Features
Laundry Room, Upper Level
Other Features
Community Features
Horse Trails
Lot Features
Zero To One Unit Acre
Price History
| Date | Event | Price |
|---|---|---|
09/30/2026 Source: | Pending | $2,590,000 $646/sqft |
09/18/2026 Source: | Listed for Sale | $2,590,000 $646/sqft |
09/17/2026 Source: | Coming Soon | $2,590,000 $646/sqft |

Nearby Homes
Find Homes by Property Features in Walnut, CA
Nearby New Homes For Sale


Based on information from California Regional Multiple Listing Service, Inc. as of Nov 04, 2026, 08:45PM and /or other sources. All data, including all measurements and calculations of area, is obtained from various sources and has not been, and will not be, verified by broker or MLS. All information should be independently reviewed and verified for accuracy. Properties may or may not be listed by the office/agent presenting the information. Information being provided is for consumers’ personal, non-commercial use and may not be used for any purpose other than to identify prospective properties consumers may be interested in purchasing. This website may not include listings or property addresses of sellers who have directed their listing brokers to withhold their listing or their property address from display on the Internet. © 2026 California Regional Multiple Listing Service. All Rights Reserved.
 Advertising Broker: William Johnson DRE #01463271 | William Johnson Brokerage
