- Overview
- Description
- Property Details
- Location
- HOA Management
- Facts & Features
- Getting Around
- Nearby Homes



$330,000
Monthly Est:$1,643
 2 Beds
 2 Baths
2 full baths
 1,686sqft
19744 Fort King Run, Brooksville, FL 34601
$330,000
$1,643/moEst:
Get Pre-Approved
Single Family Residence
Built in 2017
$415/mo HOA
7,130 sqft lot
$196/sq.ft
Description
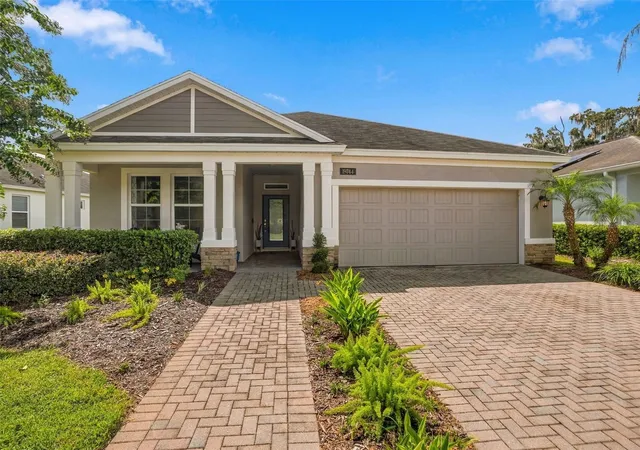
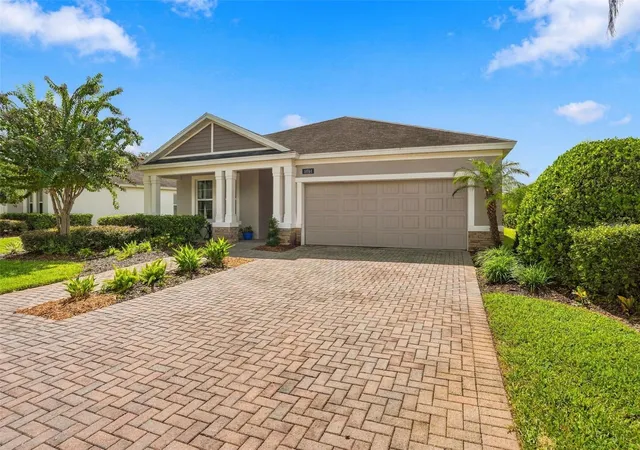
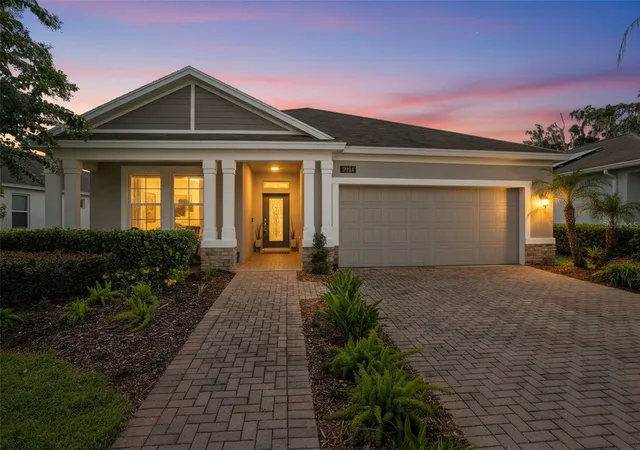
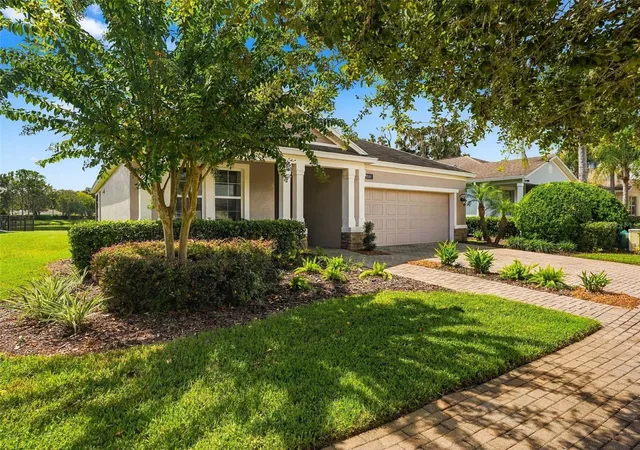
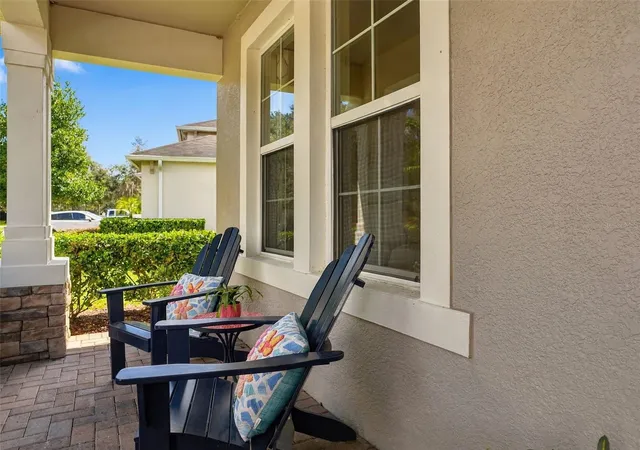
Former model home in Cascades at Southern Hills, a gated 55+ active adult community of just 198 homes in Brooksville, Florida, adjacent to the exclusive Southern Hills golf community. This 2-bedroom, 2-bathroom single-family home includes a versatile bonus room that works as a home office, den, fitness room, or guest room. It also backs to a pond with no rear neighbors, a majestic oak tree, and western sunset views from the screened lanai.
As the builder's original model, the home was finished with the upgraded selections chosen to showcase the community. The current owners have added more designer upgrades: a glass-panel front entry door, a shiplap accent wall, designer ceiling fans and light fixtures throughout, and a whole-house water filtration system. The kitchen features a gas range, an oversized center island with seating, and a glass-panel pantry door. It opens to the dining area and living room in an open-concept floor plan with views out to the private backyard. The primary suite offers a quiet retreat, and the second bedroom and bonus room give flexibility for guests, hobbies, or remote work.
Outdoors, the screened lanai and private backyard are the home's centerpiece. With no homes behind you, the pond view, mature oak, and sunsets over the water are yours to enjoy every evening. The two-car garage has an epoxy-coated floor, which adds a clean, finished look and easy-care durability for vehicles, storage, or a workshop.
Cascades at Southern Hills is a low-maintenance, gated 55+ neighborhood with a peaceful, small-community feel. It sits beside the Pete Dye-designed Southern Hills golf course. The location offers quick access to the Suncoast Parkway and I-75, an easy drive to Tampa, Wesley Chapel, and Tampa International Airport (TPA), and nearby shopping, restaurants, and coffee shops in Brooksville and Spring Hill.
For buyers looking for an upgraded home with a private pond view in one of Hernando County's most sought-after 55+ communities, this former model in Cascades at Southern Hills offers a rare combination of location, finishes, and setting. Come see the sunset for yourself.
- Houzeo last checked: 13 minutes ago
- Listing updated: September 24, 2026 at 11:45 am
- Listing Provided by: Angelo Marcello LLC (407) 489-7000 | CHARLES RUTENBERG REALTY INC (727) 538-9200
- Source: Stellar MLS-FL | MLS#: TB8551324

Property Details
Status
Active
Type
Single Family Residence
No. of Stories
1
County
City
Neighborhood
--
Year Built
2017
HOA Fees
$415/mo
Finished Area
1,686 sqft
Lot Size
7,130 sqft lot
Basement Area
- sqft
MLS Name
Stellar MLS
MLS Number
TB8551324
MLS Status
Active
Days on Market
15
Cumulative Days on Market
243

Continue Your Journey in App
Find your dream home, receive real-time updates, and many more!
Download App
Continue Your Journey in App
Find your dream home, receive real-time updates, and many more!
Location
HOA Management
Inframark
HOA Fees
$415/ Monthly
Amenities
 Amenities and services may be covered by one or multiple associations and service providers.
 Maintenance
 Gym
Gym
 Cable TV
 Pool
Pool
 Club House
 Escrow Reserves Fund
Common Area Taxes
Disclaimer: Amenities are based on third-party information and may vary; buyers must independently verify all amenities, as information is deemed reliable but not guaranteed.
Facts & Features
Rooms
Bedrooms & bathrooms
Bedrooms: 2
Bathrooms: 2
Primary Bedroom
Level: First
Area: 192.00 Square Feet
Dimensions: 12x16
Bathroom 2
Level: First
Area: 132.00 Square Feet
Dimensions: 11x12
Den
Level: First
Area: 99.00 Square Feet
Dimensions: 9x11
Kitchen
Level: First
Area: 130.00 Square Feet
Dimensions: 10x13
Living Room
Level: First
Area: 256.00 Square Feet
Dimensions: 16x16
Balcony/Porch/Lanai
Level: First
Area: 190.00 Square Feet
Dimensions: 19x10
Interior
Flooring
Carpet, Ceramic Tile
Exterior Features
Rain Gutters, Sidewalk
Cooling
Central Air
Sewer
Public Sewer
Window Features
Blinds, Drapes
Heating
Central, Electric, Heat Pump
Appliances
Dishwasher, Disposal, Dryer, Microwave, Refrigerator, Washer, Water Purifier
Interior Features
Ceiling Fans(s), Eat In Kitchen, Living Room/dining Room Combo, Open Floorplan, Solid Surface Counters, Solid Wood Cabinets, Split Bedroom, Stone Counters, Walk In Closet(s)
Construction
Year Built
Year Built: 2017
Home type
Single Family Residence
Construction Materials
Block
Foundation Details
Slab
Roof
Shingle
Utilities & Energy
Laundry Features
Laundry Room
Association Amenities
Cable Tv, Clubhouse, Fitness Center, Pool
Utilities
Cable Connected, Electricity Connected, Natural Gas Connected, Sewer Connected, Water Connected
Water Source
Public
Other Features
Subdivision Name
Cascades At S H Plant Ph 1 Rep
Lot Features
Landscaped, Near Golf Course, Private
Community Features
Fitness Center, Gated Community No Guard, Golf Carts Ok, Pool, Sidewalks
Price History
| Date | Event | Price |
|---|---|---|
09/23/2026 Source: | Listed for Sale | $330,000 -6.78% $196/sqft |
09/16/2026 Source: | Listing Removed | $354,000 $210/sqft |
03/05/2026 Source: | Price Decreased | $354,000 -1.39% $210/sqft |
01/16/2026 Source: | Price Increased | $359,000 +1.41% $213/sqft |
01/16/2026 Source: | Listed for Sale | $354,000 $210/sqft |

Nearby Homes
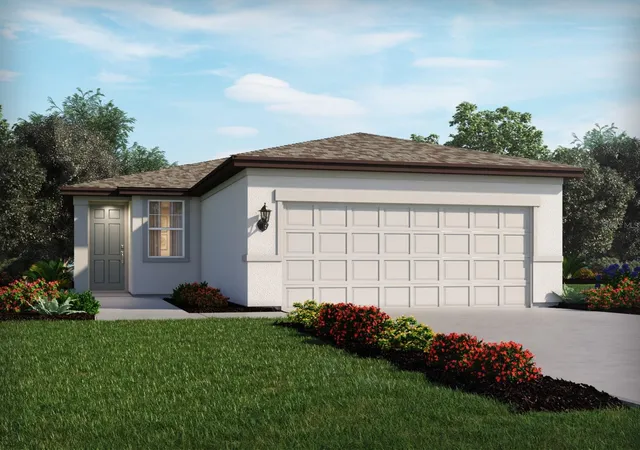
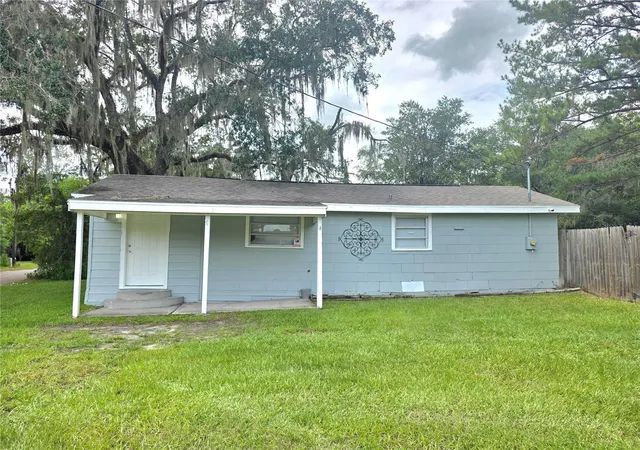
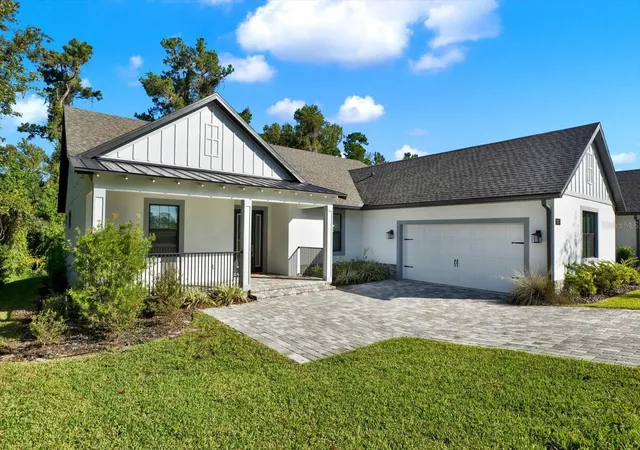
Find Homes by Property Features in Brooksville, FL
Nearby New Homes For Sale

Based on information from Stellar MLS® through Oct 09, 2026, 11:30AM as submitted to and distributed by MLS GRID. All data is obtained from various sources and may not have been verified by the broker or MLS GRID. Supplied Open House Information is subject to change without notice. All information should be independently reviewed and verified for accuracy. Properties may or may not be listed by the office/agent presenting the information. IDX information is provided exclusively for consumers’ personal non-commercial use. It may not be used for any purpose other than to identify prospective properties consumers may be interested in purchasing. The data is deemed reliable but is not guaranteed by MLS GRID. The use of the MLS GRID Data may be subject to an end-user license agreement prescribed by the Member Participant’s applicable MLS, if any, and as amended from time to time. © 2026 Stellar MLS. All Rights Reserved.
 Advertising Broker: Fred McGill | Simple Showing, Inc