Realty Solution
Powered by 
- 0
- 12
- Overview
- Description
- Property Details
- Location
- Facts & Features
- Getting Around
- Nearby Homes


Listed by: Anne Kislingbury (626) 831-8482 DRE #01927204, Gary Smalley DRE #01935844 | BHHS California Properties (626) 440-5100
$1,375,000
Monthly Est:$6,844
 3 Beds
 2 Baths
1 full bath
 1,470sqft
1976 Garfias Dr, Pasadena, CA 91104
$1,375,000
$6,844/moEst:
Get Pre-Approved
Single Family Residence
Built in 1926
$-- HOA
7,157 sqft lot
$935/sq.ft
Description
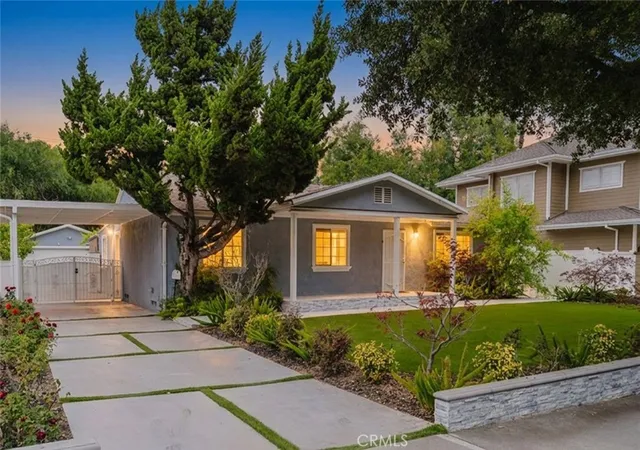
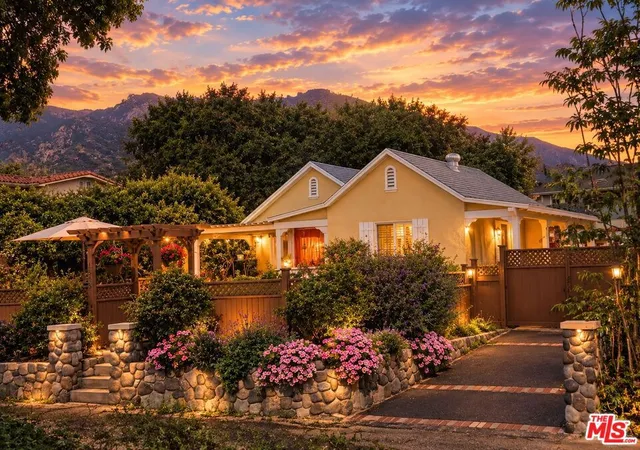
Welcome to this charming California bungalow in the sought-after Washington Village neighborhood of Northeast Pasadena, where timeless 1920's character meets abundant modern updates with exceptional curb appeal. Inside, natural light fills the inviting living spaces, highlighting original architectural details including warm hardwood floors, graceful archways, coved ceilings, and a stunning Claycraft tile fireplace surround framed by custom built-in bookcases. The home has been lovingly and extensively updated while preserving the character that makes a vintage Pasadena bungalow so distinctive. Throughout the home, you'll also find an abundance of custom built-in storage, beautifully preserved details, and significant system improvements, including fully updated electrical wiring with a newer main panel, copper plumbing, a tankless water heater, and a retrofitted foundation.At the heart of the home is a beautifully remodeled chef's kitchen, designed for easy everyday living and entertaining. The kitchen opens to a newer Trex patio deck, creating an ideal setting for al fresco dining, morning coffee, and year-round entertaining. A newer primary suite addition was thoughtfully designed to complement the home's original 1920s architecture and period details, complete with a walk-in closet, a window seat, built-in closets, and French doors that open to the rear deck. The private, landscaped yard is adorned with fruit trees including apricot, lemon, orange, and lime, along with drought-tolerant landscaping and native plantings. The finished garage adds another layer of flexibility, complete with its own mini-split system. Use it as a home office, gym, creative studio, hobby or craft room, or simply as versatile bonus space to suit your lifestyle.Located in a wonderful Pasadena neighborhood with sidewalks and a welcoming residential feel, this home is conveniently close to grocery stores, parks, dining, coffee, and dessert spots. With original architectural character, extensive updates, and prime location, this is a truly special home ready to be cherished for years to come.
- Houzeo last checked: 12 hours ago
- Listing updated: October 6, 2026 at 10:29 pm
- Source: California Regional MLS-CA | MLS#: P1-28966

Property Details
Status
Active Under Contract
Type
Single Family Residence
No. of Stories
1
County
City
Neighborhood
--
Year Built
1926
HOA Fees
-
Finished Area
1,470 sqft
Lot Size
7,157 sqft lot
Basement Area
- sqft
MLS Name
California Regional MLS
MLS Number
P1-28966
MLS Status
ActiveUnderContract
Days on Market
18
Cumulative Days on Market
12

Continue Your Journey in App
Find your dream home, receive real-time updates, and many more!
Download App
Continue Your Journey in App
Find your dream home, receive real-time updates, and many more!
Location
Facts & Features
Rooms
Bedrooms & bathrooms
Bedrooms: 3
Bathrooms: 2
Interior
Interior Features
Crown Molding, Separate Formal Dining Room, Eat In Kitchen, Open Floorplan, Paneling Wainscoting, Stone Counters, Main Level Primary
Sewer
Sewer Tap Paid
Cooling
Central Air
Flooring
Tile, Wood
Appliances
Dishwasher, Gas Oven, Gas Range, Refrigerator, Tankless Water Heater
Heating
Central
Construction
Year Built
Year Built: 1926
Home type
Single Family Residence
Architectural Style
Bungalow, Cottage
Foundation Details
Raised, Tie Down
Property Condition
Updated Remodeled, Turnkey
Roof
Composition
Construction Materials
Wood Siding, Copper Plumbing
Utilities & Energy
Pool Features
None
Laundry Features
Inside, Stacked
Parking Features
Driveway
Fireplace Features
Decorative
Water Source
Public
Other Features
Lot Features
Sprinklers Timer
Community Features
Sidewalks
Patio And Porch Features
Deck
Price History
| Date | Event | Price |
|---|---|---|
10/05/2026 Source: | Contingent (Active Under Contract) | $1,375,000 $935/sqft |
09/23/2026 Source: | Listed for Sale | $1,375,000 $935/sqft |

Getting Around 1976 Garfias Dr
Bike Score®

Bikeable
66/100
Walk Score®

Very Walkable
76/100
Data provided by Redfin
Nearby Homes





Find Homes by Property Features in Pasadena, CA
Nearby New Homes For Sale


Based on information from California Regional Multiple Listing Service, Inc. as of Oct 12, 2026, 10:30AM and /or other sources. All data, including all measurements and calculations of area, is obtained from various sources and has not been, and will not be, verified by broker or MLS. All information should be independently reviewed and verified for accuracy. Properties may or may not be listed by the office/agent presenting the information. Information being provided is for consumers’ personal, non-commercial use and may not be used for any purpose other than to identify prospective properties consumers may be interested in purchasing. This website may not include listings or property addresses of sellers who have directed their listing brokers to withhold their listing or their property address from display on the Internet. © 2026 California Regional Multiple Listing Service. All Rights Reserved.
 Advertising Broker: William Johnson DRE #01463271 | William Johnson Brokerage