
- Overview
- Description
- Property Details
- Location
- Facts & Features
- Getting Around
- Nearby Homes



$18,000,000
Monthly Est:$89,593
 4 Beds
 6 Baths
5 full baths + 1 half bath
 4,660sqft
198 Via Marina, Palm Beach, FL 33480
$18,000,000
$89,593/moEst:
Get Pre-Approved
Single Family Residence
Built in 1938
$-- HOA
17,424 sqft lot
$3,863/sq.ft
Description
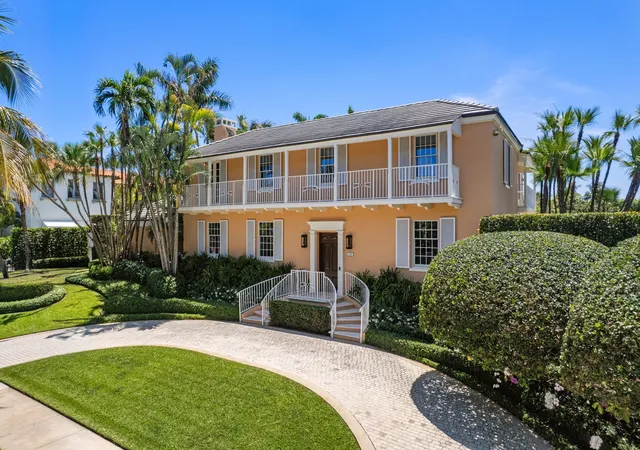
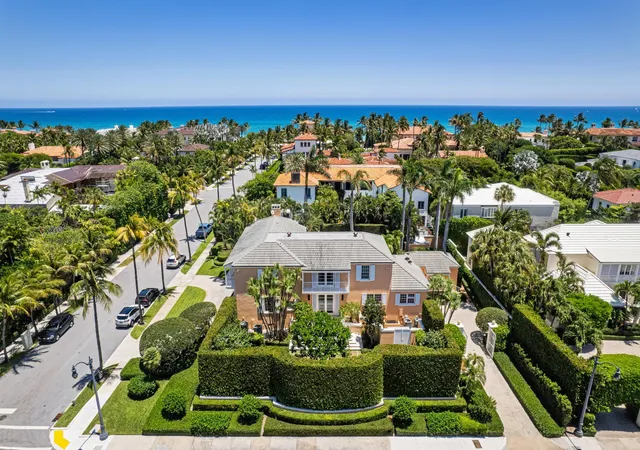
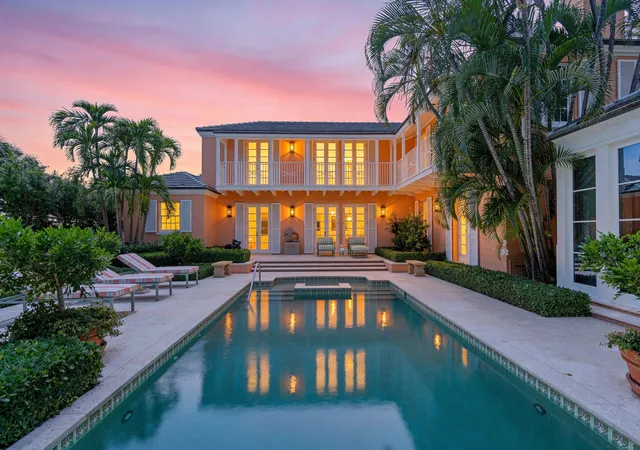
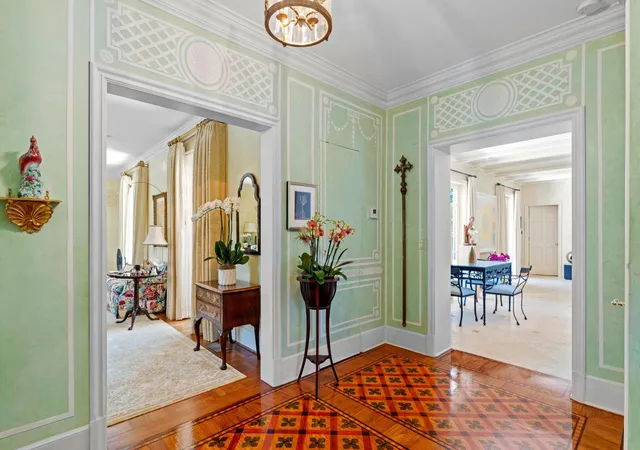
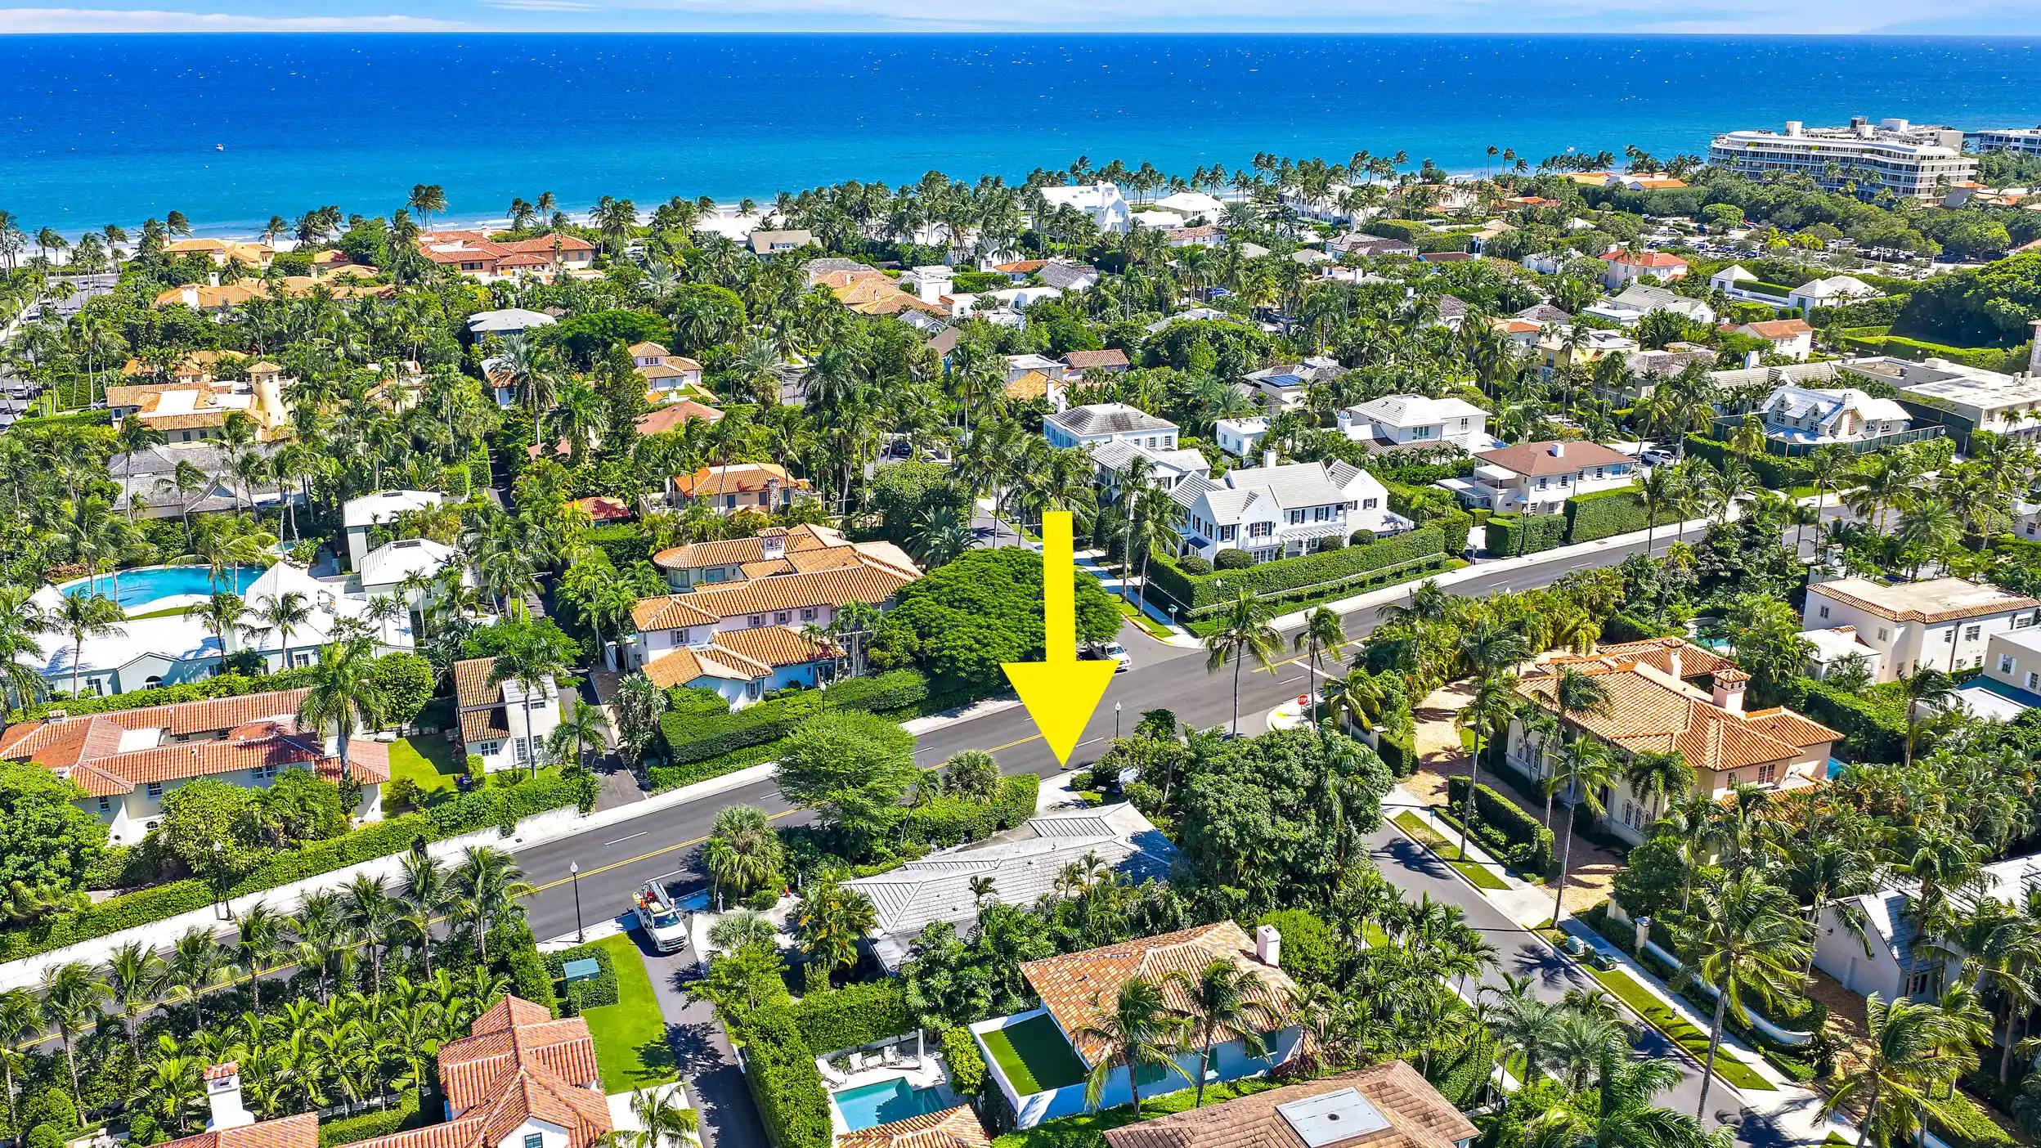
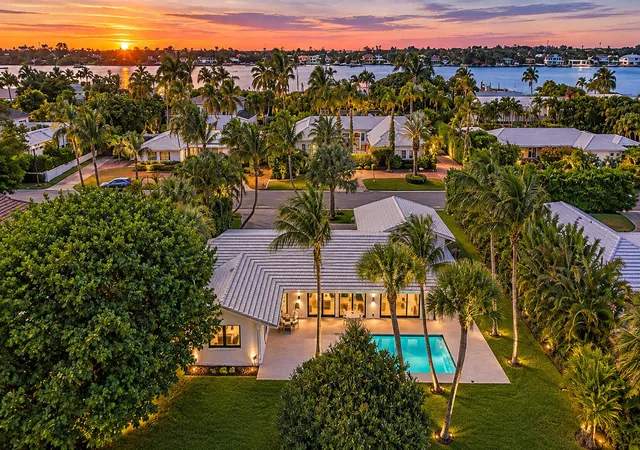
Rarely does an opportunity of this caliber become available in Palm Beach. Set on notably high elevation in a highly desirable location, this exceptional property offers a compelling canvas for the creation of a new custom residence. The existing two-story Colonial-style home features gracious proportions, traditional architectural details, and a lush tropical setting, while the property's elevation, coveted location, and inherent land value present an extraordinary opportunity for those looking to create a residence tailored entirely to their vision. Whether appreciated as it stands or reimagined for the future, this is a rare opportunity to secure an exceptional piece of Palm Beach. DISCLAIMER: Information published or otherwise provided by the listing company and its representatives including but not limited to prices, measurements, square footages, lot sizes, calculations, statistics, and videos are deemed reliable but are not guaranteed and are subject to errors, omissions or changes without notice. All such information should be independently verified by any prospective purchaser or seller. Parties should perform their own due diligence to verify such information prior to a sale or listing. Listing companies expressly disclaims any warranty or representation regarding such information. Prices published are either list price, sold price, and/or last asking price. The listing company participates in the Multiple Listing Service and IDX. The properties published as listed and sold are not necessarily exclusive to listing company and may be listed or have sold with other members of the Multiple Listing Service. Transactions where listing company represented both buyers and sellers are calculated as two sales. "No payments made until title passes" Some affiliations may not be applicable to certain geographic areas. If your property is currently listed with another broker, please disregard any solicitation for services. Information published or otherwise provided by seller, listing company or its representatives is deemed reliable but are not guaranteed and subject to errors, omissions, or changes without notice. Copyright 2026 by the listing company. All Rights Reserved.
- Houzeo last checked: 9 minutes ago
- Listing updated: October 2, 2026 at 4:49 pm
- Listing Provided by: Jim McCann DRE #397290, Christopher Hughes Bode (561) 655-5505 DRE #3247994 | Premier Estate Properties, Inc (561) 655-5505
- Source: Beaches MLS-FL | MLS#: B26073471

Property Details
Status
Pending
Type
Single Family Residence
No. of Stories
2
County
City
Neighborhood
--
Year Built
1938
HOA Fees
-
Finished Area
4,660 sqft
Lot Size
17,424 sqft lot
Basement Area
- sqft
MLS Name
Beaches MLS
MLS Number
B26073471
MLS Status
Pending
Days on Market
70
Cumulative Days on Market
16

Continue Your Journey in App
Find your dream home, receive real-time updates, and many more!
Continue Your Journey in App
Find your dream home, receive real-time updates, and many more!
Location
Facts & Features
Rooms
Bedrooms & bathrooms
Bedrooms: 4
Bathrooms: 6
PrimaryBedroom
Level: Upper
Area: 235.80 Square Feet
Dimensions: 18 X 13.1
LivingRoom
Level: Main
Area: 422.40 Square Feet
Dimensions: 25.6 X 16.5
Kitchen
Level: Main
Area: 264.00 Square Feet
Dimensions: 26.4 X 10
Interior
Cooling
Central Air
Sewer
Public Sewer
Heating
Central
Appliances
Dryer, Dishwasher, Freezer, Disposal, Gas Range, Ice Maker, Microwave, Refrigerator, Washer
Exterior Features
Garden
Interior Features
Elevator, Multiple En Suite Bathrooms, Sitting Area In Primary, Storage
Flooring
Carpet, Wood
Construction
Year Built
Year Built: 1938
Home type
Single Family Residence
Roof
Shingle
Construction Materials
Brick
Property Condition
Resale
Utilities & Energy
Laundry Features
Inside, Laundry Room
Parking Features
Attached, Circular Driveway, Driveway, Garage
Water Source
Public
Utilities
Water Available
Other Features
Subdivision Name
Singer
Lot Features
Corner Lot, Quarter To Half Acre Lot
Price History
| Date | Event | Price |
|---|---|---|
09/24/2026 Source: | Pending | $18,000,000 $3,863/sqft |
09/08/2026 Source: | Listed for Sale | $18,000,000 $3,863/sqft |

Nearby Homes
Find Homes by Property Features in Palm Beach, FL
Nearby New Homes For Sale


IDX information is provided exclusively for consumers’ personal, non-commercial use, that it may not be used for any purpose other than to identify prospective properties consumers may be interested in purchasing, and that the data is deemed reliable but is not guaranteed accurate by BeachesMLS. All listings featuring the BMLS logo are provided by BeachesMLS, Inc. This data is not verified for authenticity or accuracy and may not reflect all real estate activity in the market. Based on information © 2026 BeachesMLS, Inc. All Rights Reserved.
 Advertising Broker: Moe Mossa (Savvy Avenue) | Savvy Avenue, LLC