Realty Solution
Powered by 
- 12
- Overview
- Description
- Property Details
- Location
- Facts & Features
- Getting Around
- Nearby Homes
 Hot
 No HOA
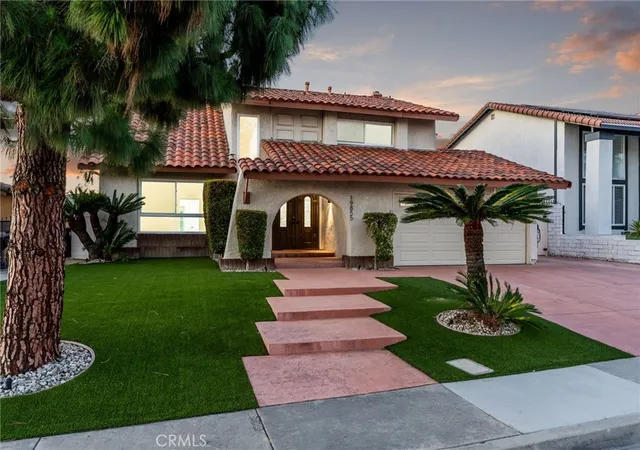

Street View
Listed by: Jessica Cardenas (626) 224-3614 DRE #01966485 | COMPASS (626) 914-2904
$1,430,000
Monthly Est:$7,118
 5 Beds
 3 Baths
2 full baths + 1 half bath
 2,495sqft
19855 Vista Hermosa Dr S, Walnut, CA 91789
$1,430,000
$7,118/moEst:
Get Pre-Approved
Single Family Residence
Built in 1977
$-- HOA
8,702 sqft lot
$573/sq.ft
Description
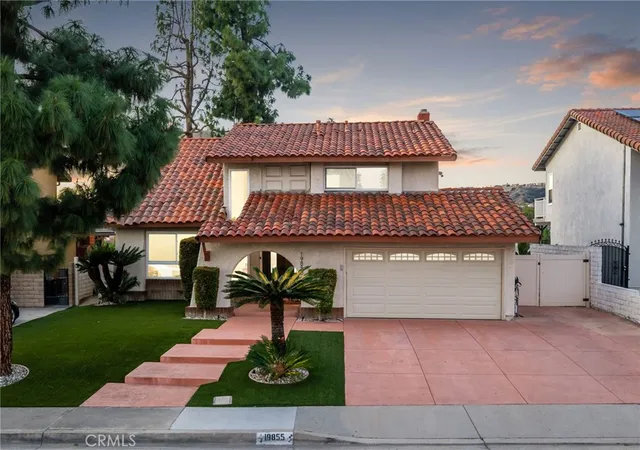
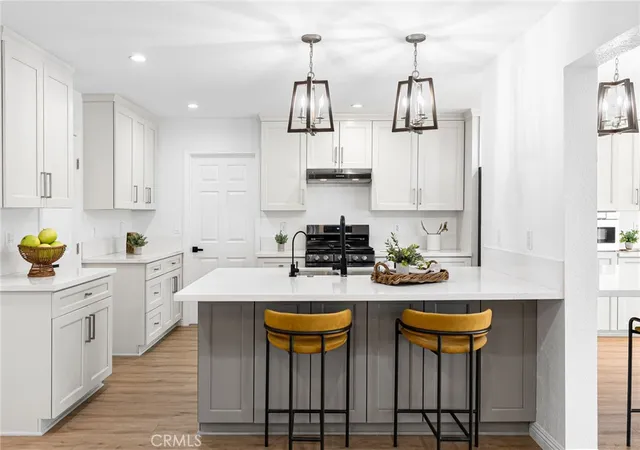
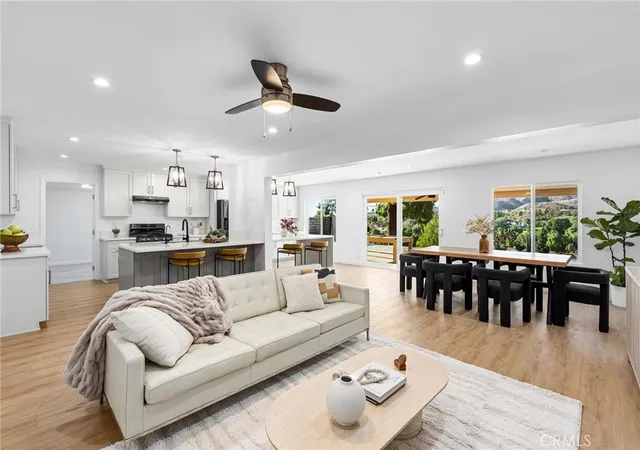
Five bedroom, 3 bathroom, remodeled, view home in **Walnut Unified School District** Step inside to find a light-filled interior featuring a fresh, contemporary palette complemented by new recessed lighting, updated light fixtures, and stylish vinyl laminate and tile flooring throughout. The heart of the home is a chef-inspired kitchen that serves as both a culinary workspace and a social hub. It boasts a massive center island with a waterfall quartz breakfast bar, sleek shaker cabinetry, and premium countertops. The flow is effortless, transitioning from the formal living and dining areas complete with a wet bar—perfect for hosting intimate gatherings.
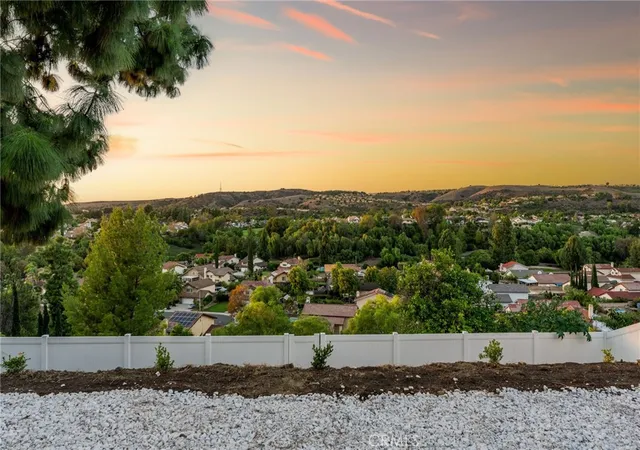
One of the most captivating features of this home is the breathtaking perspective it offers. The stunning valley and city light views are prominently visible from the primary bedroom, kitchen, dining room, and the main living area, serving as a constant, beautiful backdrop to your daily life.
The layout is thoughtfully designed for versatility. With five spacious bedrooms, the floor plan adapts to your specific lifestyle needs. The downstairs bedroom is ideally situated for a professional home theater or private workspace, while the sunroom offers a bright, airy environment for a creative studio or workout space. Every bathroom has been tastefully upgraded, including custom tile showers, new cabinetry, and modern fixtures.
The exterior features low-maintenance landscaping, including high-quality front turf and a durable tile roof. The rear of the property is a private sanctuary where you can relax in the spa while taking in those spectacular panoramic views.
Other updates include a water softener system, and both the HVAC system and the electrical panel were replaced just four years ago.
Perfectly positioned within the acclaimed **Walnut Unified School District**, this completely upgraded home represents a rare trifecta of excellence: a premier location, a total modern transformation, and unrivaled views. This is more than just a house; it is a statement of sophisticated living in one of the area's most sought-after enclaves.
- Houzeo last checked: 13 minutes ago
- Listing updated: November 1, 2026 at 10:15 pm
- Source: California Regional MLS-CA | MLS#: CV26226725

Property Details
Status
Active
Type
Single Family Residence
No. of Stories
2
County
City
Neighborhood
--
Year Built
1977
HOA Fees
-
Finished Area
2,495 sqft
Lot Size
8,702 sqft lot
Basement Area
- sqft
MLS Name
California Regional MLS
MLS Number
CV26226725
MLS Status
Active
Days on Market
14
Cumulative Days on Market
11

Continue Your Journey in App
Find your dream home, receive real-time updates, and many more!
Continue Your Journey in App
Find your dream home, receive real-time updates, and many more!
Location
Facts & Features
Rooms
Bedrooms & bathrooms
Bedrooms: 5
Bathrooms: 3
Interior
Appliances
Dishwasher, Disposal, Gas Oven, Gas Range, Ice Maker, Microwave, Refrigerator, Range Hood, Water Softener, Vented Exhaust Fan, Water To Refrigerator, Water Heater
Exterior Features
Rain Gutters
Sewer
Public Sewer
Cooling
Central Air
Heating
Central
Window Features
Double Pane Windows
Flooring
Carpet, Laminate, Tile
Interior Features
Breakfast Bar, Ceiling Fans, Cathedral Ceilings, Separate Formal Dining Room, High Ceilings, In Law Floorplan, Open Floorplan, Pantry, Quartz Counters, Recessed Lighting, Bar, Primary Suite, Walk In Pantry
Construction
Year Built
Year Built: 1977
Home type
Single Family Residence
Property Condition
Updated Remodeled, Turnkey
Roof
Tile
Foundation Details
Slab
Architectural Style
Mediterranean
Utilities & Energy
Utilities
Cable Available, Electricity Connected, Natural Gas Connected, Sewer Connected, Water Connected
Fireplace Features
Family Room, Gas, Gas Starter
Security Features
Carbon Monoxide Detectors, Smoke Detectors
Pool Features
None
Water Source
Public
Parking Features
Driveway, Garage Faces Front, Garage
Laundry Features
In Garage
Other Features
Patio And Porch Features
Concrete, Covered, Front Porch, Open, Patio
Community Features
Curbs, Park, Street Lights, Suburban, Sidewalks
Lot Features
Zero To One Unit Acre, Back Yard, Front Yard, Yard
Price History
| Date | Event | Price |
|---|---|---|
10/21/2026 Source: | Listed for Sale | $1,430,000 $573/sqft |

Nearby Homes
Find Homes by Property Features in Walnut, CA
Nearby New Homes For Sale


Based on information from California Regional Multiple Listing Service, Inc. as of Nov 04, 2026, 08:30PM and /or other sources. All data, including all measurements and calculations of area, is obtained from various sources and has not been, and will not be, verified by broker or MLS. All information should be independently reviewed and verified for accuracy. Properties may or may not be listed by the office/agent presenting the information. Information being provided is for consumers’ personal, non-commercial use and may not be used for any purpose other than to identify prospective properties consumers may be interested in purchasing. This website may not include listings or property addresses of sellers who have directed their listing brokers to withhold their listing or their property address from display on the Internet. © 2026 California Regional Multiple Listing Service. All Rights Reserved.
 Advertising Broker: William Johnson DRE #01463271 | William Johnson Brokerage
