- Overview
- Description
- Property Details
- Location
- HOA Management
- Facts & Features
- Getting Around
- Nearby Homes



$580,000
Monthly Est:$2,887
 4 Beds
 2 Baths
2 full baths
 1,860sqft
1986 Crystal Downs Ct, Oviedo, FL 32765
$580,000
$2,887/moEst:
Get Pre-Approved
Single Family Residence
Built in 1994
$22.42/mo HOA
9,940 sqft lot
$312/sq.ft
Description
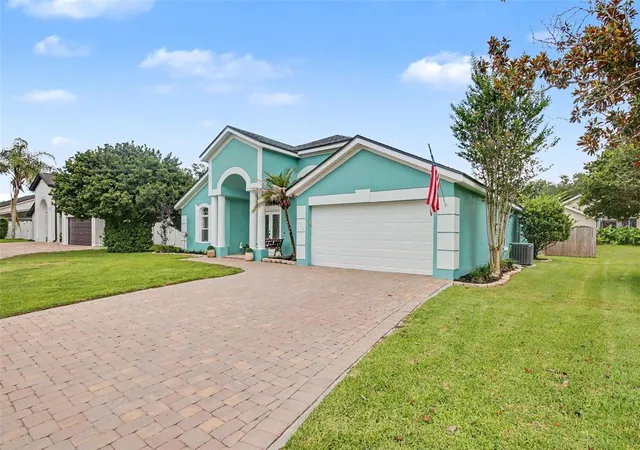
ADJUSTED PRICE! Lender Discount available! Welcome to this beautifully updated 4-bedroom, 2-bath home where comfort, style, and outdoor living come together seamlessly. Thoughtfully enhanced with luxury lighting fixtures throughout, the home offers a warm, inviting atmosphere and a modern touch in every room. With a split floor plan, eat-in kitchen, and large fenced yard, there is room for all family members to enjoy time together or retreat to their own space. ROOF 2017. AC 2017, Water Heater 2026
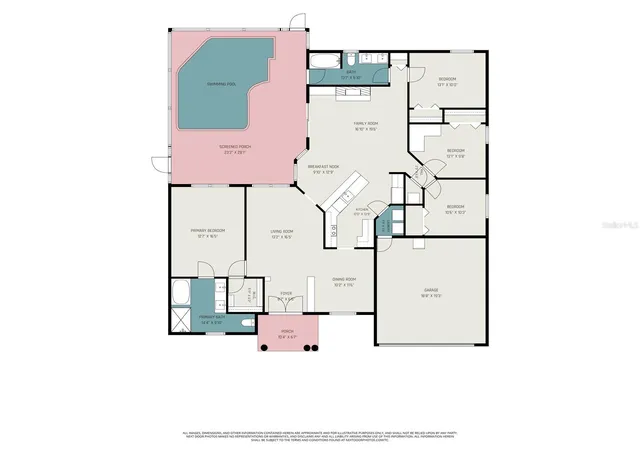
Once inside the grand entrance marked with double glass doors and high vaulted ceilings, you'll be struck by the abundance of natural light through oversized windows. Step to your left for the primary suite that spans from the front to the back of the house! You do not want to miss seeing the primary ensuite! You'll feel like you stepped into an elegant spa with crystal chandeliers over the designer vanities, floor to ceiling tile inset with mother-of-pearl design, large glass walk-in shower, and oversized soaker tub. Even the walk-in closet with custom built shelves and drawers is complete with its own chandelier.
The gourmet kitchen is found centrally located in the heart of the home. With timeless granite counters and sleek appliances, you'll be ready to entertain gatherings large and small in this versatile eat-in kitchen complete with bar stools and breakfast nook. Equally convenient is the indoor laundry room just off the kitchen for easy access to modern living.
You're going to love relaxing in your new cozy family room designed with entertaining in mind. This open concept floor plan at the back of the home provides opportunity to enjoy watching your favorite channels on the oversized wall-mounted TV that conveys above the stunning electric fireplace with floor to ceiling stone.
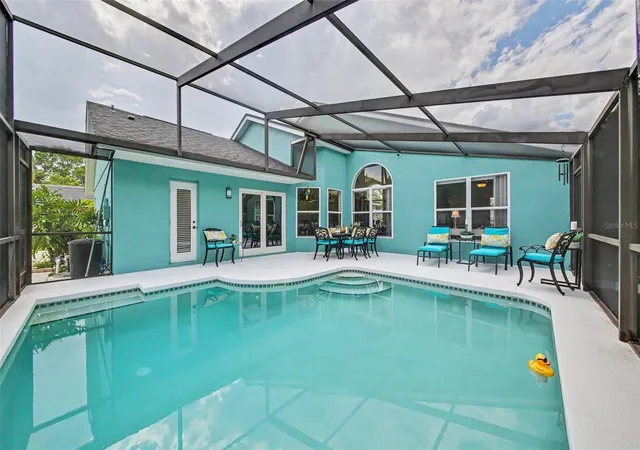
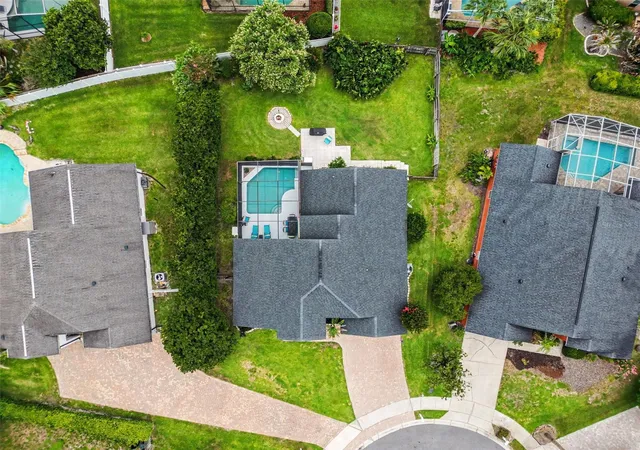
Step outside through the newly installed glass doors to your own private backyard retreat. The sparkling pool serves as centerpiece to your outdoor oasis, surrounded by mature, professionally maintained landscaping that provides both beauty and privacy. Watch the cardinals, herons, and hummingbirds gather as you sit on your pool deck with your morning coffee, recline in the pool for your personal happy hour, or relax around the wood burning fire pit past sunset.
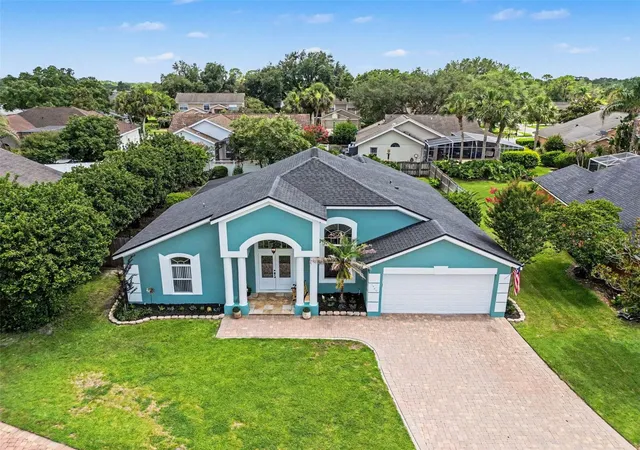
Inside and out, pride of ownership is evident in the home's carefully selected upgrades and meticulous maintenance. The attractive landscaping enhances curb appeal and creates a welcoming first impression from the moment you arrive.
Ideally located in the center of Oviedo, this home offers convenient access to top-rated schools including UCF and Seminole State, shopping, dining, parks, and major commuter routes. You're minutes from 20 miles of Cross Seminole Trail for bike riding and 44 mile Econlockhatchee River for kayaking. Enjoy the perfect balance of neighborhood charm and everyday convenience in one of Central Florida's most sought-after golfing communities.
Don't miss your opportunity to make this move-in ready property your next home.
- Houzeo last checked: 3 hours ago
- Listing updated: October 7, 2026 at 8:08 pm
- Listing Provided by: Melissa Weathers (407) 620-9886 , Keegan Siegfried | LPT REALTY, LLC (877) 366-2213
- Source: Stellar MLS-FL | MLS#: TB8520356

Property Details
Status
Active
Type
Single Family Residence
No. of Stories
1
County
City
Neighborhood
--
Year Built
1994
HOA Fees
$22.42/mo
Finished Area
1,860 sqft
Lot Size
9,940 sqft lot
Basement Area
- sqft
MLS Name
Stellar MLS
MLS Number
TB8520356
MLS Status
Active
Days on Market
112
Cumulative Days on Market
111

Continue Your Journey in App
Find your dream home, receive real-time updates, and many more!
Download App
Continue Your Journey in App
Find your dream home, receive real-time updates, and many more!
Location
HOA Management
Sentry Management- Accounts Manager
HOA Fees
$269/ Annually
Amenities
 Amenities and services may be covered by one or multiple associations and service providers.
 Maintenance
Disclaimer: Amenities are based on third-party information and may vary; buyers must independently verify all amenities, as information is deemed reliable but not guaranteed.
Facts & Features
Rooms
Bedrooms & bathrooms
Bedrooms: 4
Bathrooms: 2
Living Room
Level: First
Area: 208.00 Square Feet
Dimensions: 13x16
Family Room
Level: First
Area: 304.00 Square Feet
Dimensions: 16x19
Dining Room
Level: First
Area: 110.00 Square Feet
Dimensions: 10x11
Kitchen
Level: First
Area: 156.00 Square Feet
Dimensions: 12x13
Primary Bedroom
Level: First
Area: 192.00 Square Feet
Dimensions: 12x16
Bedroom 2
Level: First
Area: 100.00 Square Feet
Dimensions: 10x10
Bedroom 3
Level: First
Area: 117.00 Square Feet
Dimensions: 13x9
Bedroom 4
Level: First
Area: 130.00 Square Feet
Dimensions: 13x10
Primary Bathroom
Level: First
Area: 126.00 Square Feet
Dimensions: 14x9
Bathroom 2
Level: First
Area: 65.00 Square Feet
Dimensions: 13x5
Balcony/Porch/Lanai
Level: First
Area: 644.00 Square Feet
Dimensions: 23x28
Dinette
Level: First
Area: 108.00 Square Feet
Dimensions: 9x12
Interior
Exterior Features
Fire Pit, Lighting, Outdoor Grill, Private Yard, Sidewalk
Appliances
Dishwasher, Disposal, Dryer, Microwave, Range, Refrigerator, Washer
Heating
Central
Interior Features
Built In Features, Ceiling Fans(s), Eat In Kitchen, High Ceilings, Kitchen/family Room Combo, Living Room/dining Room Combo, Open Floorplan, Stone Counters, Thermostat, Vaulted Ceiling(s), Walk In Closet(s)
Flooring
Carpet, Tile
Sewer
Public Sewer
Cooling
Central Air
Construction
Year Built
Year Built: 1994
Home type
Single Family Residence
Construction Materials
Block, Stucco
Architectural Style
Contemporary
Property Condition
Completed
Foundation Details
Slab
Roof
Shingle
Utilities & Energy
Fireplace Features
Electric, Family Room
Parking Features
Driveway, Garage Door Opener
Utilities
Cable Available, Phone Available, Sewer Available, Water Available
Water Source
Public
Laundry Features
Laundry Room
Pool Features
Gunite, In Ground, Outside Bath Access, Screen Enclosure
Other Features
Subdivision Name
Twin Rivers Sec 6
Patio And Porch Features
Covered, Patio, Screened
Community Features
Clubhouse, Golf, Sidewalks
Lot Features
Cul De Sac, Landscaped, Sidewalk, Paved
Vegetation
Trees/landscaped
Price History
| Date | Event | Price |
|---|---|---|
06/18/2026 Source: | Listed for Sale | $590,000 $317/sqft |
06/18/2026 Source: | Off Market | $590,000 +1.72% $317/sqft |
06/18/2026 Source: | Price Decreased | $580,000 -1.69% $312/sqft |
09/15/2023 Source: | Listing Removed | $590,000 $317/sqft |

Nearby Homes
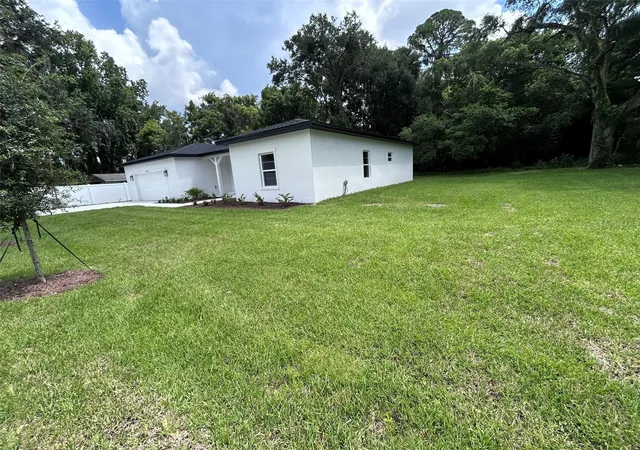
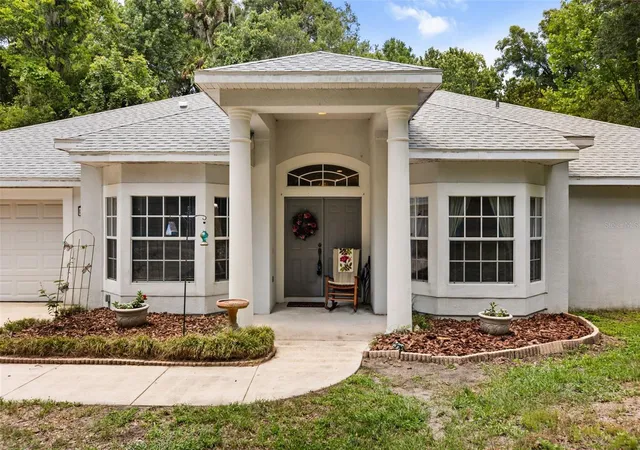
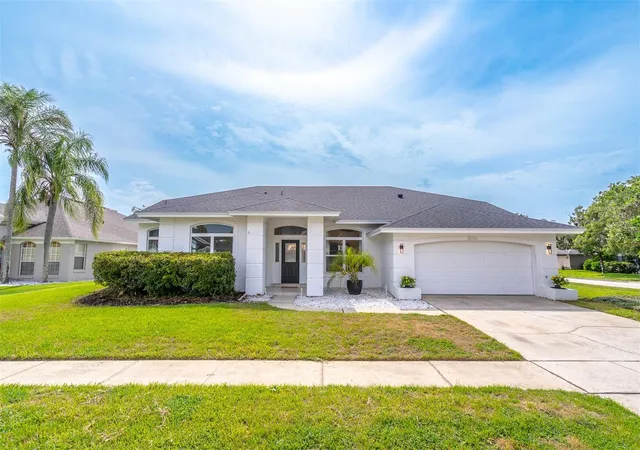
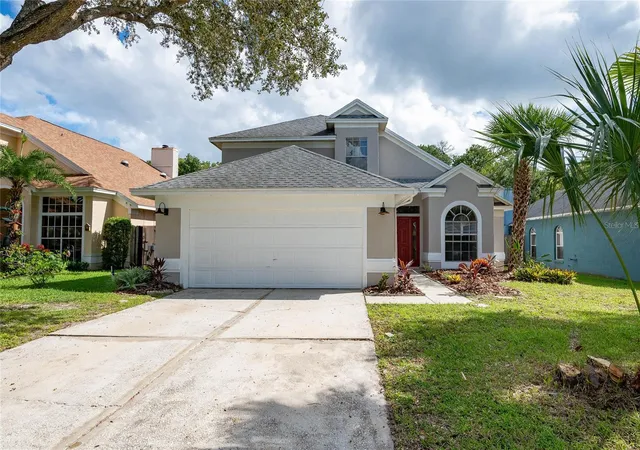
Find Homes by Property Features in Oviedo, FL
Nearby New Homes For Sale

Based on information from Stellar MLS® through Oct 08, 2026, 11:00AM as submitted to and distributed by MLS GRID. All data is obtained from various sources and may not have been verified by the broker or MLS GRID. Supplied Open House Information is subject to change without notice. All information should be independently reviewed and verified for accuracy. Properties may or may not be listed by the office/agent presenting the information. IDX information is provided exclusively for consumers’ personal non-commercial use. It may not be used for any purpose other than to identify prospective properties consumers may be interested in purchasing. The data is deemed reliable but is not guaranteed by MLS GRID. The use of the MLS GRID Data may be subject to an end-user license agreement prescribed by the Member Participant’s applicable MLS, if any, and as amended from time to time. © 2026 Stellar MLS. All Rights Reserved.
 Advertising Broker: Fred McGill | Simple Showing, Inc