- Overview
- Description
- Property Details
- Location
- Facts & Features
- Getting Around
- Nearby Homes



Street View
Listed by: Bobby Roberts | Rusty Nail Real Estate (802) 371-7007
$1,100,000
Monthly Est:$5,475
 3 Beds
 2 Baths
2 full baths
 2,248sqft
1986 Lower Elmore Mountain Rd, Morrisville, VT 05661
$1,100,000
$5,475/moEst:
Get Pre-Approved
Single Family Residence
Built in 1863
$-- HOA
52.9 acres lot
$489/sq.ft
Description
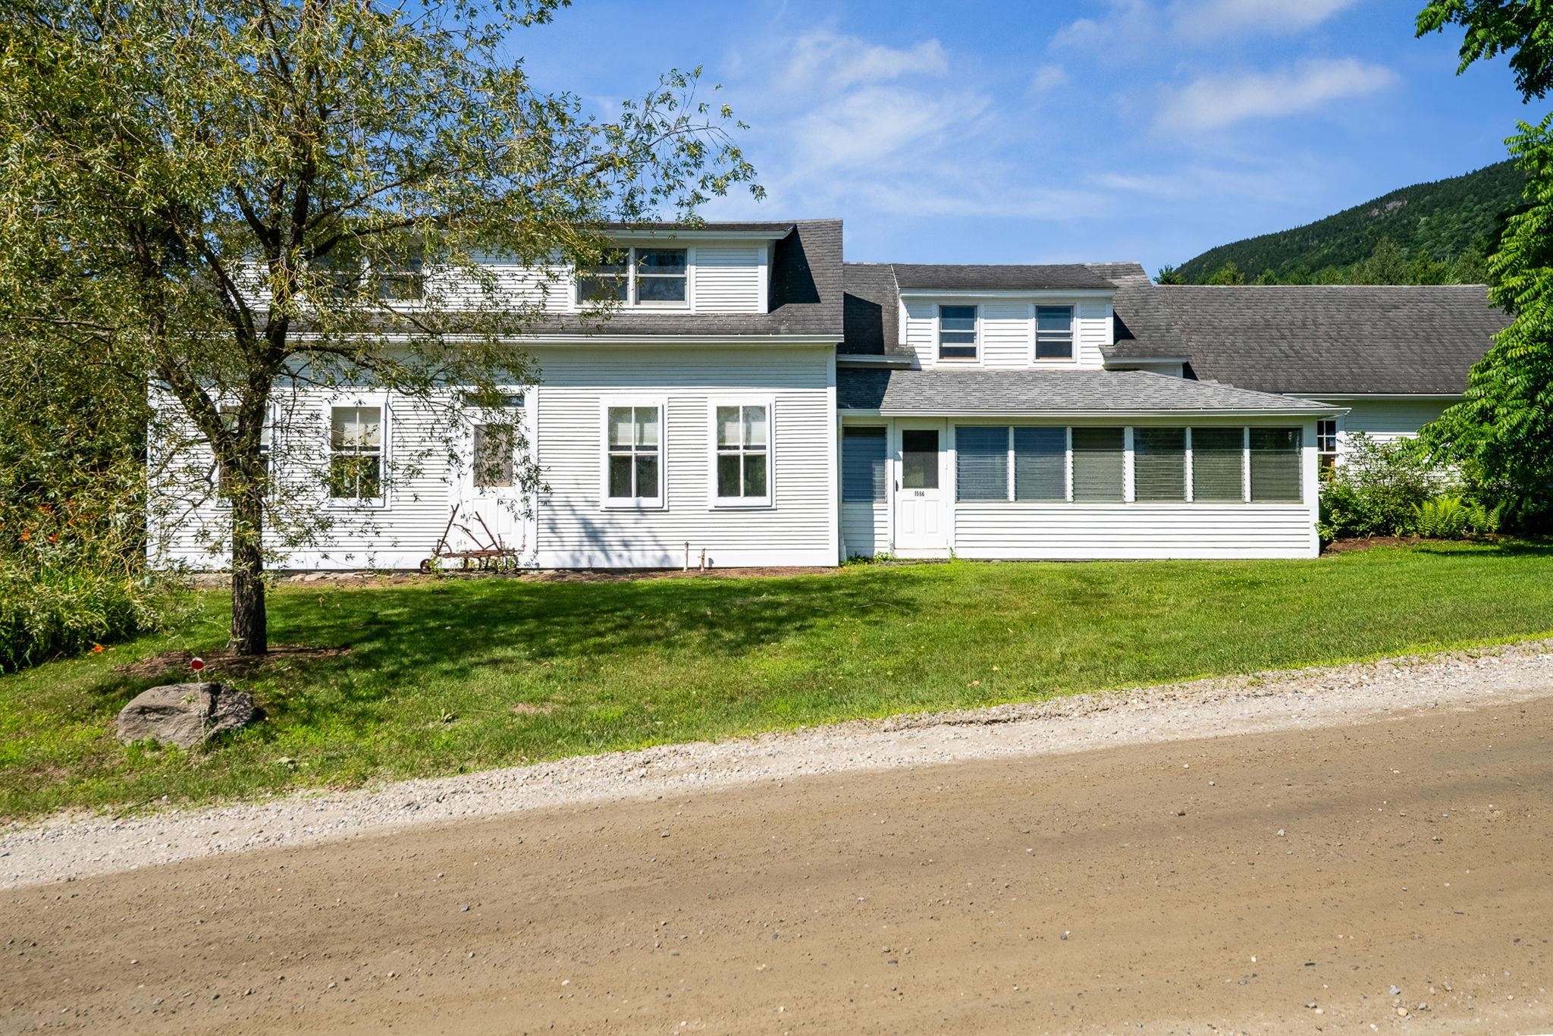
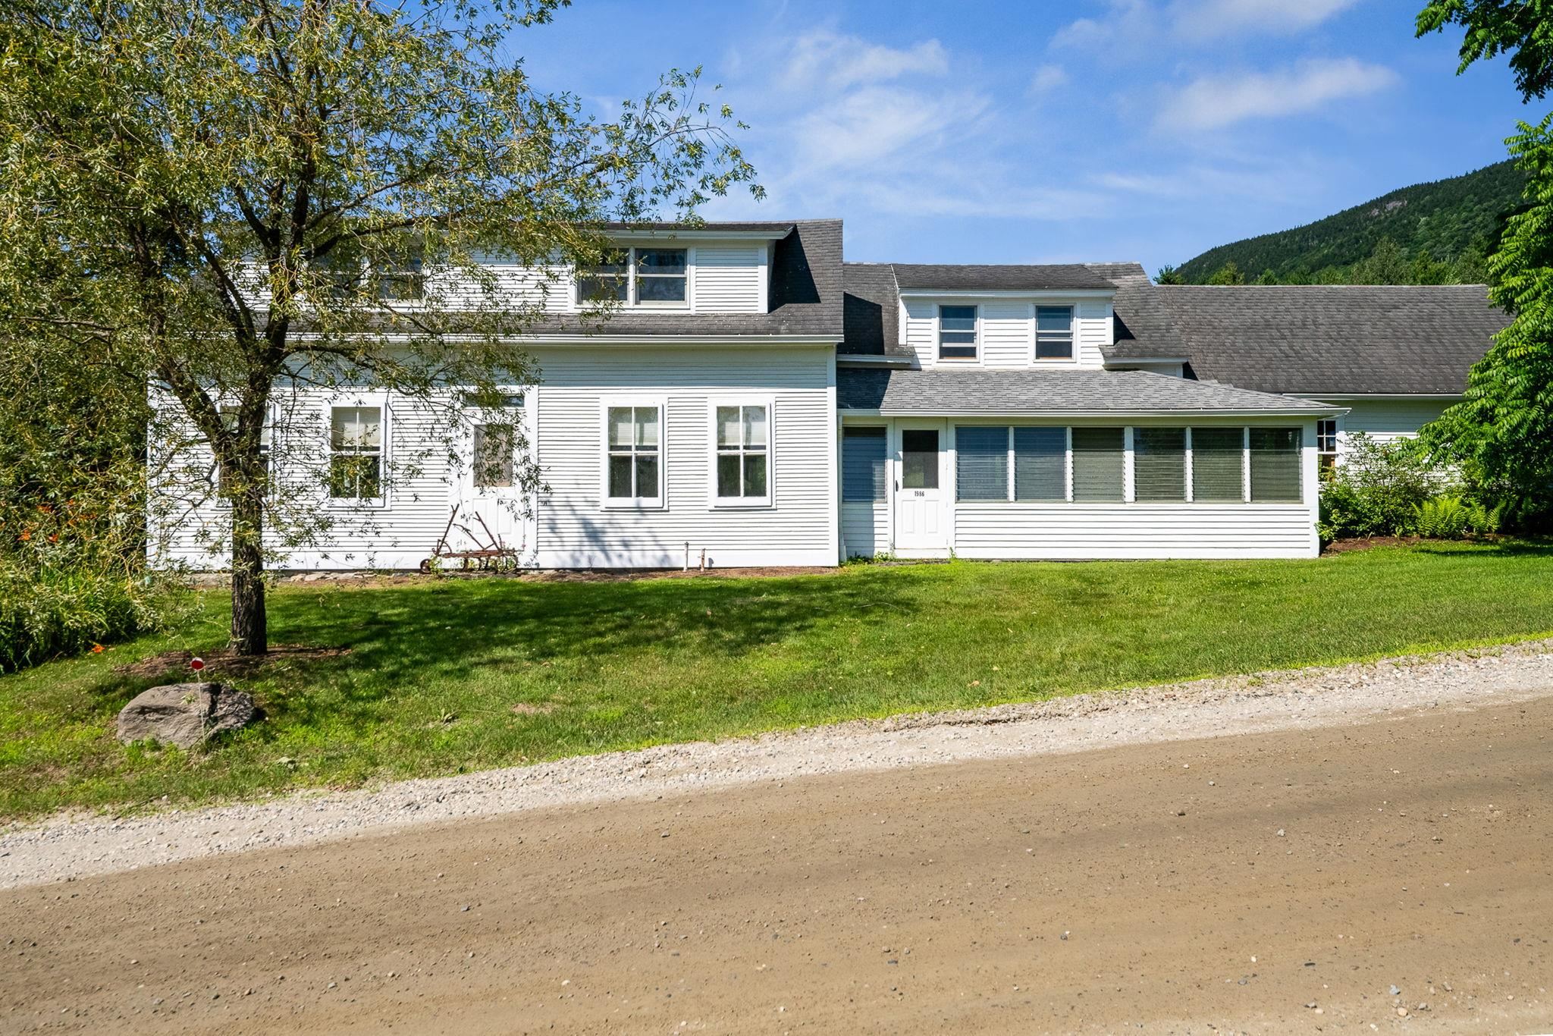
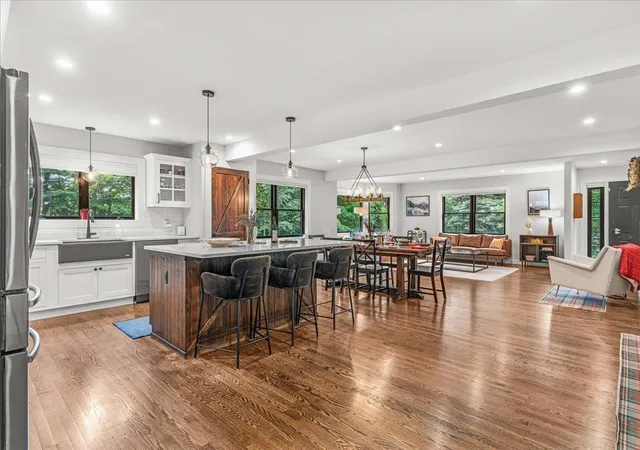
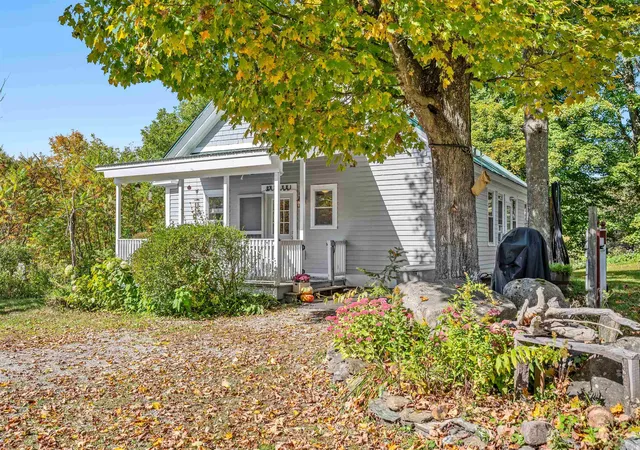
Magical Vermont Farmstead on 52.9± Acres with Breathtaking Mountain Views Discover an extraordinary opportunity in the heart of Vermont. Set on 52.9± acres of rolling pastures, mature woodlands, and scenic trails, this enchanting property offers panoramic views of the Green Mountains, including iconic Mount Mansfield. Originally established as a working farm, this beautifully maintained 1863 farmhouse blends timeless New England character with thoughtful modern upgrades. Inside, you'll find warm wood floors, abundant natural light, hand-hewn beams, and authentic period details that capture the essence of Vermont's rich history. The 3-bedroom, 2-bathroom home features a whirlpool tub, a charming three-season porch, and an attached two-car garage. Move in and enjoy it as-is, or bring your own vision and design to create the ultimate Vermont country retreat. The barn truly a remarkable structure offers endless possibilities,as an event venue, workshop, studio, indoor recreation space, equestrian facility, or a return to its agricultural roots. Whatever your dream, this one-of-a-kind barn is ready to bring it to life. Outside, enjoy open meadows, private hiking trails. Just minutes from Lake Elmore, you'll have easy access to boating, kayaking, swimming, and the year-round recreation of Lake Elmore State Park. the property also offers outstanding subdivision potential, making it ideal for a family compound, estate lots, or future development. Conveniently located just 30 minutes from Stowe Mountain Resort, with easy access to Interstate 89, Burlington, and nearby shopping, dining, and everyday amenities, this is a rare opportunity to own one of Vermont's most inspiring properties. Whether you choose to restore and personalize the historic farmhouse for generations of Vermont living or build your dream home overlooking one of the state's finest landscapes, this magical property offers limitless possibilities in one of the most desirable places to live in the world.
- Houzeo last checked: 12 hours ago
- Listing updated: October 30, 2026 at 3:58 pm
- Source: NEREN/Prime MLS-NH | MLS#: 5101494

Property Details
Status
Active Under Contract
Type
Single Family Residence
No. of Stories
-
County
City
Neighborhood
--
Year Built
1863
HOA Fees
-
Finished Area
2,248 sqft
Lot Size
52.9 acres lot
Basement Area
- sqft
MLS Name
NEREN/Prime MLS
MLS Number
5101494
MLS Status
(31) Under Contract - Active Under Contract
Days on Market
102

Continue Your Journey in App
Find your dream home, receive real-time updates, and many more!
Continue Your Journey in App
Find your dream home, receive real-time updates, and many more!
Location
Facts & Features
Rooms
Bedrooms & bathrooms
Bedrooms: 3
Bathrooms: 2
Interior
Heating
Oil, Baseboard
Appliances
Dryer, Range Hood, Freezer, Electric Range, Refrigerator, Washer, Water Heater Off Boiler, Vented Exhaust Fan
Interior Features
Attic With Hatch/scuttle, Ceiling Fan(s), Dining Area, Natural Light, Natural Woodwork, Whirlpool Tub, 1st Floor Laundry
Cooling
None
Sewer
1000 Gallon, Leach Field, Leach Field On Site
Construction
Year Built
Year Built: 1863
Home type
Single Family Residence
Roof
Architectural Shingle
Property Condition
Existing
Foundation Details
Stone
Construction Materials
Timber Frame, Wood Frame
Architectural Style
Cape, Post And Beam
Utilities & Energy
Basement
Unfinished, Walk Out Access
Water Source
Drilled Well
Electric
Circuit Breakers
Utilities
Cable
Other Features
Lot Features
Agricultural, Conserved Land, Country Setting, Pasture, Major Road Frontage, Mountain View, Rolling Slope, Wetlands, Wooded
Price History
| Date | Event | Price |
|---|---|---|
10/30/2026 Source: | Contingent (Active Under Contract) | $1,100,000 $489/sqft |
10/08/2026 Source: | Listed for Sale | $1,100,000 $489/sqft |

Nearby Homes


Find Homes by Property Features in Morrisville, VT


Based on information from PrimeMLS Inc. through Nov 02, 2026, 02:16PM. This display of listings may or may not be the entire Compilation from the PrimeMLS database, and PrimeMLS does not guarantee the accuracy of such information. The listing broker's offer of compensation is made only to other real estate licensees who are participant members of PrimeMLS. This information is deemed reliable, but not guaranteed. The data relating to real estate displayed on this display comes in part from the IDX Program of PrimeMLS. The information being provided is for consumers' personal, non- commercial use and may not be used for any purpose other than to identify prospective properties consumers may be interested in purchasing. Data last updated Nov 02, 2026, 02:16PM. © 2026 PrimeMLS, Inc. All Rights Reserved.
 Advertising Broker: Derek Greene | The Greene Realty Group
