- Overview
- Description
- Property Details
- Location
- Facts & Features
- Getting Around
- Nearby Homes

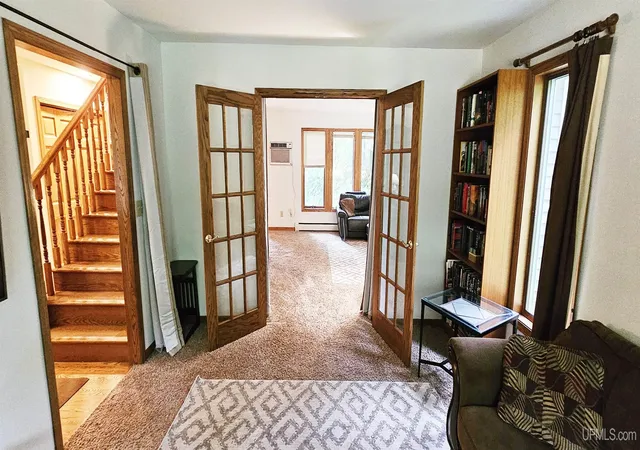


$349,900
Monthly Est:$1,742
 5 Beds
 4 Baths
2 full baths + 2 half baths
 4,185sqft
19869 Lakeview Dr, Hancock, MI 49930
$349,900
$1,742/moEst:
Get Pre-Approved
Single Family Residence
Built in 2000
$-- HOA
14,810.4 sqft lot
$84/sq.ft
Description
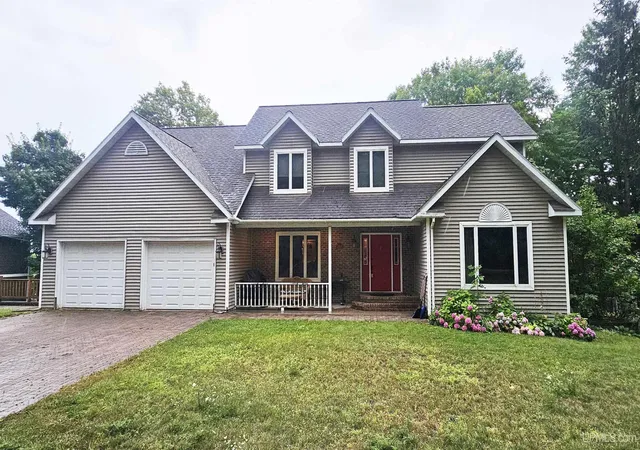
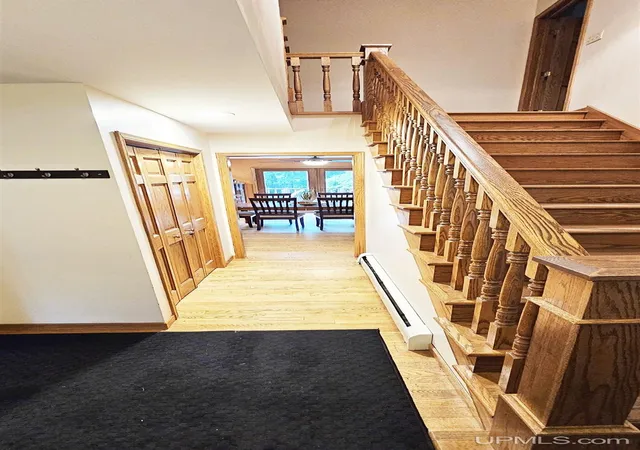
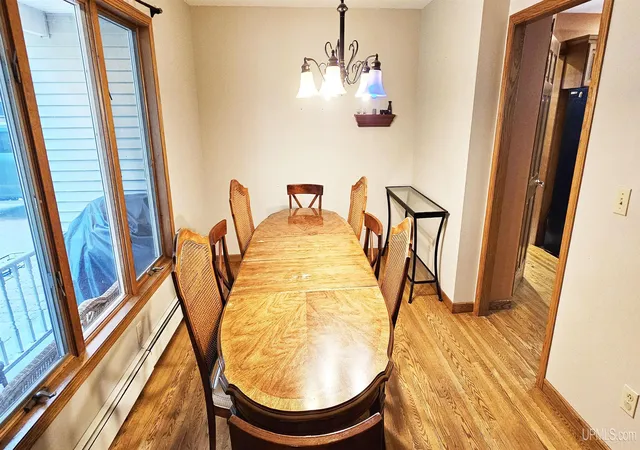
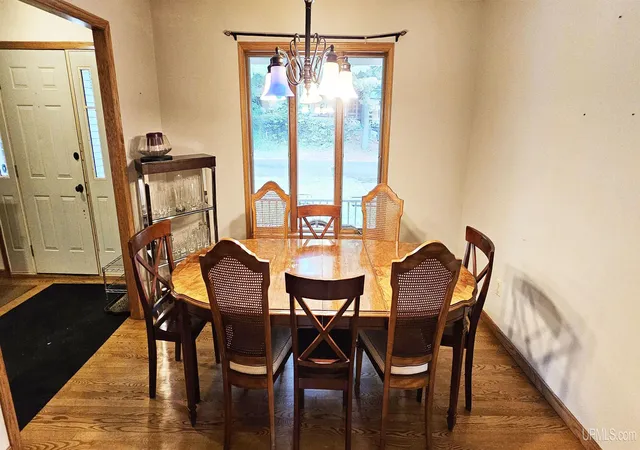
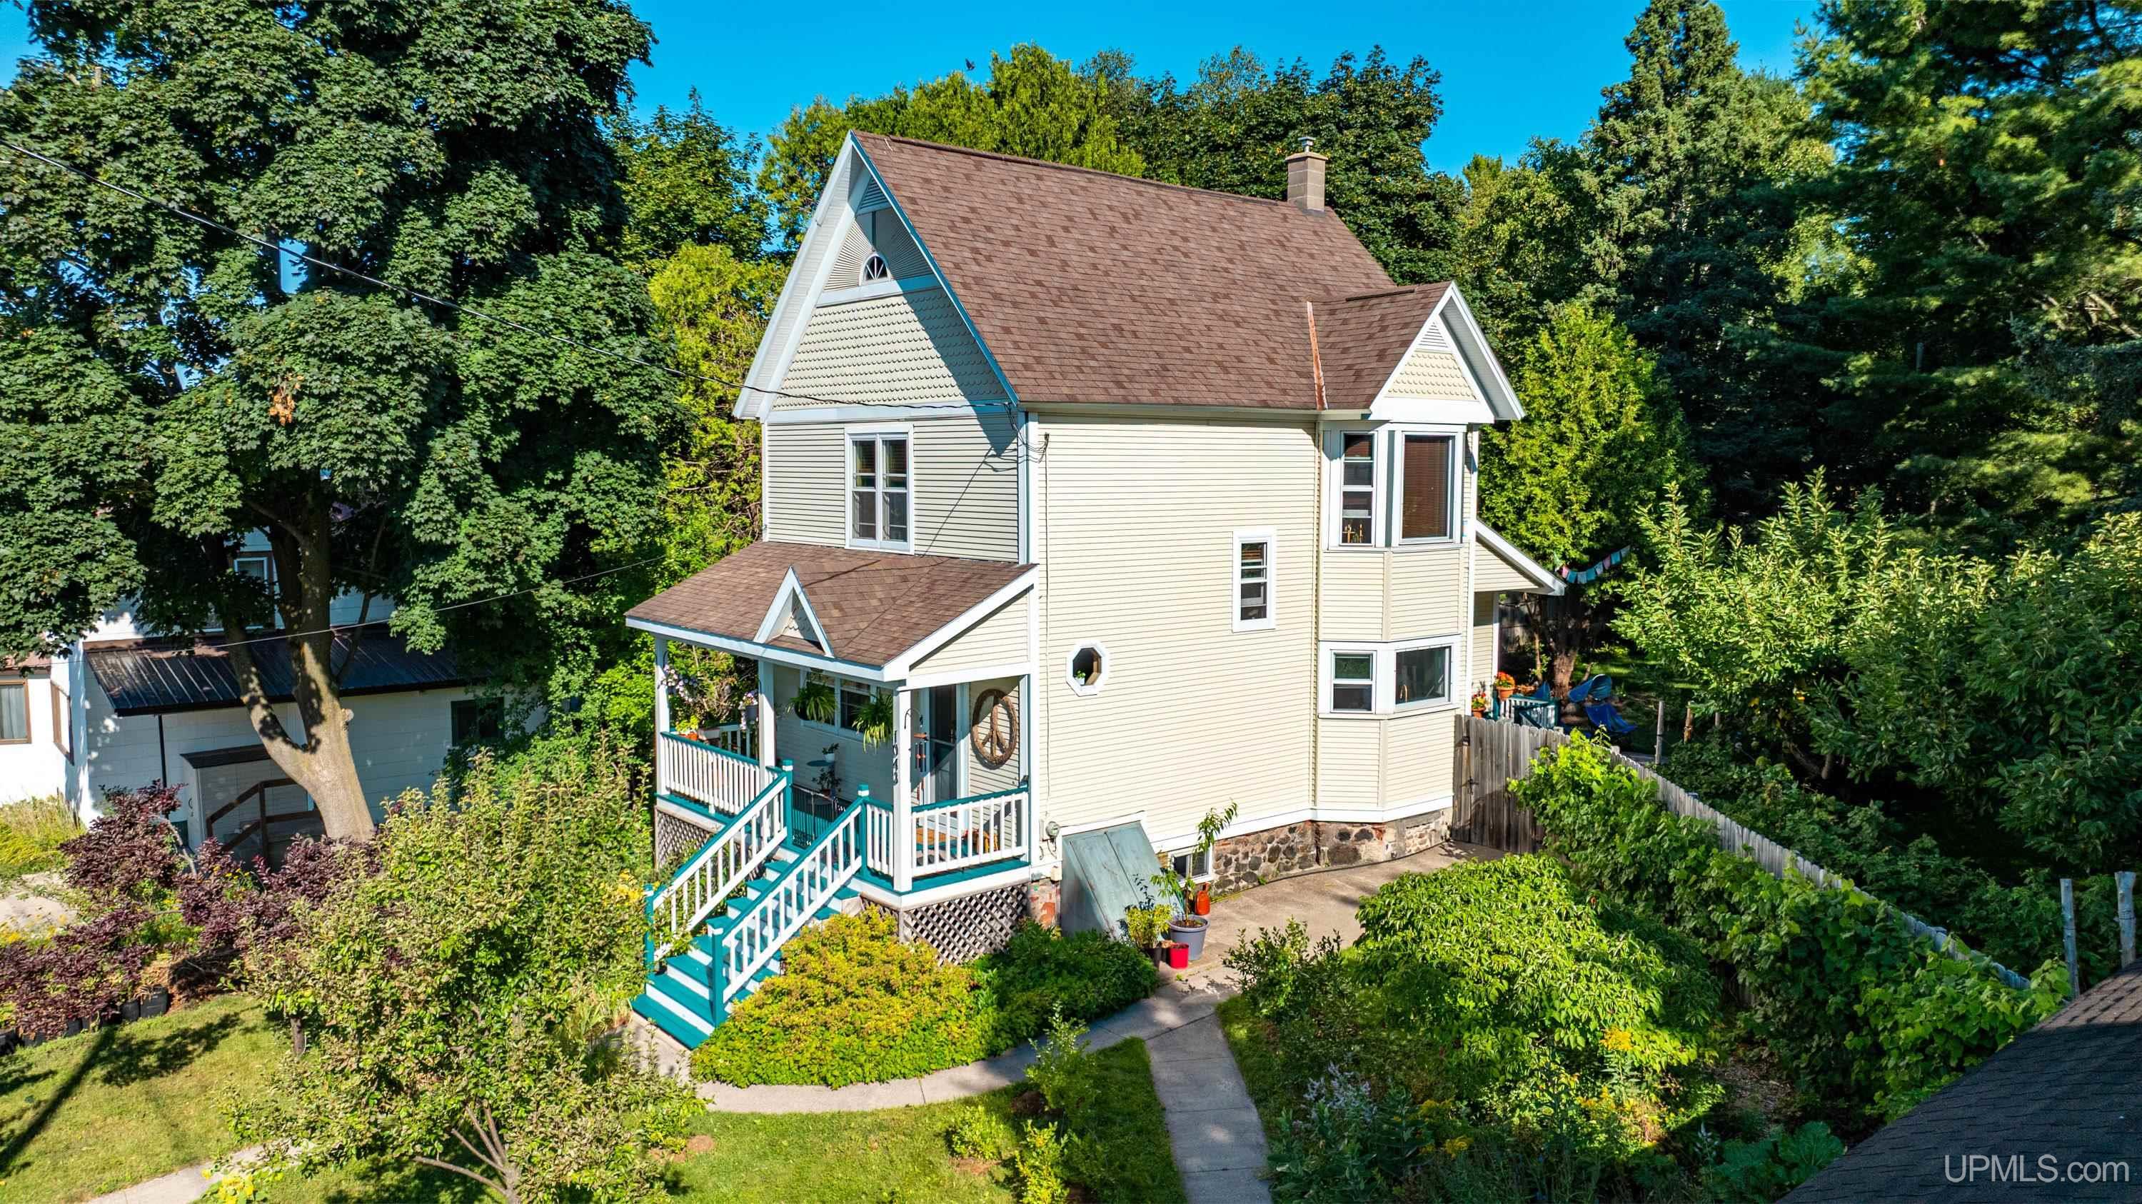
Located in East Hancock, this expansive home offers the perfect balance of privacy and convenience. Set on five city lots in a wooded "in town" location, the property provides space and seclusion while still keeping you close to schools, shops, and community amenities. Built in 2000, the residence offers over 4,100 square feet of finished living space across three levels, designed for both everyday living and entertaining. The main floor features a welcoming entry that flows into a spacious dining area, a large kitchen with center island and pantry, and a breakfast nook that opens into the family room. A formal living room and laundry/mudroom area add functionality, while the attached oversized garage provides convenience and storage. A cozy fireplace adds warmth and charm to the main floor living space. Upstairs, you’ll find the primary suite complete with walk-in closet and private bath, along with four additional bedrooms and multiple bathrooms, creating ample room for family or guests. The walkout lower level is designed for recreation and relaxation, with a large game room, exercise room, and expansive recreation area. This level also includes a workshop, storage areas, and an electrical room for practical use. Wellness amenities shine here, with an indoor sauna and hot tub offering a private spa-like retreat. A second fireplace in the basement provides another inviting spot to gather on winter nights. Blending modern comfort with natural surroundings, this home is a rare find in East Hancock, offering size, amenities, and a prime location on an oversized wooded property.• NOTICE: All information believed accurate but not warranted. It is the Buyers obligation to inspect the property and verify all information. The buyer bears all risks for any inaccuracies. Tax information is subject to change. Taxes are not 0. References to square footage, lot size/dimensions, and age are approximate.
- Houzeo last checked: 12 hours ago
- Listing updated: September 29, 2026 at 7:17 pm
- Listing Provided by: ADAM SHIREY (616) 799-1038 DRE #6501435183 | RE/MAX DOUGLASS R.E.-H (906) 482-1000
- Source: MiRealSource MLS-MI | MLS#: 50211380

Property Details
Status
Active
Type
Single Family Residence
No. of Stories
2
County
City
Neighborhood
--
Year Built
2000
HOA Fees
-
Finished Area
4,185 sqft
Lot Size
14,810.4 sqft lot
Basement Area
- sqft
MLS Name
MiRealSource MLS
MLS Number
50211380
MLS Status
Active
Days on Market
116
Cumulative Days on Market
106

Continue Your Journey in App
Find your dream home, receive real-time updates, and many more!
Download App
Continue Your Journey in App
Find your dream home, receive real-time updates, and many more!
Location
Facts & Features
Rooms
Bedrooms & bathrooms
Bedrooms: 5
Bathrooms: 4
Interior
Interior Features
High Ceilings, Cable/internet Avail.
Appliances
Dishwasher, Disposal, Dryer, Range/oven, Refrigerator, Washer, Tankless Water Heater
Sewer
Public Sanitary
Heating
Natural Gas, Boiler, Hot Water, Zoned
Flooring
Hardwood
Cooling
Ceiling Fan(s), Wall/window Unit(s)
Exterior Features
Balcony
Construction
Year Built
Year Built: 2000
Home type
Single Family Residence
Architectural Style
Traditional
Foundation Details
Basement
Construction Materials
Vinyl Siding, Vinyl Trim
Utilities & Energy
Electric
Circuit Breakers
Fireplace Features
Basement, Living Room
Parking Features
3 Or More Spaces, Garage
Basement
Finished, Full, Exterior Entry, Walk Out Access, Poured, Interior Entry
Utilities
Cable Connected, Electricity Connected, Natural Gas Connected, Sewer Connected, Water Connected
Water Source
Public
Other Features
Subdivision Name
Lakeview Add
Lot Features
Large Lot 65+ Ft., Treed, Subdivision, Platted, Wooded, City Lot
Patio And Porch Features
Deck, Patio, Porch, Terrace
Price History
| Date | Event | Price |
|---|---|---|
06/15/2026 Source: | Listed for Sale | $349,900 -12.50% $84/sqft |
10/30/2025 Source: | Listing Removed | $399,900 $96/sqft |
08/15/2025 Source: | Listed for Sale | $399,900 $96/sqft |

Nearby Homes



Find Homes by Property Features in Hancock, MI


Based on information from MiRealSource through Oct 09, 2026, 02:30PM . All information is provided exclusively for personal, non-commercial use, and may not be used for any purpose other than to identify prospective properties consumers may be interested in purchasing. The accuracy of all information, regardless of source, is not guaranteed or warranted. All information should be independently verified. Provided through IDX via MiRealSource, Inc. Courtesy of MiRealSource Shareholder. © 2026 MiRealSource. All Rights Reserved.
 Advertising Broker: Andover Real Estate | Andover Real Estate