- Overview
- Description
- Property Details
- Location
- HOA Management
- Facts & Features
- Getting Around
- Nearby Homes


$820,000
Monthly Est:$4,081
 3 Beds
 2 Baths
2 full baths
 1,963sqft
19890 Milan Ter, Boca Raton, FL 33434
$820,000
$4,081/moEst:
Get Pre-Approved
Single Family Residence
Built in 1988
$410/mo HOA
5,662.8 sqft lot
$418/sq.ft
Description
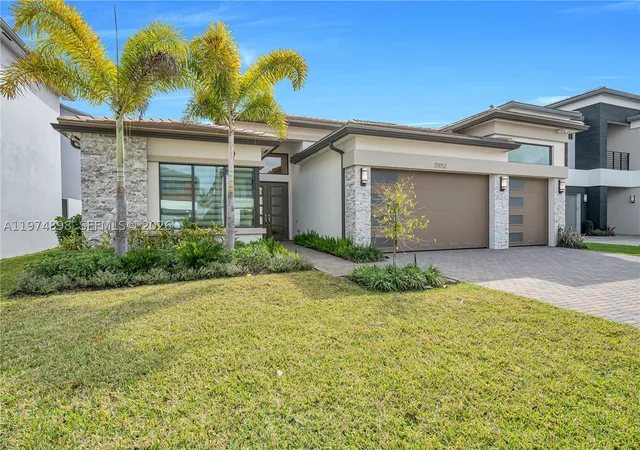
Impeccably maintained 3BR/2BA home lovingly cared for by its original owners and beautifully updated throughout. MOVE-IN READY with quality finishes, this home features rich engineered wood flooring in the great room and all bedrooms (no carpet) and high-end porcelain tile in the kitchen, breakfast area, family room, and both baths. The spacious great room offers soaring 10' ceilings and abundant natural light from the desirable east-facing rear exposure. The remodeled kitchen features 42" white shaker cabinets, quartz countertops, and a matching quartz backsplash. The luxurious primary bath has been completely redesigned with extended shaker cabinetry, dual sinks, quartz counters, oversized shower, and large linen closet. Bidet does not convey. (See supplemental remarks) The great room and family room are very versatile and can be used in a variety of ways. The updated guest bath features white shaker cabinetry, quartz counters, and a modern shower. The custom primary walk-in closet includes built-in jewelry drawers, and Bedrooms 2 and 3 feature plantation shutters. Enjoy Florida living on the oversized screened patio, perfect for relaxing or entertaining. Impact windows, sliding doors, and custom impact-rated front doors provide storm protection and energy efficiency. Major updates include Roof (2014), Water Heater (2023), and A/C (2026). Located in Brentwood of Boca, a well-maintained community of fewer than 300 homes with two pools, clubhouse, tennis, pickleball, basketball, handball, fitness center, and party room. Conveniently close to A-rated schools, shopping, dining, recreation and Florida's Turnpike. Ask your REALTOR® for the General Information Sheet detailing the home's many improvements. Patio furniture is negotiable, Additional information includes but not limited to: * Custom Patio with planting area and screening * Roof replaced 2014 * New impact garage door 2014 * Water Heater replaced September 2023 * Air Conditioning replaced May 2026 * House and driveway painted by association in 2021. Association paints every 7 years. * New custom impact front door frame, transom, door installed January 2023. * Impact windows and sliding doors installed October 2025. * Garage Floor resurfaced with Polyurea (not epoxy) coating 2024 * Patio resurfaced with Polyurea coating (not epoxy) November 2025 * Major re-landscaping front and back 2014. * Artificial turf professionally installed 2022 on north side of house and small portion in back by bedroom windows. * Major Kitchen remodel 2019 (42" custom white shaker cabinets, quartz counter and backsplash, porcelain tile flooring into laundry and family room). * Stainless Steel Stove, Microwave, Dishwasher 2011 * Stainless Steel Refrigerator 2023 * Primary Bathroom remodel Jan 2020 (Flooring, shower, tiling, vanity, new toilet w/remote controlled bidet attached, mirror, new custom doors on linen closet) * New custom doors on Primary Bedroom closets * Second Bathroom remodel Oct 2020 (flooring, shower, tiling, vanity, new toilet) * Engineered wood floor in Great room and all bedrooms * Custom Plantation Shitters in bedrooms 2 and 3 * New solid wood interior doors, closets doors and frames including pocket door April 2026 * Walk-in Closet redesign and build-out in primary bedroom 2025.
- Houzeo last checked: 9 hours ago
- Listing updated: October 5, 2026 at 6:59 am
- Listing Provided by: Cindy Branna DRE #498257 | Keyes Company (561) 750-1000
- Source: Beaches MLS-FL | MLS#: B26079185

Property Details
Status
Active Under Contract
Type
Single Family Residence
No. of Stories
1
County
City
Neighborhood
--
Year Built
1988
HOA Fees
$410/mo
Finished Area
1,963 sqft
Lot Size
5,662.8 sqft lot
Basement Area
- sqft
MLS Name
Beaches MLS
MLS Number
B26079185
MLS Status
ActiveUnderContract
Days on Market
14
Cumulative Days on Market
5

Continue Your Journey in App
Find your dream home, receive real-time updates, and many more!
Download App
Continue Your Journey in App
Find your dream home, receive real-time updates, and many more!
Location
HOA Management
Brentwood Estates Homeowners Association
HOA Fees
$410/ Monthly
Amenities
 Amenities and services may be covered by one or multiple associations and service providers.
 Club House
 Gym
Gym
 Pool
Pool
 Security Guard
 Tennis
 Insurance
 Bike Trails
 Internet
 Spa
Spa
 Security Gate
 Maintenance
 Basket Ball
 Cable TV
 Library
Sports Court
Walk path
Pools
RecreationFacilities
ReserveFund
CommonAreas
Disclaimer: Amenities are based on third-party information and may vary; buyers must independently verify all amenities, as information is deemed reliable but not guaranteed.
Facts & Features
Rooms
Bedrooms & bathrooms
Bedrooms: 3
Bathrooms: 2
Other
Level: Main
Area: 460.00 Square Feet
Dimensions: 20 X 23
FamilyRoom
Level: Main
Area: 165.00 Square Feet
Dimensions: 15 X 11
Bedroom3
Level: Main
Area: 140.00 Square Feet
Dimensions: 14 X 10
Bedroom2
Level: Main
Area: 130.00 Square Feet
Dimensions: 13 X 10
PrimaryBedroom
Level: Main
Area: 225.00 Square Feet
Dimensions: 15 X 15
GreatRoom
Level: Main
Area: 450.00 Square Feet
Dimensions: 30 X 15
Kitchen
Level: Main
Area: 231.00 Square Feet
Dimensions: 21 X 11
Interior
Sewer
Public Sewer
Cooling
Central Air, Ceiling Fans, Electric
Flooring
Engineered Hardwood, Tile, Wood
Appliances
Dryer, Dishwasher, Electric Range, Electric Water Heater, Disposal, Ice Maker, Microwave, Range, Refrigerator, Vented Exhaust Fan, Water Heater, Washer
Window Features
Blinds, Plantation Shutters, Skylights, Storm Windows, Tinted Windows
Exterior Features
Garden, Lighting, Outdoor Living Area
Interior Features
Attic, Breakfast Bar, Built In Features, Bedroom On Main Level, Breakfast Area, Closet Cabinetry, Dining Area, Separate Formal Dining Room, Dual Sinks, Entrance Foyer, High Ceilings, Main Level Primary, Pantry, Pull Down Attic Stairs, Split Bedrooms, Separate Shower, Walk In Closets
Heating
Central, Electric
Construction
Year Built
Year Built: 1988
Home type
Single Family Residence
Construction Materials
Cbs Concrete Block Structure, Block, Stucco
Property Condition
Resale, Updated Remodeled
Architectural Style
Mediterranean, Ranch
Roof
Spanish Tile, Tile
Utilities & Energy
Parking Features
Attached, Driveway, Garage, Garage Door Opener
Utilities
Cable Connected, Electricity Available, Sewer Connected, Underground Utilities, Water Connected
Electric
Underground
Pool Features
Association, Heated
Water Source
Public
Laundry Features
Washer Hookup, Electric Dryer Hookup, Inside, Laundry Room, Laundry Tub, Sink
Association Amenities
Basketball Court, Clubhouse, Fitness Center, Gated, Library, Pickleball, Pool, Spa Hot Tub, Sidewalks, Tennis Courts, Trails
Security Features
Security System, Closed Circuit Cameras, Carbon Monoxide Detectors, Fire Alarm, Gated Community, Motion Detectors, Smoke Detectors, Security Lights
Other Features
Lot Features
Landscaped, Sprinklers Automatic, Sprinkler System, Less Than Quarter Acre, Zero Lot Line
Subdivision Name
Brentwood Of Boca Ph 3
Disclosures
Owner Is Listing Agent
Community Features
Home Owners Association, Gated, Street Lights, Sidewalks
Patio And Porch Features
Glass Enclosed, Patio, Screened
Price History
| Date | Event | Price |
|---|---|---|
10/04/2026 Source: | Contingent (Active Under Contract) | $820,000 $418/sqft |
09/29/2026 Source: | Listed for Sale | $820,000 $418/sqft |
09/22/2026 Source: | Coming Soon | $820,000 $418/sqft |

Nearby Homes




Find Homes by Property Features in Boca Raton, FL
Nearby New Homes For Sale


IDX information is provided exclusively for consumers’ personal, non-commercial use, that it may not be used for any purpose other than to identify prospective properties consumers may be interested in purchasing, and that the data is deemed reliable but is not guaranteed accurate by BeachesMLS. All listings featuring the BMLS logo are provided by BeachesMLS, Inc. This data is not verified for authenticity or accuracy and may not reflect all real estate activity in the market. Based on information © 2026 BeachesMLS, Inc. All Rights Reserved.
 Advertising Broker: Moe Mossa (Savvy Avenue) | Savvy Avenue, LLC